Pristine, beautifully updated, and perfectly positioned in Sandy Springs, this exceptional home offers a primary suite on the main, a finished terrace level, and a lifestyle that puts you close to everything. From the moment you arrive, the thoughtful updates and meticulous care are evident. The redesigned kitchen is the heart of the home, with granite countertops, glass-front cabinetry, under-cabinet lighting, a natural gas cooktop, wine cooler, commercial-style faucet, and an open sightline from the front of the home to the backyard. The primary suite is a private retreat with a custom-built closet and beautiful bath with a soaking tub. Hardwoods on the main level, high-efficiency windows, zoned HVAC, a tankless water heater, and thoughtful upgrades throughout make this home as comfortable as it is beautiful. The finished terrace level offers a private suite and a large custom closet that could easily function as a second primary closet or dressing room, along with a dedicated workroom featuring durable epoxy flooring. Outside, enjoy the stamped-concrete walkway, flagstone paths, stone walls and bench, and natural gas Weber grill on the deck-perfect for morning coffee, weekend grilling, or evenings outdoors. This is Sandy Springs living at its best. Enjoy easy access to the Chattahoochee River, parks, shopping, dining, major commuter routes, and the Perimeter. Northside Hospital, Emory Saint Joseph's Hospital, and Children's Healthcare of Atlanta are also conveniently nearby. Zoned for Riverwood International Charter School, this home combines a beautiful setting with everyday convenience. Beautifully maintained, thoughtfully updated, and truly move-in ready-this is the kind of home you'll love coming home to.
Active under contract
$749,900
450 Greenlaurel Dr NE, Atlanta, GA 30342
3beds
3,938sqft
Townhouse, Residential
Built in 1986
7,100 Square Feet Lot
$759,800 Zestimate®
$190/sqft
$595/mo HOA
What's special
- 52 days
- 187
- 14
Likely to sell faster than
Zillow last checked:
Listing updated:
Listed by:
Robin Blass,
Harry Norman Realtors 770-394-2131
Source: FMLS GA,MLS#: 7821651
Facts & features
Interior
Bedrooms & bathrooms
- Bedrooms: 3
- Bathrooms: 3
- Full bathrooms: 3
- Main level bathrooms: 2
- Main level bedrooms: 2
Rooms
- Room types: Basement, Exercise Room, Family Room, Workshop, Media Room, Laundry
Primary bedroom
- Features: Master on Main, Oversized Master
- Level: Master on Main, Oversized Master
Bedroom
- Features: Master on Main, Oversized Master
Primary bathroom
- Features: Separate His/Hers, Separate Tub/Shower, Soaking Tub
Dining room
- Features: Separate Dining Room
Kitchen
- Features: Cabinets White, Keeping Room, Stone Counters, Breakfast Room
Heating
- Forced Air
Cooling
- Central Air
Appliances
- Included: Dishwasher, Disposal, Gas Range, Gas Water Heater, Microwave, Refrigerator, Range Hood, Tankless Water Heater
- Laundry: Laundry Room, Main Level, Other
Features
- Bookcases, Double Vanity, Walk-In Closet(s), Entrance Foyer, High Speed Internet
- Flooring: Carpet, Wood
- Windows: Insulated Windows, Double Pane Windows
- Basement: Full
- Number of fireplaces: 1
- Fireplace features: Gas Log
- Common walls with other units/homes: End Unit
Interior area
- Total structure area: 3,938
- Total interior livable area: 3,938 sqft
- Finished area above ground: 1,969
- Finished area below ground: 1,344
Property
Parking
- Total spaces: 2
- Parking features: Garage
- Garage spaces: 2
Accessibility
- Accessibility features: None
Features
- Levels: Two
- Stories: 2
- Patio & porch: Deck
- Exterior features: None
- Pool features: None
- Spa features: None
- Fencing: None
- Has view: Yes
- View description: Neighborhood
- Waterfront features: None
- Body of water: None
Lot
- Size: 7,100 Square Feet
- Features: Cul-De-Sac, Back Yard, Wooded
Details
- Additional structures: None
- Parcel number: 17 006800080112
- Other equipment: None
- Horse amenities: None
Construction
Type & style
- Home type: Townhouse
- Architectural style: Townhouse,Cluster Home,Traditional
- Property subtype: Townhouse, Residential
- Attached to another structure: Yes
Materials
- Stucco
- Foundation: Concrete Perimeter
- Roof: Composition
Condition
- Resale
- New construction: No
- Year built: 1986
Utilities & green energy
- Electric: None
- Sewer: Public Sewer
- Water: Public
- Utilities for property: Cable Available, Electricity Available, Natural Gas Available, Phone Available, Sewer Available, Water Available
Green energy
- Energy efficient items: None
- Energy generation: None
Community & HOA
Community
- Features: None
- Security: Security System Owned
- Subdivision: Greenlaurel
HOA
- Has HOA: Yes
- Services included: Cable TV, Maintenance Grounds, Pest Control, Termite, Maintenance Structure
- HOA fee: $595 monthly
Location
- Region: Atlanta
Financial & listing details
- Price per square foot: $190/sqft
- Annual tax amount: $4,001
- Date on market: 8/14/2026
- Cumulative days on market: 14 days
- Listing terms: Cash,Conventional,FHA
- Ownership: Fee Simple
- Electric utility on property: Yes
- Road surface type: Paved
Estimated market value
$759,800
$714,000 - $805,000
$4,735/mo
Price history
| Date | Event | Price |
|---|---|---|
| 8/28/2026 | Pending sale | $749,900$190/sqft |
Source:  GAMLS #10826107 Report a problem GAMLS #10826107 Report a problem | ||
| 8/24/2026 | Listed for sale | $749,900$190/sqft |
Source: GAMLS #10826107 Report a problem | ||
| 8/20/2026 | Pending sale | $749,900$190/sqft |
Source: GAMLS #10826107 Report a problem | ||
| 8/14/2026 | Listed for sale | $749,900$190/sqft |
Source: GAMLS #10826107 Report a problem | ||
Public tax history
Tax history is unavailable.
Monthly payment
Est. payment
Payment breakdown
Explore the cost of this home by adjusting the details. Changes won't be saved.Climate risks
Neighborhood: High Point
Nearby schools
Schools provided by the listing agent
- Elementary: High Point
- Middle: Ridgeview Charter
- High: Riverwood International Charter
Source: FMLS GA. This data may not be complete. We recommend contacting the local school district to confirm school assignments for this home.
- $725,9002 bd2 ba1.9k sqft450 Greenlaurel Dr, Sandy Springs, GA 30342Off Market
- $689,9003 bd3 ba3.2k sqft460 Greenlaurel Dr, Sandy Springs, GA 30342Off Market

- $729,0005 bd4 ba3.9k sqft440 Greenlaurel Dr, Sandy Springs, GA 30342For Sale
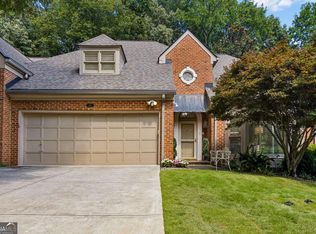
- $626,7002 bd2 ba1.9k sqft470 Greenlaurel Dr, Sandy Springs, GA 30342Off Market
Similar homes
- $798,7505 bd4 ba3.1k sqft570 Elden Dr, Sandy Springs, GA 30342For Sale

 MLS ID #7821206, BILL AMES, Ames Realty Group, Inc.. FMLS GA
 - $625,0003 bd4 ba3.2k sqft5561 Julian Pl, Sandy Springs, GA 30342Active
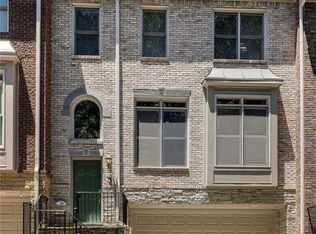
 MLS ID #10853180, Lauren Blass, Harry Norman Realtors. GAMLS
 - $715,0005 bd5 ba5.2k sqft26 Ridgemere Trce, Sandy Springs, GA 30328For Sale
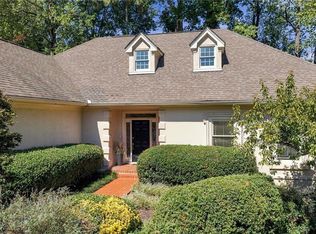 MLS ID #7845888, Stephanie Seltzer, Atlanta Fine Homes Sotheby's International. FMLS GA
 - $675,0003 bd4 ba3.2k sqft121 Brookview Cir, Sandy Springs, GA 30339For Sale
 MLS ID #7837299, Leslie Michael, Beacham and Company. FMLS GA
 - $550,0003 bd3 ba2.1k sqft4620 Wieuca Rd NE APT 74, Atlanta, GA 30342For SaleMLS ID #7835539, Kathryn Crabtree, Atlanta Fine Homes Sotheby's International. FMLS GA
- $850,0004 bd5 ba3.2k sqft3313 Buckhead Forest Mews NE, Atlanta, GA 30305For SaleMLS ID #7847562, Kathryn Crabtree, Atlanta Fine Homes Sotheby's International. FMLS GA
- $850,0004 bd5 ba4.3k sqft415 Holly Stream Trl, Roswell, GA 30075ActiveMLS ID #10857563, Veronique Taylor, Redfin Corporation. GAMLS
- $975,0005 bd6 ba3.4k sqft4217 Wieuca Overlook NE, Atlanta, GA 30342For SaleMLS ID #7789161, Meher Stevie, Sparen Realty ATL. FMLS GA
- $699,0004 bd3 ba3.7k sqft4371 Vintage Ln, Atlanta, GA 30338ActiveMLS ID #10832832, Lisa E Schimming, Harry Norman Realtors. GAMLS
- $630,0003 bd3 ba2.6k sqft1983 Wellesley Trce, Dunwoody, GA 30338ActiveMLS ID #10858029, Karen C Cannon, Karen Cannon REALTORS Inc.. GAMLS
- $775,0003 bd2 ba2k sqft975 Cardova Dr NE, Atlanta, GA 30324For SaleMLS ID #7818469, Georgia Vance Robinson, Dorsey Alston Realtors. FMLS GA
- $750,0004 bd3 ba2.1k sqft4064 Covered Bridge Rd SW, Smyrna, GA 30082For SaleMLS ID #7835251, Heidi Wentz, Atlanta Fine Homes Sotheby's International. FMLS GA
- $910,0003 bd3 ba3.1k sqft230 Wisteria Cir, Roswell, GA 30076For SaleMLS ID #7831002, Kathy RICE, Peachtree Town & Country. FMLS GA
- $750,0004 bd3 ba2.8k sqft910 Freemanwood Ln, Milton, GA 30004For SaleMLS ID #7817061, JENNY DOYLE, Atlanta Fine Homes Sotheby's International. FMLS GA
- $759,0005 bd5 ba5.4k sqft1701 Trotters Ln, Stone Mountain, GA 30087For SaleMLS ID #7843866, Joe Crochet, Crochet Real Estate LLC. FMLS GA
- $849,9004 bd3 ba3.4k sqft1851 Jacksons Creek Dr, Marietta, GA 30068ActiveMLS ID #10801012, John Morris, BHHS Georgia Properties. GAMLS
- $729,0005 bd4 ba4k sqft4543 Ashmore Cir NE, Marietta, GA 30066For SaleMLS ID #7832710, WEBB REAL ESTATE TEAM, Drake Realty of GA, Inc.. FMLS GA
- $775,0004 bd4 ba4.3k sqft3450 River Ferry Dr, Johns Creek, GA 30022For SaleMLS ID #7805515, Denise Sperier, Atlanta Fine Homes Sotheby's International. FMLS GA
- $850,0005 bd4 ba3.2k sqft2544 Circlewood Rd NE, Atlanta, GA 30345For SaleMLS ID #7841792, Peggy Hibbert, Atlanta Fine Homes Sotheby's International. FMLS GA
