Beautifully Renovated Home. Great location near Chastain Park. This is The Best Value Per Square Foot in This Market Segment. Five Bedrooms (5th bedroom could be great office), Three Full Bathrooms and One Half Bathroom, Formal Entry Foyer. Open Floor Plan w/ Formal Living Room & Dining Area. Gourmet Kitchen w/ Granite Counters, Custom White Cabinetry, Stainless Appliances with Gas Range, Breakfast Bar & Breakfast Area that Opens Up To A Cozy Family Room w/ Wood Burning Fireplace & French Doors That Lead to Your Outdoor Space Featuring a Large Deck That Overlooks Your Private Mountain Like View that Out Onto Large Deck/ Outdoor Entertaining Space Overlooking A Beautiful Wooded Yard & Bubbling Creek Like Your Own Private Mountain Home Retreat w/ Wooded Backyard & Serene Bubbling Stream. The Yard Is Approximately 100' Past The Chain Link Dog Fence. The Main Level Includes a Spacious Master Bedroom Suite and Two Large Secondary Bedrooms w/ Nicely Renovated Shared Bath and Large Guest Half Bath. Formal Living/ Dining Room combination. Large Finished Terrace Level with 2 Bedrooms (One of them Could be a Nice Home Office) and a Nicely Renovated Bathroom. Large Secondary Living Area with Kitchen/ Bar which is ideal for Theatre and/ or Activities Area. And the other Half of The Terrace Level is Unfinished Perfect For Storage and Creating More Livavle Square Footage with Acess To The Outdoors. There is a Door With a Lock On It Between The Upstairs Living Area And Terrace Level If You Would Like To Separate the Two Spaces For Any Purpose You Like.. Rental Income, InLaw Suite, Nanny Suite.. The Lower Level Has Rented For $2500 Per Month & The Entire Home Has Rented For $7000. Two Car Garage with Electric Charger Connection. Convenient Location Allows You The Freedom to be Practically Anywhere in Atlanta in a Matter of Minutes.. Restaurants, Work, Freeways, Airport, Hospitals, Film Studios...
Active
$798,750
570 Elden Dr, Sandy Springs, GA 30342
5beds
3,156sqft
Single Family Residence, Residential
Built in 1964
0.58 Acres Lot
$779,900 Zestimate®
$253/sqft
$-- HOA
What's special
Serene bubbling streamWooded backyardLarge guest half bathOpen floor planCustom white cabinetryBeautiful wooded yardTwo large secondary bedrooms
- 58 days
- 1,249
- 78
Likely to sell faster than
Zillow last checked:
Listing updated:
Listed by:
BILL AMES,
Ames Realty Group, Inc. 404-255-4141
Source: FMLS GA,MLS#: 7821206
Facts & features
Interior
Bedrooms & bathrooms
- Bedrooms: 5
- Bathrooms: 4
- Full bathrooms: 3
- 1/2 bathrooms: 1
- Main level bathrooms: 2
- Main level bedrooms: 3
Rooms
- Room types: Basement, Bonus Room, Den, Family Room, Game Room, Living Room, Master Bathroom, Master Bedroom, Office
Primary bedroom
- Features: Master on Main, Oversized Master, Roommate Floor Plan
- Level: Master on Main, Oversized Master, Roommate Floor Plan
Bedroom
- Features: Master on Main, Oversized Master, Roommate Floor Plan
Primary bathroom
- Features: Shower Only, Other
Dining room
- Features: Open Concept
Kitchen
- Features: Breakfast Room, Cabinets White, Keeping Room, Stone Counters, View to Family Room
Heating
- Central, Forced Air, Natural Gas
Cooling
- Central Air, Electric
Appliances
- Included: Dishwasher, Disposal, ENERGY STAR Qualified Appliances, Gas Range, Gas Water Heater, Range Hood, Refrigerator, Self Cleaning Oven
- Laundry: In Kitchen, Laundry Closet
Features
- Central Vacuum, Crown Molding, Double Vanity, Entrance Foyer, Recessed Lighting, Walk-In Closet(s), Wet Bar
- Flooring: Carpet, Hardwood, Stone
- Windows: Double Pane Windows, Wood Frames
- Basement: Daylight,Finished,Finished Bath,Full,Interior Entry,Walk-Out Access
- Attic: Pull Down Stairs
- Number of fireplaces: 1
- Fireplace features: Family Room, Gas Starter, Masonry
- Common walls with other units/homes: No Common Walls
Interior area
- Total structure area: 3,156
- Total interior livable area: 3,156 sqft
- Finished area above ground: 2,046
- Finished area below ground: 1,110
Video & virtual tour
Property
Parking
- Total spaces: 2
- Parking features: Covered, Garage, Garage Door Opener, Garage Faces Front, Kitchen Level
- Garage spaces: 2
Accessibility
- Accessibility features: None
Features
- Levels: One and One Half
- Stories: 1
- Patio & porch: Deck, Front Porch, Patio
- Exterior features: Permeable Paving, Private Yard, No Dock
- Pool features: None
- Spa features: None
- Fencing: Chain Link
- Has view: Yes
- View description: Creek/Stream
- Has water view: Yes
- Water view: Creek/Stream
- Waterfront features: Creek
- Body of water: None
Lot
- Size: 0.58 Acres
- Dimensions: 98x234x169x185
- Features: Back Yard, Creek On Lot, Front Yard, Landscaped, Private, Sloped
Details
- Additional structures: None
- Parcel number: 17 006800040397
- Other equipment: None
- Horse amenities: None
Construction
Type & style
- Home type: SingleFamily
- Architectural style: Contemporary,Ranch,Traditional
- Property subtype: Single Family Residence, Residential
Materials
- Brick, Brick 4 Sides
- Foundation: Block
- Roof: Composition
Condition
- Resale
- New construction: No
- Year built: 1964
Details
- Builder name: 0
Utilities & green energy
- Electric: 110 Volts, 220 Volts in Garage, 220 Volts in Laundry
- Sewer: Public Sewer
- Water: Public
- Utilities for property: Cable Available, Electricity Available, Natural Gas Available, Phone Available, Sewer Available, Water Available
Green energy
- Energy efficient items: Appliances
- Energy generation: None
Community & HOA
Community
- Features: Playground, Pool, Restaurant, Street Lights, Swim Team, Tennis Court(s), Other
- Security: Carbon Monoxide Detector(s), Fire Alarm, Smoke Detector(s)
- Subdivision: Cardinal Acres
HOA
- Has HOA: No
Location
- Region: Sandy Springs
Financial & listing details
- Price per square foot: $253/sqft
- Tax assessed value: $739,800
- Annual tax amount: $9,129
- Date on market: 8/13/2026
- Cumulative days on market: 155 days
- Electric utility on property: Yes
- Road surface type: Asphalt
Estimated market value
$779,900
$741,000 - $819,000
$6,074/mo
Price history
| Date | Event | Price |
|---|---|---|
| 10/6/2026 | Listing removed | $6,350$2/sqft |
Source: Zillow Rentals Report a problem | ||
| 8/25/2026 | Listed for rent | $6,350-9%$2/sqft |
Source: Zillow Rentals Report a problem | ||
| 8/13/2026 | Listed for sale | $798,750-3.1%$253/sqft |
Source:  FMLS GA #7821206 Report a problem FMLS GA #7821206 Report a problem | ||
| 8/13/2026 | Listing removed | $824,325$261/sqft |
Source: FMLS GA #7783534 Report a problem | ||
| 7/18/2026 | Price change | $824,325-3%$261/sqft |
Source: FMLS GA #7783534 Report a problem | ||
| 6/5/2026 | Listed for sale | $849,500-5.5%$269/sqft |
Source: FMLS GA #7783534 Report a problem | ||
| 6/5/2026 | Listing removed | $899,000$285/sqft |
Source: FMLS GA #7767554 Report a problem | ||
| 5/8/2026 | Listed for sale | $899,000+32.2%$285/sqft |
Source: FMLS GA #7767554 Report a problem | ||
| 4/15/2026 | Listing removed | $6,975$2/sqft |
Source: Zillow Rentals Report a problem | ||
| 3/1/2026 | Price change | $6,975-7.6%$2/sqft |
Source: Zillow Rentals Report a problem | ||
| 12/29/2025 | Listed for rent | $7,550$2/sqft |
Source: Zillow Rentals Report a problem | ||
| 12/6/2025 | Listing removed | $7,550$2/sqft |
Source: Zillow Rentals Report a problem | ||
| 11/10/2025 | Price change | $7,550-5%$2/sqft |
Source: Zillow Rentals Report a problem | ||
| 10/8/2025 | Price change | $7,950-3.6%$3/sqft |
Source: Zillow Rentals Report a problem | ||
| 9/18/2025 | Listed for rent | $8,250+32%$3/sqft |
Source: Zillow Rentals Report a problem | ||
| 8/25/2025 | Listing removed | $6,250$2/sqft |
Source: Zillow Rentals Report a problem | ||
| 8/20/2025 | Listed for rent | $6,250+6.8%$2/sqft |
Source: Zillow Rentals Report a problem | ||
| 5/8/2024 | Listing removed | -- |
Source: Zillow Rentals Report a problem | ||
| 5/7/2024 | Listed for rent | $5,850$2/sqft |
Source: Zillow Rentals Report a problem | ||
| 7/19/2023 | Listing removed | -- |
Source: Zillow Rentals Report a problem | ||
| 5/28/2023 | Price change | $5,850-2.5%$2/sqft |
Source: Zillow Rentals Report a problem | ||
| 5/11/2023 | Listed for rent | $6,000$2/sqft |
Source: Zillow Rentals Report a problem | ||
| 3/10/2023 | Sold | $680,000-5.6%$215/sqft |
Source: FMLS GA #7171140 Report a problem | ||
| 2/13/2023 | Pending sale | $720,000$228/sqft |
Source:  GAMLS #10127944 Report a problem GAMLS #10127944 Report a problem | ||
| 2/2/2023 | Listed for sale | $720,000$228/sqft |
Source: GAMLS #10127944 Report a problem | ||
| 11/29/2022 | Listing removed | $720,000+39.8%$228/sqft |
Source: FMLS GA #7129188 Report a problem | ||
| 12/20/2019 | Sold | $515,000-1%$163/sqft |
Source:  FMLS GA #6641666 Report a problem FMLS GA #6641666 Report a problem | ||
| 12/17/2015 | Sold | $520,000+39.2%$165/sqft |
Source: FMLS GA #5613145 Report a problem | ||
| 9/17/2015 | Sold | $373,500+134.9%$118/sqft |
Source: FMLS GA #5583251 Report a problem | ||
| 12/13/1993 | Sold | $159,000$50/sqft |
Source: Public Record Report a problem | ||
Public tax history
| Year | Property taxes | Tax assessment |
|---|---|---|
| 2025 | $9,129 +8.8% | $295,920 +8.8% |
| 2024 | $8,391 -3.3% | $272,000 -3.1% |
| 2023 | $8,678 +13.3% | $280,640 +13.7% |
| 2022 | $7,660 -10.1% | $246,760 -7.8% |
| 2021 | $8,525 +46.6% | $267,560 +29.9% |
| 2020 | $5,815 +0.4% | $206,000 -8.3% |
| 2019 | $5,792 | $224,600 +8% |
| 2018 | $5,792 | $208,000 |
| 2017 | $5,792 -2.2% | $208,000 |
| 2016 | $5,923 +22.4% | $208,000 +30.9% |
| 2015 | $4,838 | $158,960 +18% |
| 2014 | $4,838 +16.6% | $134,760 |
| 2013 | $4,149 +8.4% | $134,760 +7.9% |
| 2012 | $3,828 | $124,920 |
| 2011 | -- | $124,920 |
| 2010 | $3,852 +573.1% | $124,920 -9.4% |
| 2009 | $572 | $137,920 |
| 2008 | -- | $137,920 0% |
| 2007 | $3,941 | $137,960 |
Find assessor info on the county website
Monthly payment
Est. payment
Payment breakdown
Explore the cost of this home by adjusting the details. Changes won't be saved.Climate risks
Neighborhood: High Point
Nearby schools
Schools provided by the listing agent
- Elementary: High Point
- Middle: Ridgeview Charter
- High: Riverwood International Charter
Source: FMLS GA. This data may not be complete. We recommend contacting the local school district to confirm school assignments for this home.


Similar homes
- $749,9003 bd3 ba3.9k sqft450 Greenlaurel Dr NE, Atlanta, GA 30342For Sale
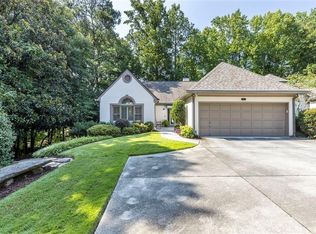
 MLS ID #7821651, Robin Blass, Harry Norman Realtors. FMLS GA
 - $950,0005 bd3 ba3.4k sqft3920 Peachtree Dunwoody Rd NE, Atlanta, GA 30342For Sale
 MLS ID #7780258, Erin Olivier, Atlanta Fine Homes Sotheby's International. FMLS GA
 - $775,0004 bd4 ba2.6k sqft3009 Greenoaks Cir, Atlanta, GA 30345For Sale
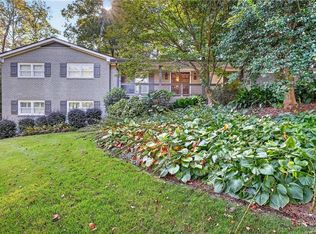 MLS ID #7834474, Stephanie Bolton, Atlanta Fine Homes Sotheby's International. FMLS GA
 - $850,0005 bd4 ba3.2k sqft2544 Circlewood Rd NE, Atlanta, GA 30345For Sale
 MLS ID #7841792, Peggy Hibbert, Atlanta Fine Homes Sotheby's International. FMLS GA
 - $729,9003 bd3 ba2.1k sqft4141 Ashwoody Trl NE, Atlanta, GA 30319For SaleMLS ID #7848886, Gretchen Patsios, EXP Realty, LLC.. FMLS GA
- $730,0004 bd3 ba2.7k sqft614 Colston Ct SW, Marietta, GA 30064For SaleMLS ID #7850954, Meg Burton, Johnny Walker Realty. FMLS GA
- $725,0004 bd3 ba2.6k sqft175 Reynolds St SW, Marietta, GA 30064For SaleMLS ID #7851064, Mike Cash, Anderson Cash Realty. FMLS GA
- $725,0004 bd3 ba2.1k sqft2037 Longview Way, Atlanta, GA 30341Active
 MLS ID #10777351, Laura Addison, Harry Norman Realtors. GAMLS
 - $750,0004 bd3 ba1.7k sqft2353 Cortez Way NE, Atlanta, GA 30319For SaleMLS ID #7827375, BLAIR BRANCH HUCKEBA, Dorsey Alston Realtors. FMLS GA
- $995,0005 bd4 ba3.1k sqft4791 Layfield Dr, Atlanta, GA 30338For SaleMLS ID #7820929, Sheila Malloy, Atlanta Communities. FMLS GA
- $699,0004 bd3 ba3.7k sqft4371 Vintage Ln, Atlanta, GA 30338ActiveMLS ID #10832832, Lisa E Schimming, Harry Norman Realtors. GAMLS
- $715,0004 bd3 ba2.8k sqft3086 Quailridge Ct, Marietta, GA 30068For SaleMLS ID #7829676, BILL FOGERTY, HomeSmart. FMLS GA
- $775,0003 bd2 ba2k sqft975 Cardova Dr NE, Atlanta, GA 30324For SaleMLS ID #7818469, Georgia Vance Robinson, Dorsey Alston Realtors. FMLS GA
- $750,0003 bd2 ba2k sqft88 Clarendon Ave, Avondale Estates, GA 30002For SaleMLS ID #7845670, Lisa Cronic, Atlanta Fine Homes Sotheby's International. FMLS GA
- $684,0006 bd3 ba2.8k sqft151 Shadowlawn Rd SE, Marietta, GA 30067For SaleMLS ID #7757468, Melissa Lowman, Virtual Properties Realty. Biz. FMLS GA
- $750,0004 bd3 ba2.1k sqft4064 Covered Bridge Rd SW, Smyrna, GA 30082For SaleMLS ID #7835251, Heidi Wentz, Atlanta Fine Homes Sotheby's International. FMLS GA
- $640,0005 bd4 ba4.7k sqft2168 Major Loring Way SW, Marietta, GA 30064For SaleMLS ID #7850964, Aisha Bynum, The Atlanta Key Firm, LLC. FMLS GA
- $600,0004 bd3 ba2.8k sqft2399 Deer Ridge Dr, Stone Mountain, GA 30087For SaleMLS ID #7851620, Angeline Lambros, Lambros Realty, LLC.. FMLS GA
- $675,0004 bd3 ba3.6k sqft5080 Nesbit Ferry Ln, Sandy Springs, GA 30350ActiveMLS ID #10741218, Kathleen Brady, Virtual Properties Realty.com. GAMLS
- $815,0004 bd3 ba2.4k sqft3080 Lee St SE, Smyrna, GA 30080ActiveMLS ID #10834026, Hunt Home Team, Keller Williams Realty PeachtreeRoad. GAMLS
