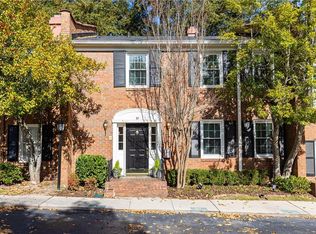
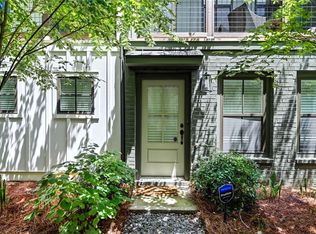
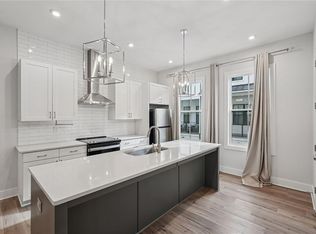
Beautifully updated and exceptionally spacious, this three-bedroom, three-bath townhome offers over 2,100 square feet of living space in the desirable Wieuca at Roswell community. Walkout backyard!!! Rare in a townhome! Thoughtfully designed across two levels, the home combines generous room sizes, abundant natural light, and a versatile floorplan in an incredibly convenient Buckhead location! The main level welcomes you with an inviting foyer and flows into comfortable living and dining spaces with custom built-ins ideal for both everyday living and entertaining. The kitchen features white cabinetry, stone countertops, a breakfast bar, pantry storage, gas cooktop, and an open connection to the family room. A fireplace adds warmth and character to the main living space, while a bedroom and full bathroom on this level create valuable flexibility for guests, a home office, or additional living space. Upstairs, the oversized primary suite feels like a true retreat, complete with a sitting area, fireplace, HUGE walk in closet space, and an updated en-suite bath with a double vanity. A spacious secondary bedroom with its own full bathroom provides privacy and comfort, while conveniently located upper-level laundry completes the second floor. Outside, enjoy a private patio and yard space surrounded by mature landscaping, an unexpected retreat for townhome living in Buckhead. Two assigned parking spaces add everyday convenience, while the community offers an in-ground pool and a peaceful residential setting. Ideally positioned in the heart of Buckhead, this home offers easy access to Chastain Park, Buckhead shopping and dining, neighborhood parks and trails, schools, and major thoroughfares. With three true bedrooms, three full bathrooms, generous living space, and a flexible main-level suite, this is a rare opportunity to enjoy space, convenience, and low-maintenance living in one of Atlanta's most sought-after areas!
Active
$550,000
4620 Wieuca Rd NE APT 74, Atlanta, GA 30342
3beds
2,164sqft
Townhouse, Residential
Built in 1971
2,164 Square Feet Lot
$540,000 Zestimate®
$254/sqft
$506/mo HOA
What's special
Walkout backyardCustom built-insThree-bedroom three-bath townhomeBreakfast barTwo assigned parking spacesBeautifully updatedStone countertops
- 13 hours
- 52
- 10
Zillow last checked:
Listing updated:
Listed by:
Kathryn Crabtree,
Atlanta Fine Homes Sotheby's International 404-545-2297,
KIM BOYD,
Atlanta Fine Homes Sotheby's International
Source: FMLS GA,MLS#: 7835539
Facts & features
Interior
Bedrooms & bathrooms
- Bedrooms: 3
- Bathrooms: 3
- Full bathrooms: 3
- Main level bathrooms: 1
- Main level bedrooms: 1
Rooms
- Room types: Dining Room, Family Room, Kitchen, Laundry, Master Bathroom, Master Bedroom, Office
Primary bedroom
- Features: Oversized Master, Sitting Room
- Level: Oversized Master, Sitting Room
Bedroom
- Features: Oversized Master, Sitting Room
Primary bathroom
- Features: Double Vanity, Tub/Shower Combo
Dining room
- Features: Open Concept, Separate Dining Room
Kitchen
- Features: Breakfast Bar, Cabinets White, Eat-in Kitchen, Pantry, Stone Counters, View to Family Room
Heating
- Central, Natural Gas
Cooling
- Ceiling Fan(s), Central Air
Appliances
- Included: Dishwasher, Disposal, Dryer, Electric Oven, Gas Cooktop, Microwave, Range Hood, Refrigerator, Washer
- Laundry: Upper Level
Features
- Crown Molding, Double Vanity, Entrance Foyer, His and Hers Closets, Recessed Lighting
- Flooring: Carpet, Luxury Vinyl
- Windows: Window Treatments
- Basement: None
- Attic: Pull Down Stairs
- Number of fireplaces: 2
- Fireplace features: Family Room, Gas Starter, Master Bedroom
- Common walls with other units/homes: 2+ Common Walls
Interior area
- Total structure area: 2,164
- Total interior livable area: 2,164 sqft
- Finished area above ground: 2,164
Property
Parking
- Total spaces: 2
- Parking features: Assigned, Attached, Kitchen Level, Parking Lot
- Has attached garage: Yes
Accessibility
- Accessibility features: None
Features
- Levels: Two
- Stories: 2
- Patio & porch: Patio
- Exterior features: Lighting, Private Yard, No Dock
- Pool features: In Ground
- Spa features: Community
- Fencing: Back Yard,Fenced,Privacy
- Has view: Yes
- View description: Other
- Waterfront features: None
- Body of water: None
Lot
- Size: 2,164 Square Feet
- Features: Back Yard, Front Yard, Landscaped, Level, Private
Details
- Additional structures: None
- Parcel number: 17009500010819
- Other equipment: None
- Horse amenities: None
Construction
Type & style
- Home type: Townhouse
- Architectural style: Townhouse,Traditional
- Property subtype: Townhouse, Residential
- Attached to another structure: Yes
Materials
- Brick 4 Sides
- Foundation: None
- Roof: Composition
Condition
- Resale
- New construction: No
- Year built: 1971
Utilities & green energy
- Electric: None
- Sewer: Public Sewer
- Water: Public
- Utilities for property: Cable Available, Electricity Available, Natural Gas Available, Phone Available, Sewer Available, Water Available
Green energy
- Energy efficient items: None
- Energy generation: None
Community & HOA
Community
- Features: Dog Park, Near Beltline, Near Public Transport, Near Schools, Near Shopping, Near Trails/Greenway, Park, Pool, Sidewalks, Street Lights
- Security: Security System Owned
- Subdivision: Wieuca At Roswell
HOA
- Has HOA: No
- Services included: Maintenance Grounds, Maintenance Structure, Swim, Termite, Trash
- HOA fee: $506 monthly
- HOA phone: 404-835-9157
Location
- Region: Atlanta
Financial & listing details
- Price per square foot: $254/sqft
- Tax assessed value: $429,900
- Annual tax amount: $5,428
- Date on market: 9/10/2026
- Listing terms: Cash,Conventional
- Ownership: Condominium
- Electric utility on property: Yes
- Road surface type: Asphalt, Paved
Estimated market value
$540,000
$513,000 - $567,000
$3,894/mo
Price history
| Date | Event | Price |
|---|---|---|
| 9/10/2026 | Listed for sale | $550,000+34.1%$254/sqft |
Source:  FMLS GA #7835539 Report a problem FMLS GA #7835539 Report a problem | ||
| 12/20/2018 | Sold | $410,000+46.4%$189/sqft |
Source: Public Record Report a problem | ||
| 5/14/2014 | Sold | $280,000-6.5%$129/sqft |
Source:  FMLS GA #5270377 Report a problem FMLS GA #5270377 Report a problem | ||
| 4/17/2014 | Pending sale | $299,500$138/sqft |
Source: Harry Norman Realtors #5270377 Report a problem | ||
| 4/2/2014 | Listed for sale | $299,500+39.3%$138/sqft |
Source: Harry Norman Realtors #5270377 Report a problem | ||
| 7/20/2011 | Sold | $215,000$99/sqft |
Source: Agent Provided Report a problem | ||
Public tax history
| Year | Property taxes | Tax assessment |
|---|---|---|
| 2025 | $5,428 -9.1% | $171,960 -13.2% |
| 2024 | $5,975 +64.4% | $198,000 +12.9% |
| 2023 | $3,634 -26.5% | $175,440 +8.2% |
| 2022 | $4,942 +5.4% | $162,200 +4.8% |
| 2021 | $4,689 -17.7% | $154,760 +12.4% |
| 2020 | $5,698 +7% | $137,640 -54.6% |
| 2019 | $5,326 | $303,200 +138% |
| 2018 | $5,326 | $127,400 +17.7% |
| 2017 | $5,326 +12.6% | $108,280 |
| 2016 | $4,728 -0.3% | $108,280 |
| 2015 | $4,744 +56.2% | $108,280 +12.7% |
| 2014 | $3,037 | $96,080 |
| 2013 | -- | $96,080 |
| 2012 | $2,970 | $96,080 |
| 2011 | -- | $96,080 |
| 2010 | $3,153 +397.3% | $96,080 |
| 2009 | $634 +304.9% | $96,080 -3.8% |
| 2008 | $157 -80.8% | $99,920 -0.1% |
| 2007 | $814 | $100,000 |
Find assessor info on the county website
Monthly payment
Est. payment
Payment breakdown
Explore the cost of this home by adjusting the details. Changes won't be saved.Climate risks
Neighborhood: North Buckhead
Nearby schools
Schools provided by the listing agent
- Elementary: Sara Rawson Smith
- Middle: Willis A. Sutton
- High: North Atlanta
Source: FMLS GA. This data may not be complete. We recommend contacting the local school district to confirm school assignments for this home.
Similar homes
- $515,0003 bd3 ba1.9k sqft4620 Wieuca Rd NE APT 68, Atlanta, GA 30342For Sale
 MLS ID #7827789, CHRISTINE ONEILL, Atlanta Fine Homes Sotheby's International. FMLS GA
 - $560,0003 bd3 ba1.6k sqft70 Old Ivy Rd NE #56, Atlanta, GA 30342Active

 MLS ID #10839831, Chamberlain Reese, Rasmus Real Estate Group Inc.. GAMLS
 - $525,0003 bd3 ba1.1k sqft317 Dilbeck Pl NE, Atlanta, GA 30342For Sale
 MLS ID #7830900, CHRISTINE ZEITLIN, HomeSmart. FMLS GA
 - $510,0003 bd3 ba1.3k sqft193 Chestnut Cir #38, Atlanta, GA 30342For Sale
 MLS ID #7825166, GARY R DECKERT, Berkshire Hathaway HomeServices Georgia Properties. FMLS GA
 - $550,0002 bd2 ba1.1k sqft180 Chestnut Cir, Atlanta, GA 30342ActiveMLS ID #10834787, Dequontis Saul, LPT Realty. GAMLS
- $530,0003 bd3 ba1.3k sqft4455 Dandelion Ln, Atlanta, GA 30342ActiveMLS ID #10813564, Debbie Gorst, Ansley RE|Christie's Int'l RE. GAMLS
- $560,0002 bd3 ba1.2k sqft132 Pacer Pl, Atlanta, GA 30342For SaleMLS ID #7796628, Mary Corder Harrell, Atlanta Fine Homes Sotheby's International. FMLS GA
- $559,0002 bd3 ba1.3k sqft4433 Buckley Way, Atlanta, GA 30342ActiveMLS ID #10757590, Bonneau Ansley III, Ansley RE | Christie's Int'l RE. GAMLS
- $465,0003 bd3 ba1.4k sqft3 Pendleton Pl NE, Atlanta, GA 30342For SaleMLS ID #7818738, Irving Franklin, Maximum One Realty Greater ATL.. FMLS GA
- $600,0003 bd4 ba2.1k sqft4127 Township Pkwy, Sandy Springs, GA 30342ActiveMLS ID #10762742, Kayla Anderson, Keller Williams Realty Atlanta North. GAMLS
- $485,0003 bd3 ba2.3k sqft63 Willow Gln, Sandy Springs, GA 30342For SaleMLS ID #7824288, Elizabeth Cadenhead, Dorsey Alston Realtors. FMLS GA
- $504,9002 bd2 ba1.4k sqft152 Chestnut Cir, Atlanta, GA 30342ActiveMLS ID #10718584, Jenna Matheny, Realistry Brokerage, LLC. GAMLS
- $775,0003 bd4 ba2.2k sqft4222 Rickenbacker Dr NE Unit 22, Atlanta, GA 30342ActiveMLS ID #10832743, Deborah J Boyd, Ansley RE | Christie's Int'l RE. GAMLS
- $425,0003 bd3 ba1.6k sqft47 Ivy Trl NE, Atlanta, GA 30342ActiveMLS ID #10792904, Justin Landis, Bolst. GAMLS
- $475,0002 bd2 ba1.1k sqft4471 Dandelion Ln, Atlanta, GA 30342Active Under ContractMLS ID #10787502, Linde Bors, Keller Williams Realty First Atlanta. GAMLS
- $410,0003 bd4 ba1.7k sqft13 Ivy Sq NE, Atlanta, GA 30342For SaleMLS ID #7811852, Makenzi Kopp, Atlanta Fine Homes Sotheby's International. FMLS GA
- $714,0003 bd3 ba2.6k sqft40 Ivy Chase NE, Atlanta, GA 30342ActiveMLS ID #10819503, Kenny Crow Jr, BHHS Georgia Properties. GAMLS
- $419,0002 bd3 ba1.5k sqft27 Ivy Rdg NE, Atlanta, GA 30342For SaleMLS ID #7824025, Charlotte Perry, HOME Luxury Real Estate. FMLS GA
- $409,0002 bd3 ba1.5k sqft59 Ivy Trl NE, Atlanta, GA 30342For SaleMLS ID #7814659, ELIZABETH KING, Dorsey Alston Realtors. FMLS GA
- $575,0002 bd3 ba1.9k sqft3541 Roswell Rd NE Unit 9, Atlanta, GA 30305ActiveMLS ID #10824316, Leigh Schiff, Ansley RE | Christie's Int'l RE. GAMLS
