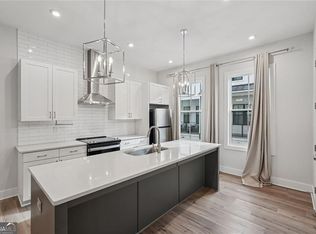
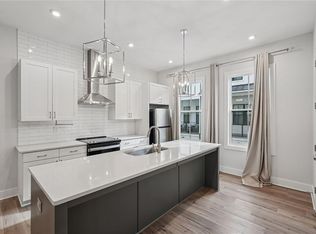
WELCOME TO A COMMUNITY WHERE EVERYONE KNOWS YOUR DOG’S NAME! Buckhead living at its best—an amazing value in an unbeatable location. This spacious townhome puts you just minutes from everything you love, including Chastain Park, Blue Heron Nature Preserve, Fellini’s Pizza, Buttermilk Kitchen, grocery stores, shopping, dining and more. A standout feature is the PRIVATE OUTDOOR COURTYARD—a tucked-away spot for morning coffee, evening cocktails, grilling, gardening or simply enjoying your own outdoor space. Inside, three generously sized bedrooms are complemented by TWO FLEX SPACES that let you customize the home to fit your lifestyle. Upstairs, a flex space located directly off the primary bedroom makes an ideal work-from-home office or can be transformed into additional closet. On the main level, a second flex space is perfect for a casual TV room, playroom, cozy den or whatever works best for you (virtually staged photos). The UPDATED KITCHEN makes everyday living and entertaining easy, while the community pool, neighborhood gatherings and favorite traditions like Halloween parties create the kind of community that makes you want to stay awhile. Add in highly sought-after SARA SMITH ELEMENTARY! Space, private outdoor living, location, community and value—this townhome checks all the boxes. Come see why this may be one of Buckhead’s best values!
Active
$515,000
4620 Wieuca Rd NE APT 68, Atlanta, GA 30342
3beds
1,944sqft
Townhouse, Residential
Built in 1971
1,942 Square Feet Lot
$504,800 Zestimate®
$265/sqft
$435/mo HOA
What's special
Updated kitchenPrivate outdoor courtyardSpacious townhomeCommunity poolThree generously sized bedrooms
- 1 day |
- 132 |
- 11 |
Zillow last checked:
Listing updated:
Listed by:
CHRISTINE ONEILL,
Atlanta Fine Homes Sotheby's International 404-857-7058
Source: FMLS GA,MLS#: 7827789
Facts & features
Interior
Bedrooms & bathrooms
- Bedrooms: 3
- Bathrooms: 3
- Full bathrooms: 2
- 1/2 bathrooms: 1
Rooms
- Room types: Bonus Room, Den, Family Room
Primary bedroom
- Features: Roommate Floor Plan
- Level: Roommate Floor Plan
Bedroom
- Features: Roommate Floor Plan
Primary bathroom
- Features: Shower Only
Dining room
- Features: Separate Dining Room
Kitchen
- Features: Cabinets White, Kitchen Island, Stone Counters, Wine Rack
Heating
- Central, Forced Air, Natural Gas
Cooling
- Ceiling Fan(s), Central Air, Electric
Appliances
- Included: Dishwasher, Disposal, Dryer, Electric Range, Gas Water Heater, Microwave, Refrigerator, Self Cleaning Oven, Washer
- Laundry: In Hall, Main Level
Features
- Bookcases, Crown Molding, Double Vanity, Entrance Foyer, High Speed Internet, Walk-In Closet(s)
- Flooring: Hardwood, Stone
- Windows: Wood Frames
- Basement: None
- Number of fireplaces: 1
- Fireplace features: Family Room, Gas Log
- Common walls with other units/homes: 2+ Common Walls,No One Above,No One Below
Interior area
- Total structure area: 1,944
- Total interior livable area: 1,944 sqft
- Finished area above ground: 1,944
Video & virtual tour
Property
Parking
- Total spaces: 2
- Parking features: Assigned, Deeded, Level Driveway, Parking Lot
- Has uncovered spaces: Yes
Accessibility
- Accessibility features: None
Features
- Levels: Two
- Stories: 2
- Patio & porch: Patio, Rear Porch
- Exterior features: Courtyard, Private Yard, No Dock
- Pool features: Fenced, In Ground
- Spa features: None
- Fencing: Brick,Fenced
- Has view: Yes
- View description: Neighborhood
- Waterfront features: None
- Body of water: None
Lot
- Size: 1,942 Square Feet
- Features: Landscaped, Level
Details
- Additional structures: None
- Parcel number: 17 009500011023
- Other equipment: None
- Horse amenities: None
Construction
Type & style
- Home type: Townhouse
- Architectural style: Townhouse,Traditional
- Property subtype: Townhouse, Residential
- Attached to another structure: Yes
Materials
- Brick 4 Sides
- Foundation: Slab
- Roof: Composition,Shingle
Condition
- Resale
- New construction: No
- Year built: 1971
Utilities & green energy
- Electric: None
- Sewer: Public Sewer
- Water: Public
- Utilities for property: Cable Available, Electricity Available, Natural Gas Available, Phone Available, Sewer Available, Underground Utilities, Water Available
Green energy
- Energy efficient items: None
- Energy generation: None
Community & HOA
Community
- Features: Clubhouse, Homeowners Assoc, Near Public Transport, Near Schools, Near Shopping, Near Trails/Greenway, Pool, Sidewalks, Street Lights
- Security: Fire Alarm, Security Lights
- Subdivision: Wieuca At Roswell
HOA
- Has HOA: Yes
- Services included: Insurance, Maintenance Grounds, Maintenance Structure, Pest Control, Reserve Fund, Swim, Termite, Trash
- HOA fee: $435 monthly
- HOA phone: 404-835-9157
Location
- Region: Atlanta
Financial & listing details
- Price per square foot: $265/sqft
- Tax assessed value: $431,200
- Annual tax amount: $3,728
- Date on market: 8/27/2026
- Cumulative days on market: 1 day
- Listing terms: Cash,Conventional
- Ownership: Condominium
- Electric utility on property: Yes
- Road surface type: Asphalt, Paved
Estimated market value
$504,800
$480,000 - $530,000
$3,471/mo
Price history
| Date | Event | Price |
|---|---|---|
| 8/27/2026 | Listed for sale | $515,000+56.1%$265/sqft |
Source:  FMLS GA #7827789 Report a problem FMLS GA #7827789 Report a problem | ||
| 11/28/2017 | Sold | $330,000-1.5%$170/sqft |
Source:  GAMLS #8253716 Report a problem GAMLS #8253716 Report a problem | ||
| 11/7/2017 | Pending sale | $335,000$172/sqft |
Source: Atlanta - Sandy Springs #5903733 Report a problem | ||
| 9/28/2017 | Price change | $335,000-4.3%$172/sqft |
Source: Atlanta - Sandy Springs #5903733 Report a problem | ||
| 9/6/2017 | Listed for sale | $350,000+29.6%$180/sqft |
Source: KELLER WILLIAMS RLTY, FIRST ATLANTA #5903733 Report a problem | ||
| 9/6/2013 | Sold | $270,000-3.6%$139/sqft |
Source:  FMLS GA #5175154 Report a problem FMLS GA #5175154 Report a problem | ||
| 7/30/2013 | Pending sale | $280,000$144/sqft |
Source: Lake Arrowhead Realty Group, LLC #5175154 Report a problem | ||
| 7/23/2013 | Listed for sale | $280,000$144/sqft |
Source: Lake Arrowhead Realty Group, LLC #5175154 Report a problem | ||
Public tax history
| Year | Property taxes | Tax assessment |
|---|---|---|
| 2025 | $4,388 +13% | $172,480 |
| 2024 | $3,883 +45.8% | $172,480 +13.1% |
| 2023 | $2,663 -31.1% | $152,480 |
| 2022 | $3,864 +5.6% | $152,480 +4.8% |
| 2021 | $3,657 -31.9% | $145,480 +12.1% |
| 2020 | $5,374 +51.1% | $129,800 -8.6% |
| 2019 | $3,556 | $142,080 +21.1% |
| 2018 | $3,556 | $117,360 +17.2% |
| 2017 | $3,556 +22.1% | $100,160 |
| 2016 | $2,913 +0.1% | $100,160 |
| 2015 | $2,911 +13.3% | $100,160 +12.9% |
| 2014 | $2,568 -24% | $88,680 +15.8% |
| 2013 | $3,380 -0.7% | $76,600 |
| 2012 | $3,403 | $76,600 |
| 2011 | -- | $76,600 -13.6% |
| 2010 | $2,850 +14.2% | $88,680 |
| 2009 | $2,494 +418.8% | $88,680 -11.7% |
| 2008 | $481 -85.5% | $100,400 |
| 2007 | $3,322 | $100,400 |
Find assessor info on the county website
Monthly payment
Est. payment
Payment breakdown
Explore the cost of this home by adjusting the details. Changes won't be saved.Climate risks
Neighborhood: North Buckhead
Nearby schools
GreatSchools rating
- 7/10Smith Elementary SchoolGrades: PK-5Distance: 1.1 mi
- 8/10Sutton Middle SchoolGrades: 6-8Distance: 3.3 mi
- 7/10North Atlanta High SchoolGrades: 9-12Distance: 3.9 mi
Schools provided by the listing agent
- Elementary: Sara Rawson Smith
- Middle: Willis A. Sutton
- High: North Atlanta
Source: FMLS GA. This data may not be complete. We recommend contacting the local school district to confirm school assignments for this home.
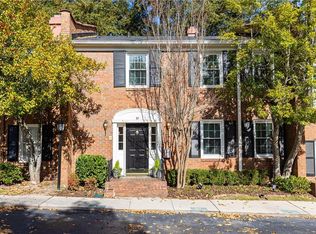
- $545,0003 bd3 ba1.9k sqft4620 Wieuca Rd NE APT 57, Atlanta, GA 30342Sold
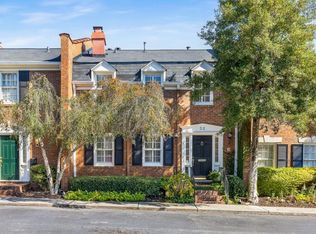
- $490,0003 bd3 ba1.7k sqft4620 Wieuca Rd NE APT 52, Atlanta, GA 30342Sold
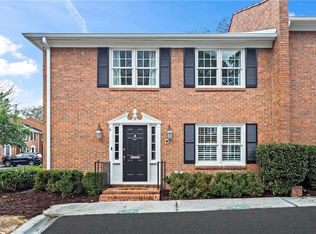
- $550,0003 bd3 ba2.1k sqft4620 Wieuca Rd NE APT 72, Atlanta, GA 30342Sold
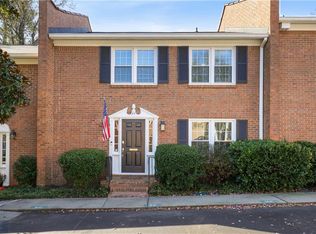
- $565,0003 bd3 ba2.1k sqft4620 Wieuca Rd NE APT 23, Atlanta, GA 30342Sold
- $548,0003 bd3 ba1.9k sqft4620 Wieuca Rd NE APT 25, Atlanta, GA 30342Sold
- $535,0003 bd3 ba2.1k sqft4620 Wieuca Rd NE APT 26, Atlanta, GA 30342Sold
- $529,9003 bd3 ba2k sqft4620 Wieuca Rd NE APT 54, Atlanta, GA 30342Sold
- $399,0002 bd3 ba1.6k sqft4620 Wieuca Rd NE APT 9, Atlanta, GA 30342Sold
A local agent can set up tours, give advice and negotiate with sellers.
Similar homes
- $510,0003 bd3 ba1.3k sqft193 Chestnut Cir NE #38, Atlanta, GA 30342Active Under Contract
 MLS ID #10830346, Gary Deckert, BHHS Georgia Properties. GAMLS
 - $510,0003 bd3 ba1.3k sqft193 Chestnut Cir #38, Atlanta, GA 30342For Sale
 MLS ID #7825166, GARY R DECKERT, Berkshire Hathaway HomeServices Georgia Properties. FMLS GA
 - $550,0002 bd2 ba1.1k sqft180 Chestnut Cir, Atlanta, GA 30342Active
 MLS ID #10834787, Dequontis Saul, LPT Realty. GAMLS
 - $500,0003 bd3 ba2.3k sqft63 Willow Gln, Sandy Springs, GA 30342For Sale
 MLS ID #7824288, Elizabeth Cadenhead, Dorsey Alston Realtors. FMLS GA
 - $379,9002 bd3 ba1.7k sqft15 Ivy Sq NE, Atlanta, GA 30342For SaleMLS ID #7825485, TONY ZHEN LIN, True Legacy Realty, LLC.. FMLS GA
- $540,0003 bd3 ba1.3k sqft4455 Dandelion Ln, Atlanta, GA 30342ActiveMLS ID #10813564, Debbie Gorst, Ansley RE|Christie's Int'l RE. GAMLS
- $465,0003 bd3 ba1.4k sqft3 Pendleton Pl NE, Atlanta, GA 30342For SaleMLS ID #7818738, Irving Franklin, Maximum One Realty Greater ATL.. FMLS GA
- $535,0003 bd3 ba1.1k sqft317 Dilbeck Pl NE, Atlanta, GA 30342For SaleMLS ID #7779072, CHRISTINE ZEITLIN, HomeSmart. FMLS GA
- $504,9002 bd2 ba1.4k sqft152 Chestnut Cir, Atlanta, GA 30342ActiveMLS ID #10718584, Jenna Matheny, Realistry Brokerage, LLC. GAMLS
- $560,0002 bd3 ba1.2k sqft132 Pacer Pl, Atlanta, GA 30342For SaleMLS ID #7796628, Mary Corder Harrell, Atlanta Fine Homes Sotheby's International. FMLS GA
- $419,0002 bd3 ba1.5k sqft27 Ivy Rdg NE, Atlanta, GA 30342For SaleMLS ID #7824025, Charlotte Perry, HOME Luxury Real Estate. FMLS GA
- $424,9992 bd3 ba1k sqft13 Stratford Hall Pl NE #13, Atlanta, GA 30342ActiveMLS ID #10784556, Eason Cargo, Cornerstone Real Estate Partners. GAMLS
- $475,0002 bd2 ba1.1k sqft4471 Dandelion Ln, Atlanta, GA 30342Active Under ContractMLS ID #10787502, Linde Bors, Keller Williams Realty First Atlanta. GAMLS
- $425,0003 bd3 ba1.6k sqft47 Ivy Trl NE, Atlanta, GA 30342ActiveMLS ID #10792904, Justin Landis, Bolst, Inc.. GAMLS
- $419,0002 bd3 ba1.5k sqft59 Ivy Trl NE, Atlanta, GA 30342For SaleMLS ID #7814659, ELIZABETH KING, Dorsey Alston Realtors. FMLS GA
- $410,0003 bd4 ba1.7k sqft13 Ivy Sq NE, Atlanta, GA 30342For SaleMLS ID #7811852, Makenzi Kopp, Atlanta Fine Homes Sotheby's International. FMLS GA
- $559,0002 bd3 ba1.3k sqft4433 Buckley Way, Atlanta, GA 30342ActiveMLS ID #10757590, Bonneau Ansley III, Ansley RE | Christie's Int'l RE. GAMLS
- $699,0004 bd3 ba2.8k sqft50 Stewart Dr, Atlanta, GA 30342ActiveMLS ID #10823453, Erin Olivier, Atlanta Fine Homes - Sotheby's Int'l. GAMLS
- $610,0003 bd4 ba2.1k sqft4127 Township Pkwy, Sandy Springs, GA 30342ActiveMLS ID #10762742, Kayla Anderson, Keller Williams Realty Atlanta North. GAMLS
- $515,0003 bd3 ba1.5k sqft1197 Haven Brook Ln NE, Atlanta, GA 30319For SaleMLS ID #7815765, JILL SIEGEL, Atlanta Fine Homes Sotheby's International. FMLS GA
