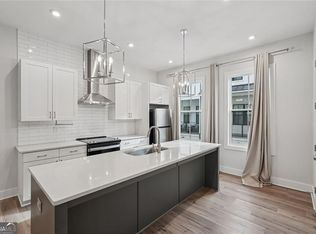
Exceptional Opportunity & Priced to Sell Fast! ! The lowest-priced home in the community and Only Three Bedroom Plan offered in immaculate condition with low HOA fees. This thoughtfully designed floor plan features a main-level bedroom and full bath, perfect for guests, a home office, or multigenerational living. The open-concept layout showcases a chef's kitchen with a large center island overlooking the spacious living room—ideal for everyday living and entertaining. Upstairs, the owner's suite boasts soaring ceilings, a generous closet, and a private bath with a large walk-in shower. A second upstairs bedroom, full bath, and convenient laundry room complete the upper level. Washer and dryer are included with the purchase. The spacious attached one-car garage provides additional storage and convenience. Ideally located in North Buckhead, you're just a short walk to Chastain Market, featuring outstanding restaurants, Trader Joe's, and everyday shopping. Residents also enjoy a community gathering area with a grill, fire pit, open green space, small clubhouse and nearby guest parking.
Active
$510,000
193 Chestnut Cir #38, Atlanta, GA 30342
3beds
1,306sqft
Townhouse, Residential
Built in 2021
827 Square Feet Lot
$-- Zestimate®
$391/sqft
$220/mo HOA
What's special
Open-concept layoutNearby guest parkingOpen green spaceSecond upstairs bedroomGenerous closetConvenient laundry roomSpacious attached one-car garage
- 2 days |
- 90 |
- 10 |
Zillow last checked:
Listing updated:
Listed by:
GARY R DECKERT,
Berkshire Hathaway HomeServices Georgia Properties 770-814-2300
Source: FMLS GA,MLS#: 7825166
Facts & features
Interior
Bedrooms & bathrooms
- Bedrooms: 3
- Bathrooms: 3
- Full bathrooms: 3
Rooms
- Room types: Laundry, Master Bedroom, Master Bathroom, Bedroom, Bathroom
Primary bedroom
- Features: Split Bedroom Plan
- Level: Split Bedroom Plan
Bedroom
- Features: Split Bedroom Plan
Primary bathroom
- Features: Double Vanity, Shower Only
Dining room
- Features: Open Concept
Kitchen
- Features: Kitchen Island, Cabinets White, Breakfast Bar, Stone Counters, View to Family Room, Pantry
Heating
- Forced Air
Cooling
- Electric
Appliances
- Included: Dishwasher, Dryer, Washer, Refrigerator, Microwave, Disposal
- Laundry: In Hall, Upper Level, Laundry Closet
Features
- Tray Ceiling(s), Entrance Foyer, High Ceilings 9 ft Lower, High Ceilings 9 ft Main, High Ceilings 9 ft Upper, High Speed Internet
- Flooring: Sustainable, Luxury Vinyl, Tile
- Windows: Insulated Windows, Window Treatments, Double Pane Windows
- Basement: None
- Attic: Pull Down Stairs
- Has fireplace: No
- Fireplace features: None
- Common walls with other units/homes: 2+ Common Walls
Interior area
- Total structure area: 1,306
- Total interior livable area: 1,306 sqft
- Finished area above ground: 1,306
- Finished area below ground: 0
Video & virtual tour
Property
Parking
- Total spaces: 1
- Parking features: Attached, Garage, Garage Door Opener, Garage Faces Rear, Storage
- Attached garage spaces: 1
Accessibility
- Accessibility features: None
Features
- Levels: Three Or More
- Patio & porch: Covered
- Exterior features: Courtyard, Rain Gutters, Balcony, Lighting
- Pool features: None
- Spa features: None
- Fencing: None
- Has view: Yes
- View description: Other
- Waterfront features: None
- Body of water: None
Lot
- Size: 827 Square Feet
- Dimensions: 16x52x16x52
- Features: Other
Details
- Additional structures: None
- Parcel number: 17 009500032110
- Other equipment: None
- Horse amenities: None
Construction
Type & style
- Home type: Townhouse
- Architectural style: Other,Craftsman
- Property subtype: Townhouse, Residential
- Attached to another structure: Yes
Materials
- Cement Siding, Fiber Cement, Concrete
- Foundation: Pillar/Post/Pier, Slab
- Roof: Composition
Condition
- Resale
- New construction: No
- Year built: 2021
Details
- Builder name: EA
Utilities & green energy
- Electric: 110 Volts
- Sewer: Public Sewer
- Water: Public
- Utilities for property: Cable Available, Electricity Available, Phone Available, Sewer Available, Water Available
Green energy
- Energy efficient items: Thermostat
- Energy generation: None
Community & HOA
Community
- Features: Clubhouse
- Security: Smoke Detector(s)
- Subdivision: Buckley
HOA
- Has HOA: Yes
- Services included: Maintenance Grounds, Trash, Termite, Reserve Fund
- HOA fee: $220 monthly
Location
- Region: Atlanta
Financial & listing details
- Price per square foot: $391/sqft
- Annual tax amount: $9,216
- Date on market: 8/21/2026
- Cumulative days on market: 2 days
- Listing terms: Cash,FHA,VA Loan,Conventional
- Ownership: Fee Simple
- Electric utility on property: Yes
- Road surface type: Asphalt
Estimated market value
Not available
Estimated sales range
Not available
Not available
Price history
| Date | Event | Price |
|---|---|---|
| 8/21/2026 | Listed for sale | $510,000$391/sqft |
Source:  FMLS GA #7825166 Report a problem FMLS GA #7825166 Report a problem | ||
Public tax history
Tax history is unavailable.
Monthly payment
Est. payment
Payment breakdown
Explore the cost of this home by adjusting the details. Changes won't be saved.Climate risks
Neighborhood: East Chastain Park
Nearby schools
GreatSchools rating
- 8/10Jackson Elementary SchoolGrades: PK-5Distance: 2.3 mi
- 8/10Sutton Middle SchoolGrades: 6-8Distance: 3.4 mi
- 7/10North Atlanta High SchoolGrades: 9-12Distance: 3.7 mi
Schools provided by the listing agent
- Elementary: Jackson - Atlanta
- Middle: Willis A. Sutton
- High: North Atlanta
Source: FMLS GA. This data may not be complete. We recommend contacting the local school district to confirm school assignments for this home.
- $532,0003 bd3 ba1.1k sqft193 Chestnut Cir, Atlanta, GA 30342Off Market
- $510,0003 bd3 ba1.3k sqft193 Chestnut Cir NE #38, Atlanta, GA 30342For Sale
- $545,0002 bd2 ba1.2k sqft191 Chestnut Cir, Atlanta, GA 30342Pending

- $504,2002 bd2 ba1.2k sqft195 Chestnut Cir, Atlanta, GA 30342Off Market

- $514,4002 bd2 ba1.2k sqft196 Chestnut Cir, Atlanta, GA 30342Off Market
- $582,0003 bd3 ba1.3k sqft197 Chestnut Cir, Atlanta, GA 30342Sold
- $495,3002 bd2 ba1.2k sqft190 Chestnut Cir, Atlanta, GA 30342Off Market
- $483,6002 bd2 ba1.1k sqft187 Chestnut Cir, Atlanta, GA 30342Off Market
A local agent can set up tours, give advice and negotiate with sellers.
Similar homes
- $510,0003 bd3 ba1.3k sqft193 Chestnut Cir NE #38, Atlanta, GA 30342Active
 MLS ID #10830346, Gary Deckert, BHHS Georgia Properties. GAMLS
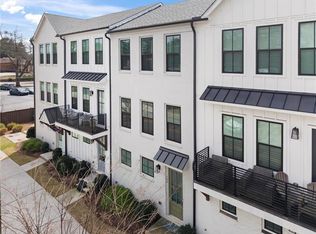
 - $499,0002 bd3 ba1.2k sqft144 Chestnut Cir, Atlanta, GA 30342For Sale
 MLS ID #7813026, Annie Bartz, Atlanta Fine Homes Sotheby's International. FMLS GA
 - $540,0003 bd3 ba1.3k sqft4455 Dandelion Ln, Atlanta, GA 30342Active
 MLS ID #10813564, Debbie Gorst, Ansley RE|Christie's Int'l RE. GAMLS
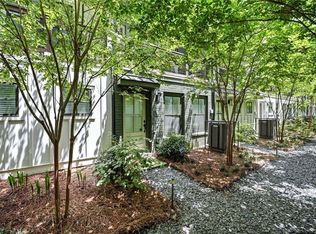
 - $535,0003 bd3 ba1.1k sqft317 Dilbeck Pl NE, Atlanta, GA 30342For Sale
 MLS ID #7779072, CHRISTINE ZEITLIN, HomeSmart. FMLS GA
 - $560,0002 bd3 ba1.2k sqft132 Pacer Pl, Atlanta, GA 30342For SaleMLS ID #7796628, Mary Corder Harrell, Atlanta Fine Homes Sotheby's International. FMLS GA
- $514,9002 bd2 ba1.4k sqft152 Chestnut Cir, Atlanta, GA 30342ActiveMLS ID #10718584, Jenna Matheny, Realistry Brokerage, LLC. GAMLS
- $475,0002 bd2 ba1.1k sqft4471 Dandelion Ln, Atlanta, GA 30342Active Under ContractMLS ID #10787502, Linde Bors, Keller Williams Realty First Atlanta. GAMLS
- $480,0003 bd3 ba1.4k sqft3 Pendleton Pl NE, Atlanta, GA 30342For SaleMLS ID #7818738, Irving Franklin, Maximum One Realty Greater ATL.. FMLS GA
- $419,0002 bd3 ba1.5k sqft27 Ivy Rdg NE, Atlanta, GA 30342For SaleMLS ID #7824025, Charlotte Perry, HOME Luxury Real Estate. FMLS GA
- $569,0002 bd3 ba1.3k sqft4433 Buckley Way, Atlanta, GA 30342ActiveMLS ID #10757590, Bonneau Ansley III, Ansley RE | Christie's Int'l RE. GAMLS
- $424,9992 bd3 ba1k sqft13 Stratford Hall Pl NE #13, Atlanta, GA 30342ActiveMLS ID #10784556, Eason Cargo, Cornerstone Real Estate Partners. GAMLS
- $419,0002 bd3 ba1.5k sqft59 Ivy Trl NE, Atlanta, GA 30342For SaleMLS ID #7814659, ELIZABETH KING, Dorsey Alston Realtors. FMLS GA
- $--2 bd2 ba1.3k sqft3445 Stratford Rd NE APT 3304, Atlanta, GA 30326AuctionServiceLink Auction
- $425,0003 bd3 ba1.6k sqft47 Ivy Trl NE, Atlanta, GA 30342ActiveMLS ID #10792904, Justin Landis, Bolst, Inc.. GAMLS
- $410,0003 bd4 ba1.7k sqft13 Ivy Sq NE, Atlanta, GA 30342For SaleMLS ID #7811852, Makenzi Kopp, Atlanta Fine Homes Sotheby's International. FMLS GA
- $275,0002 bd2 ba1.1k sqft290 Lakemoore Dr NE APT B, Atlanta, GA 30342For SaleMLS ID #7822247, ANNE TAMM, Anne Tamm, LLC.. FMLS GA
- $574,9002 bd2 ba1.5k sqft3235 Roswell Rd NE, Atlanta, GA 30305For SaleMLS ID #7825617, SANDRA PRESTON, Virtual Properties Realty.com. FMLS GA
- $479,9002 bd2 ba1.4k sqft3334 Peachtree Rd NE APT 1712, Atlanta, GA 30326For SaleMLS ID #7823126, Piper N Harris, Cardinal Point Realty, LLC. FMLS GA
- $485,0002 bd3 ba1.4k sqft12 Honour Ave NW APT 7, Atlanta, GA 30305For SaleMLS ID #7807911, KATE G BURKE, Dorsey Alston Realtors. FMLS GA
- $575,0002 bd3 ba1.9k sqft3541 Roswell Rd NE Unit 9, Atlanta, GA 30305ActiveMLS ID #10824316, Leigh Schiff, Ansley RE | Christie's Int'l RE. GAMLS
