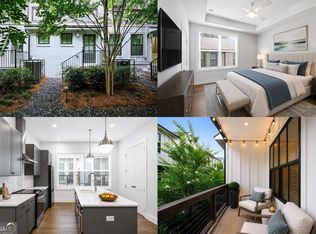
Exceptional Opportunity & Priced to Sell Fast! ! The lowest-priced home in the community and Only Three Bedroom Plan offered in immaculate condition with low HOA fees. This thoughtfully designed floor plan features a main-level bedroom and full bath, perfect for guests, a home office, or multigenerational living. The open-concept layout showcases a chef's kitchen with a large center island overlooking the spacious living room-ideal for everyday living and entertaining. Upstairs, the owner's suite boasts soaring ceilings, a generous closet, and a private bath with a large walk-in shower. A second upstairs bedroom, full bath, and convenient laundry room complete the upper level. Washer and dryer are included with the purchase. The spacious attached one-car garage provides additional storage and convenience. Ideally located in North Buckhead, you're just a short walk to Chastain Market, featuring outstanding restaurants, Trader Joe's, and everyday shopping. Residents also enjoy a community gathering area with a grill, fire pit, open green space, small clubhouse and nearby guest parking.
Active
$510,000
193 Chestnut Cir NE #38, Atlanta, GA 30342
3beds
1,306sqft
Townhouse
Built in 2021
827 Square Feet Lot
$503,900 Zestimate®
$391/sqft
$-- HOA
What's special
Open-concept layoutNearby guest parkingOpen green spaceSecond upstairs bedroomGenerous closetFire pitConvenient laundry room
- 2 days |
- 157 |
- 10 |
Likely to sell faster than
Zillow last checked:
Listing updated:
Listed by:
Gary Deckert 770-686-6522,
BHHS Georgia Properties
Source: GAMLS,MLS#: 10830346
Facts & features
Interior
Bedrooms & bathrooms
- Bedrooms: 3
- Bathrooms: 3
- Full bathrooms: 3
Rooms
- Room types: Laundry, Great Room
Dining room
- Features: Dining Rm/Living Rm Combo
Kitchen
- Features: Kitchen Island, Breakfast Bar, Pantry
Heating
- Forced Air
Cooling
- Electric
Appliances
- Included: Dishwasher, Dryer, Washer, Refrigerator, Oven/Range (Combo), Microwave, Disposal
- Laundry: In Hall, Upper Level, Laundry Closet
Features
- Roommate Plan, Soaking Tub, Separate Shower, Tray Ceiling(s), Split Bedroom Plan, High Ceilings
- Flooring: Sustainable, Tile
- Windows: Window Treatments, Double Pane Windows
- Basement: None
- Attic: Pull Down Stairs
- Has fireplace: Yes
- Fireplace features: Other
- Common walls with other units/homes: 2+ Common Walls
Interior area
- Total structure area: 1,306
- Total interior livable area: 1,306 sqft
- Finished area above ground: 1,306
- Finished area below ground: 0
Property
Parking
- Total spaces: 1
- Parking features: Attached, Garage, Garage Door Opener, Side/Rear Entrance, Storage
- Has attached garage: Yes
Accessibility
- Accessibility features: Other
Features
- Levels: Three Or More
- Stories: 3
- Patio & porch: Porch
- Exterior features: Balcony
- Body of water: None
Lot
- Size: 827 Square Feet
- Features: Other
Details
- Parcel number: 17 009500032110
Construction
Type & style
- Home type: Townhouse
- Architectural style: Other,Craftsman
- Property subtype: Townhouse
- Attached to another structure: Yes
Materials
- Concrete
- Foundation: Pillar/Post/Pier, Slab
- Roof: Composition
Condition
- Resale
- New construction: No
- Year built: 2021
Utilities & green energy
- Sewer: Public Sewer
- Water: Public
- Utilities for property: Cable Available, Electricity Available, Phone Available, Sewer Available, Water Available
Green energy
- Energy efficient items: Thermostat
Community & HOA
Community
- Features: Clubhouse
- Security: Smoke Detector(s)
- Subdivision: Buckley
HOA
- Has HOA: Yes
- Services included: Maintenance Grounds, Maintenance Structure, Trash, Reserve Fund
Location
- Region: Atlanta
Financial & listing details
- Price per square foot: $391/sqft
- Annual tax amount: $9,216
- Date on market: 8/21/2026
- Cumulative days on market: 2 days
- Listing agreement: Exclusive Right To Sell
- Listing terms: Cash,FHA,VA Loan,Conventional
- Electric utility on property: Yes
Estimated market value
$503,900
$479,000 - $529,000
$3,585/mo
Price history
| Date | Event | Price |
|---|---|---|
| 8/21/2026 | Listed for sale | $510,000-5.5%$391/sqft |
Source:  GAMLS #10830346 Report a problem GAMLS #10830346 Report a problem | ||
| 5/30/2026 | Listing removed | $539,900$413/sqft |
Source: GAMLS #10698969 Report a problem | ||
| 4/24/2026 | Price change | $539,900-0.7%$413/sqft |
Source: GAMLS #10698969 Report a problem | ||
| 4/8/2026 | Price change | $543,900-0.9%$416/sqft |
Source: GAMLS #10698969 Report a problem | ||
| 2/26/2026 | Listed for sale | $548,900-2%$420/sqft |
Source: GAMLS #10698969 Report a problem | ||
| 2/26/2026 | Listing removed | $560,000$429/sqft |
Source: GAMLS #10650896 Report a problem | ||
| 12/1/2025 | Listed for sale | $560,000$429/sqft |
Source: GAMLS #10650896 Report a problem | ||
Public tax history
Tax history is unavailable.
Monthly payment
Est. payment
Payment breakdown
Explore the cost of this home by adjusting the details. Changes won't be saved.Climate risks
Neighborhood: East Chastain Park
Nearby schools
GreatSchools rating
- 8/10Jackson Elementary SchoolGrades: PK-5Distance: 2.3 mi
- 8/10Sutton Middle SchoolGrades: 6-8Distance: 3.4 mi
- 7/10North Atlanta High SchoolGrades: 9-12Distance: 3.7 mi
Schools provided by the listing agent
- Elementary: Jackson
- Middle: Sutton
- High: North Atlanta
Source: GAMLS. This data may not be complete. We recommend contacting the local school district to confirm school assignments for this home.
- $532,0003 bd3 ba1.1k sqft193 Chestnut Cir, Atlanta, GA 30342Off Market
- $510,0003 bd3 ba1.3k sqft193 Chestnut Cir #38, Atlanta, GA 30342For Sale

- $545,0002 bd2 ba1.2k sqft191 Chestnut Cir, Atlanta, GA 30342For Sale

- $504,2002 bd2 ba1.2k sqft195 Chestnut Cir, Atlanta, GA 30342Off Market

- $514,4002 bd2 ba1.2k sqft196 Chestnut Cir, Atlanta, GA 30342Off Market
- $582,0003 bd3 ba1.3k sqft197 Chestnut Cir, Atlanta, GA 30342Sold
- $495,3002 bd2 ba1.2k sqft190 Chestnut Cir, Atlanta, GA 30342Off Market
- $483,6002 bd2 ba1.1k sqft187 Chestnut Cir, Atlanta, GA 30342Off Market
A local agent can set up tours, give advice and negotiate with sellers.
Similar homes
- $540,0003 bd3 ba1.3k sqft4455 Dandelion Ln, Atlanta, GA 30342Active

 MLS ID #10813564, Debbie Gorst, Ansley RE|Christie's Int'l RE. GAMLS
 - $475,0002 bd2 ba1.1k sqft4471 Dandelion Ln, Atlanta, GA 30342Active Under Contract
 MLS ID #10787502, Linde Bors, Keller Williams Realty First Atlanta. GAMLS
 - $549,0003 bd2 ba1.3k sqft443 Parkway Dr NE, Atlanta, GA 30308Active
 MLS ID #10815811, Ali Crook, ERA Foster & Bond. GAMLS
 - $555,0003 bd3 ba1.7k sqft64 Bass St SE, Atlanta, GA 30315Active
 MLS ID #10831149, Tanya Pickens, Opendoor Brokerage. GAMLS
 - $539,5003 bd4 ba1.4k sqft90 Mayson Ave NE, Atlanta, GA 30307ActiveMLS ID #10780907, Laura Green, Harry Norman Realtors. GAMLS
- $485,0003 bd4 ba1.6k sqft1569 Layton Ln NW, Atlanta, GA 30318ActiveMLS ID #10755914, Mina Little, Real Broker, LLC. GAMLS
- $414,0002 bd2 ba1.1k sqft913 Brees Ct, Atlanta, GA 30318ActiveMLS ID #10815013, Clinton Fields, Keller Williams Realty Buckhead. GAMLS
- $469,0003 bd4 ba1.5k sqft1644 Winpost Ln NW, Atlanta, GA 30318ActiveMLS ID #10772692, Sagar Patel, First United Realty, Inc.. GAMLS
- $550,0002 bd3 ba1.5k sqft720 Eloise Way SE, Atlanta, GA 30312ActiveMLS ID #10815542, Community & Council, Keller Williams Realty. GAMLS
- $499,0003 bd2 ba1.3k sqft819 Gresham Ave SE, Atlanta, GA 30316ActiveMLS ID #10767583, Angelica Lopez, Atlantic Real Estate Brokers. GAMLS
- $677,0003 bd4 ba1.8k sqft6529 Beacon Dr, Sandy Springs, GA 30328ActiveMLS ID #10823225, Jessica Bailey, Ansley RE | Christie's Int'l RE. GAMLS
- $414,9003 bd3 ba1.5k sqft863 Cavanaugh Ave SE #106, Atlanta, GA 30316ActiveMLS ID #10806644, Ramesh Seegulam, Nation One Realty Group, Inc.. GAMLS
- $499,0003 bd3 ba1.7k sqft1739 Drew Dr NW, Atlanta, GA 30318ActiveMLS ID #10703784, Christine Love, Compass. GAMLS
- $625,0003 bd4 ba1.7k sqft133 City View Ct NE, Atlanta, GA 30308For Sale
 MLS ID #7782538, Michelle Kubea, Berkshire Hathaway HomeServices Georgia Properties. FMLS GA
 - $449,9003 bd4 ba1.9k sqft3292 Allgood Ln, Scottdale, GA 30079ActiveMLS ID #10825610, Andreas Yeoman-Arias, Wynd Realty Georgia. GAMLS
- $495,0003 bd4 ba1.7k sqft1056 Moorewood Ln, Smyrna, GA 30080ActiveMLS ID #10776244, Ericka Mitchell, Compass. GAMLS
- $318,0003 bd4 ba1.2k sqft1708 Liberty Pkwy NW, Atlanta, GA 30318ActiveMLS ID #10807621, Carly Ilvento, Tactical Realty. GAMLS
- $339,9993 bd4 ba1.3k sqft1297 Liberty Pkwy NW, Atlanta, GA 30318ActiveMLS ID #10770681, Aquilla McIntosh, HomeSmart. GAMLS
- $399,9002 bd3 ba1.6k sqft2176 Millennium Way, Atlanta, GA 30319ActiveMLS ID #10807111, Cymone Jones, Virtual Properties Realty.com. GAMLS
- $328,0003 bd4 ba1.5k sqft2021 Ocean Dr NW, Atlanta, GA 30318ActiveMLS ID #10788534, Rong Sun, Maximum One Realtor Partners. GAMLS
