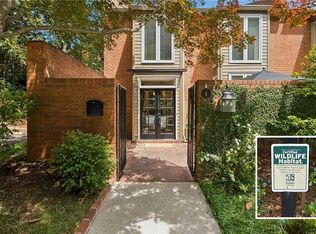
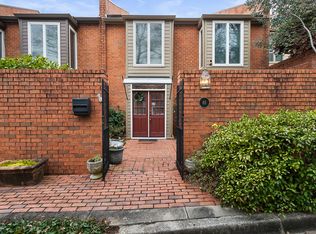
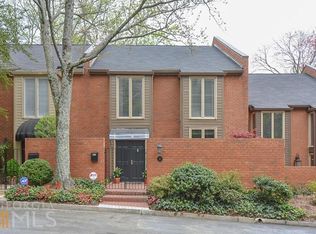
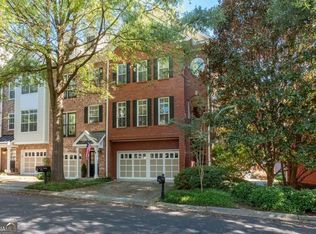
Imagine starting your morning with coffee, patio doors open and sunlight filling the living spaces as you ease into the day. Before the hustle of the day begins you glance about realizing you own the space to live comfortably, entertain effortlessly, and enjoy a lifestyle that feels both relaxed and refined. Spend your afternoon exploring the best of Buckhead and Sandy Springs, meeting friends at Superica, or simply enjoying the convenience of having Atlanta's favorite shopping, dining, and everyday destinations close to home. Return to your own private retreat, where an inviting patio sets the scene for evening cocktails, dinner with friends, or a quiet moment to unwind. Inside, a move-in-ready setting pulls you in with timeless appeal. Generous living spaces offer flexibility for working from home, hosting overnight guests, or simply enjoying the luxury of room to spread out. And with convenient parking, you'll enjoy a refreshingly uncomplicated approach to everyday living, with more time to spend doing what you love. This is an opportunity worth discovering. With nearly 2,400 square feet in the desirable 30342 ZIP code, this spacious townhome offers an exceptional combination of location, livability, and value. Recent nearby three-bedroom attached homes have sold well above this price point, making 63 Willow Glen a compelling opportunity for buyers seeking both an elevated lifestyle and a thoughtful real estate investment. Beautifully refreshed, generously sized, and ideally situated, this is the kind of hidden gem that deserves a closer look. Discover the space. Enjoy the lifestyle. Recognize the opportunity. Welcome home to 63 Willow Glen.
Active
$485,000
63 Willow Gln, Sandy Springs, GA 30342
3beds
2,398sqft
Condominium, Residential, Townhouse
Built in 1973
2,400 Square Feet Lot
$478,400 Zestimate®
$202/sqft
$-- HOA
What's special
Beautifully refreshedGenerously sized
- 16 days
- 934
- 88
Likely to sell faster than
Zillow last checked:
Listing updated:
Listed by:
Elizabeth Cadenhead,
Dorsey Alston Realtors 404-352-2010,
Kara Woodall,
Dorsey Alston Realtors
Source: FMLS GA,MLS#: 7842391
Facts & features
Interior
Bedrooms & bathrooms
- Bedrooms: 3
- Bathrooms: 3
- Full bathrooms: 2
- 1/2 bathrooms: 1
Rooms
- Room types: Family Room, Kitchen
Primary bedroom
- Features: None
- Level: None
Bedroom
- Features: None
Primary bathroom
- Features: Double Vanity
Dining room
- Features: None
Kitchen
- Features: Breakfast Room, Stone Counters
Heating
- Central
Cooling
- Central Air
Appliances
- Included: Dishwasher, Disposal
- Laundry: Upper Level
Features
- Bookcases, His and Hers Closets
- Flooring: Carpet, Hardwood
- Windows: Plantation Shutters
- Basement: None
- Number of fireplaces: 1
- Fireplace features: Family Room
- Common walls with other units/homes: 2+ Common Walls
Interior area
- Total structure area: 2,398
- Total interior livable area: 2,398 sqft
Video & virtual tour
Property
Parking
- Total spaces: 2
- Parking features: See Remarks
Accessibility
- Accessibility features: None
Features
- Levels: Two
- Stories: 2
- Patio & porch: Front Porch, Patio
- Exterior features: Courtyard, No Dock
- Pool features: None
- Spa features: None
- Fencing: None
- Has view: Yes
- View description: Neighborhood, Trees/Woods
- Waterfront features: None
- Body of water: None
Lot
- Size: 2,400 Square Feet
- Features: Back Yard, Landscaped
Details
- Additional structures: None
- Parcel number: 17 006800060189
- Other equipment: None
- Horse amenities: None
Construction
Type & style
- Home type: Townhouse
- Architectural style: Townhouse
- Property subtype: Condominium, Residential, Townhouse
- Attached to another structure: Yes
Materials
- Brick
- Foundation: None
- Roof: Composition
Condition
- Resale
- New construction: No
- Year built: 1973
Utilities & green energy
- Electric: None
- Sewer: Public Sewer
- Water: Public
- Utilities for property: Cable Available, Electricity Available, Natural Gas Available
Green energy
- Energy efficient items: None
- Energy generation: None
Community & HOA
Community
- Features: Other
- Security: Fire Alarm
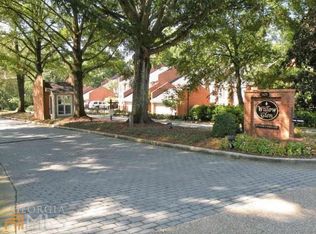
- Subdivision: Willow Glen
HOA
- Has HOA: Yes
Location
- Region: Sandy Springs
Financial & listing details
- Price per square foot: $202/sqft
- Tax assessed value: $448,000
- Annual tax amount: $4,272
- Date on market: 9/26/2026
- Cumulative days on market: 42 days
- Ownership: Condominium
- Electric utility on property: Yes
- Road surface type: Asphalt
Estimated market value
$478,400
$454,000 - $502,000
$3,894/mo
Price history
| Date | Event | Price |
|---|---|---|
| 9/26/2026 | Listed for sale | $485,000$202/sqft |
Source:  FMLS GA #7842391 Report a problem FMLS GA #7842391 Report a problem | ||
| 9/14/2026 | Listing removed | $485,000$202/sqft |
Source: FMLS GA #7824288 Report a problem | ||
| 8/29/2026 | Price change | $485,000-3%$202/sqft |
Source: FMLS GA #7824288 Report a problem | ||
| 8/20/2026 | Listed for sale | $500,000-1.5%$209/sqft |
Source: FMLS GA #7824288 Report a problem | ||
| 4/24/2023 | Sold | $507,500+43%$212/sqft |
Source: Public Record Report a problem | ||
| 5/29/2018 | Sold | $355,000+1.4%$148/sqft |
Source:  FMLS GA #6002454 Report a problem FMLS GA #6002454 Report a problem | ||
| 4/30/2018 | Pending sale | $350,000$146/sqft |
Source: MUFFLEY & ASSOCIATES #6002454 Report a problem | ||
| 4/26/2018 | Listed for sale | $350,000+21.1%$146/sqft |
Source: MUFFLEY & ASSOCIATES #6002454 Report a problem | ||
| 5/4/2008 | Listing removed | $289,000$121/sqft |
Source: NCI Report a problem | ||
| 4/23/2008 | Listed for sale | $289,000-4.6%$121/sqft |
Source: NCI Report a problem | ||
| 1/4/2002 | Sold | $303,000$126/sqft |
Source: Public Record Report a problem | ||
Public tax history
| Year | Property taxes | Tax assessment |
|---|---|---|
| 2025 | $4,272 -7.9% | $179,200 +19.2% |
| 2024 | $4,639 +128.7% | $150,360 |
| 2023 | $2,029 -19.1% | $150,360 |
| 2022 | $2,506 +0.7% | $150,360 +3% |
| 2021 | $2,488 -40.1% | $145,960 -0.8% |
| 2020 | $4,154 +35.2% | $147,160 -48.2% |
| 2019 | $3,071 | $284,000 +141.3% |
| 2018 | $3,071 | $117,680 +95.2% |
| 2017 | $3,071 +89.1% | $60,280 |
| 2016 | $1,624 -0.2% | $60,280 |
| 2015 | $1,628 -2.6% | $60,280 |
| 2014 | $1,671 | $60,280 |
| 2013 | -- | $60,280 |
| 2012 | $1,632 | $60,280 |
| 2011 | -- | $60,280 -25% |
| 2010 | $2,342 +1% | $80,320 |
| 2009 | $2,320 | $80,320 |
| 2008 | -- | $80,320 -0.1% |
| 2007 | $2,165 | $80,400 |
Find assessor info on the county website
Monthly payment
Est. payment
Payment breakdown
Explore the cost of this home by adjusting the details. Changes won't be saved.Climate risks
Neighborhood: High Point
Nearby schools
Schools provided by the listing agent
- Elementary: High Point
- Middle: Ridgeview Charter
- High: Riverwood International Charter
Source: FMLS GA. This data may not be complete. We recommend contacting the local school district to confirm school assignments for this home.
Similar homes
- $489,9003 bd3 ba2.1k sqft4620 Wieuca Rd NE APT 41, Atlanta, GA 30342Active

 MLS ID #10847076, Jake Bouchillon, Keller Williams Realty Consultants. GAMLS
 - $450,0002 bd3 ba1.7k sqft1116 Glenridge Pl #605, Atlanta, GA 30342Active
 MLS ID #10868822, Diane Forrester, Coldwell Banker Realty. GAMLS
 - $500,0003 bd3 ba2.8k sqft64 Basswood Cir, Sandy Springs, GA 30328Active Under Contract
 MLS ID #10852499, Karen C Cannon, Karen Cannon REALTORS Inc.. GAMLS
 - $500,0002 bd3 ba2.7k sqft18 Basswood Cir, Sandy Springs, GA 30328Active
 MLS ID #10867691, Jason Squire, Compass. GAMLS
 - $450,0003 bd3 ba2.3k sqft5996 Mitchell Rd APT 21, Sandy Springs, GA 30328ActiveMLS ID #10830848, Edmond D Allmond, Keller Williams Realty North Atlanta. GAMLS
- $699,9004 bd5 ba3.4k sqft657 Lockton Pl, Sandy Springs, GA 30342ActiveMLS ID #10867837, Kase Ellers, Bolst. GAMLS
- $625,0003 bd4 ba3.2k sqft5561 Julian Pl, Sandy Springs, GA 30342ActiveMLS ID #10853180, Lauren Blass, Harry Norman Realtors. GAMLS
- $550,0003 bd3 ba2.1k sqft4620 Wieuca Rd NE APT 74, Atlanta, GA 30342For Sale
 MLS ID #7835539, Kathryn Crabtree, Atlanta Fine Homes Sotheby's International. FMLS GA
 - $675,0004 bd4 ba3k sqft5492 Glenridge Dr Unit 544, Sandy Springs, GA 30342For SaleMLS ID #7841604, Ally and Seth Team, Atlanta Fine Homes Sotheby's International. FMLS GA
- $314,9002 bd3 ba1.6k sqft5440 Chemin De Vie NE, Atlanta, GA 30342ActiveMLS ID #10870650, Kenneth Vickers, HomeSmart. GAMLS
- $520,0003 bd3 ba2.5k sqft8 Vernon Glen Ct, Sandy Springs, GA 30338ActiveMLS ID #10811934, Karen C Cannon, Karen Cannon REALTORS Inc.. GAMLS
- $499,9002 bd2 ba1.9k sqft803 Dunwoody Chace, Sandy Springs, GA 30328ActiveMLS ID #10836134, Hannah Holycross, Virtual Properties Realty.Net. GAMLS
- $719,0003 bd4 ba2.2k sqft259 Franklin Rd, Sandy Springs, GA 30342ActiveMLS ID #10849607, Kristina Blass, Compass. GAMLS
- $425,0002 bd3 ba1.6k sqft883 Perennial Dr, Sandy Springs, GA 30328For SaleMLS ID #7851745, Allison Waldrip, Armont Real Estate. FMLS GA
- $279,0002 bd2 ba1.2k sqft5641 Roswell Rd Unit 111, Atlanta, GA 30342For SaleMLS ID #7852158, Paige Castor, Atlanta Fine Homes Sotheby's International. FMLS GA
- $249,9002 bd2 ba1.2k sqft5641 Roswell Rd Unit 217, Sandy Springs, GA 30342For SaleMLS ID #7850573, Paige Castor, Atlanta Fine Homes Sotheby's International. FMLS GA
- $465,0003 bd3 ba1.4k sqft3 Pendleton Pl NE, Atlanta, GA 30342For SaleMLS ID #7818738, Irving Franklin, Maximum One Realty Greater ATL.. FMLS GA
- $575,0002 bd2 ba1.3k sqft31 W Belle Isle Rd, Sandy Springs, GA 30342ActiveMLS ID #10820742, Shiloh Sadoti, Keller Williams Realty PeachtreeRoad. GAMLS
- $525,0003 bd3 ba1.3k sqft4455 Dandelion Ln, Atlanta, GA 30342ActiveMLS ID #10813564, Debbie Gorst, Ansley RE|Christie's Int'l RE. GAMLS
