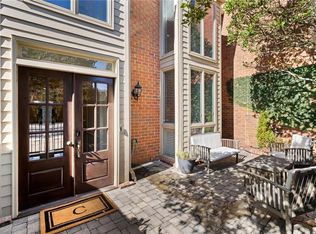
End-unit living with added privacy and a setting that’s hard to replicate all set within an exceptionally rare setting of approximately 11 acres of mature tree canopy, much of it more than 50 years old. Combined with the community’s Certified Wildlife Habitat designation, the result is a quiet, tucked-away environment with a distinctive “secret garden” feel that is increasingly difficult to find in the city. Located in Willow Glen—originally built in 1972 as a luxury community this two-story townhome offers nearly 2,400 square feet, three bedrooms, and two and a half baths. A private, enclosed brick courtyard creates a welcoming entry, while the rear patio opens to green space, providing a sense of openness on both sides. Inside, the foyer and long entry hall lead to a flexible den on the right—ideal as a home office, formal dining room, or potential fourth bedroom. The main living area is comfortable and functional, featuring an electric fireplace and an easy flow into the dining space. The kitchen has been thoughtfully updated with a large pantry, appliance garage, single-deep stainless-steel sink, GE Profile double oven/convection range, Bosch dishwasher and a wood bar connecting to the dining room. Upstairs, hardwood floors run throughout. The primary suite includes Elfa closets and a renovated bath with a steam shower. Secondary baths have also been updated, and storage has been enhanced with Elfa shelving, including a butler’s-pantry-style setup on the main level. Recent improvements include a new high-efficiency heat pump (2025) with a transferable warranty, Jeld-Wen casement windows, fresh interior paint, and French drains in the front courtyard. 2 Adjacent parking spaces next to the unit. Willow Glen offers a clubhouse, pool, and tennis courts, With close proximity to GA-400, Northside, St. Joseph’s, and CHOA Hospitals, Sandy Springs, and Chastain Park, as well as walking distance to nearby temples and churches, this is one of the most convenient—and hard-to-beat—locations in the city.
Closed
$468,500
8 Willow Gln, Sandy Springs, GA 30342
3beds
2,398sqft
Condominium, Residential, Townhouse
Built in 1973
2,395 Square Feet Lot
$464,100 Zestimate®
$195/sqft
$3,894 Estimated rent
Home value
$464,100
$432,000 - $497,000
$3,894/mo
Zestimate® history
Owner options
List your home for rent
$3,894/mo
Rent Zestimate®
Find your next renter with Zillow Rental Manager. Plus, with online applications, you can quickly screen prospective tenants – for free.
$3,894/mo
Rent Zestimate®
Refinance and save
$3,958/mo
Est. payment
Refinancing to a lower rate could help reduce your monthly payments and save thousands over the life of the loan.
$3,958/mo
Est. payment
Explore your selling options
Work with a Zillow partner agent
Leverage their expertise and Zillow's premium Showcase listings to get your home seen by more buyers.
Get startedList with your own agent
Get your home in front of millions of buyers by listing it on Zillow.
Learn how to do itSell it yourself
Take full control of how buyers see your home on Zillow by listing For Sale by Owner (FSBO).
List your homeWhat's special
Zillow last checked:
Listing updated:
Listed by:
Alex Lowe,
Harry Norman Realtors 404-233-4142
Bought with:
Alex Robertson, 378700
Atlanta Fine Homes Sotheby's International
Source: FMLS GA,MLS#: 7763421
Facts & features
Interior
Bedrooms & bathrooms
- Bedrooms: 3
- Bathrooms: 3
- Full bathrooms: 2
- 1/2 bathrooms: 1
Rooms
- Room types: Attic, Family Room
Primary bedroom
- Features: Oversized Master, Sitting Room
- Level: Oversized Master, Sitting Room
Bedroom
- Features: Oversized Master, Sitting Room
Primary bathroom
- Features: Double Vanity, Shower Only
Dining room
- Features: Butlers Pantry, Open Concept
Kitchen
- Features: Cabinets White, Kitchen Island, Pantry, Pantry Walk-In, Stone Counters, View to Family Room
Heating
- Electric, Central, ENERGY STAR Qualified Equipment, Forced Air
Cooling
- Central Air, Ceiling Fan(s), Electric, ENERGY STAR Qualified Equipment
Appliances
- Included: Double Oven, Electric Cooktop, Electric Range, Electric Water Heater, ENERGY STAR Qualified Appliances, Microwave, Range Hood, Refrigerator, Washer
- Laundry: In Hall, Laundry Closet
Features
- Double Vanity, Dry Bar, Entrance Foyer, High Ceilings 9 ft Lower, High Ceilings 9 ft Upper, His and Hers Closets, High Speed Internet, Walk-In Closet(s)
- Flooring: Ceramic Tile, Hardwood, Tile
- Windows: Double Pane Windows
- Basement: None
- Attic: Pull Down Stairs
- Number of fireplaces: 1
- Fireplace features: Electric, Factory Built, Family Room
Interior area
- Total structure area: 2,398
- Total interior livable area: 2,398 sqft
- Finished area above ground: 2,398
- Finished area below ground: 0
Property
Parking
- Total spaces: 2
- Parking features: Driveway, Kitchen Level, Parking Pad, Unassigned
- Has uncovered spaces: Yes
Accessibility
- Accessibility features: None
Features
- Levels: Two
- Stories: 2
- Patio & porch: Enclosed, Front Porch, Patio, Rear Porch
- Exterior features: Awning(s), Courtyard, Garden, Permeable Paving
- Pool features: Fenced, Gunite, In Ground
- Spa features: None
- Fencing: Brick
- Has view: Yes
- View description: Trees/Woods
- Waterfront features: None
- Body of water: None
Lot
- Size: 2,395 Square Feet
- Dimensions: 369x728
- Features: Cul-De-Sac, Landscaped, Private
Details
- Additional structures: Other
- Parcel number: 17 006800060346
- Other equipment: None
- Horse amenities: None
Construction
Type & style
- Home type: Townhouse
- Architectural style: Townhouse,Traditional
- Property subtype: Condominium, Residential, Townhouse
- Attached to another structure: Yes
Materials
- Brick, Brick 3 Sides, HardiPlank Type
- Foundation: Block, Slab
- Roof: Composition,Shingle
Condition
- Resale
- New construction: No
- Year built: 1973
Utilities & green energy
- Electric: 110 Volts, 220 Volts in Laundry, 220 Volts
- Sewer: Public Sewer
- Water: Public
- Utilities for property: Cable Available, Electricity Available, Phone Available, Sewer Available, Underground Utilities, Water Available
Green energy
- Energy efficient items: Appliances, Insulation, Roof, Water Heater, Windows
- Energy generation: None
Community & HOA
Community
- Features: Clubhouse, Homeowners Assoc, Near Public Transport, Near Schools, Near Shopping, Pool, Sidewalks, Street Lights, Tennis Court(s)
- Security: Carbon Monoxide Detector(s), Smoke Detector(s)
- Subdivision: Willow Glen
HOA
- Has HOA: Yes
- Services included: Maintenance Grounds, Maintenance Structure, Pest Control, Internet, Reserve Fund, Sewer, Swim, Tennis, Termite, Trash, Water
- HOA fee: $874 monthly
Location
- Region: Sandy Springs
Financial & listing details
- Price per square foot: $195/sqft
- Tax assessed value: $332,300
- Annual tax amount: $1,968
- Date on market: 5/6/2026
- Cumulative days on market: 26 days
- Listing terms: Cash,Conventional,VA Loan
- Ownership: Condominium
- Electric utility on property: Yes
- Road surface type: Asphalt
Price history
| Date | Event | Price |
|---|---|---|
| 6/30/2026 | Sold | $468,500-3.8%$195/sqft |
Source:  FMLS GA #7763421 Report a problem FMLS GA #7763421 Report a problem | ||
| 6/10/2026 | Pending sale | $487,000$203/sqft |
Source:  GAMLS #10755634 Report a problem GAMLS #10755634 Report a problem | ||
| 5/29/2026 | Price change | $487,000-0.4%$203/sqft |
Source: FMLS GA #7763421 Report a problem | ||
| 5/6/2026 | Listed for sale | $489,000+95.6%$204/sqft |
Source: GAMLS #10755634 Report a problem | ||
| 8/2/2004 | Sold | $250,000$104/sqft |
Source: Public Record Report a problem | ||
Public tax history
| Year | Property taxes | Tax assessment |
|---|---|---|
| 2025 | $1,968 +1.8% | $132,920 +5.6% |
| 2024 | $1,933 +43.3% | $125,920 |
| 2023 | $1,349 -34.1% | $125,920 |
| 2022 | $2,047 -0.9% | $125,920 +3% |
| 2021 | $2,065 -40.4% | $122,240 -0.3% |
| 2020 | $3,462 -0.1% | $122,640 +1.8% |
| 2019 | $3,466 | $120,480 +2.4% |
| 2018 | $3,466 | $117,680 +95.2% |
| 2017 | $3,466 +113.4% | $60,280 |
| 2016 | $1,624 -0.2% | $60,280 |
| 2015 | $1,628 -2.6% | $60,280 |
| 2014 | $1,671 | $60,280 |
| 2013 | -- | $60,280 |
| 2012 | $1,632 | $60,280 |
| 2011 | -- | $60,280 -25% |
| 2010 | $2,346 +659.3% | $80,320 |
| 2009 | $309 | $80,320 |
| 2008 | -- | $80,320 -0.1% |
| 2007 | $2,165 | $80,400 |
Find assessor info on the county website
Neighborhood: High Point
Nearby homes
- $485,0003 bd3 ba2.3k sqft63 Willow Gln, Sandy Springs, GA 30342For Sale
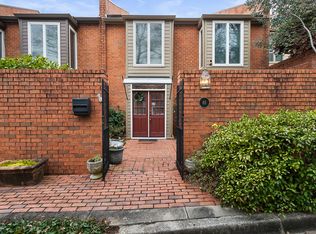
- $432,9003 bd3 ba2.3k sqft65 Willow Gln NE, Sandy Springs, GA 30342Off Market
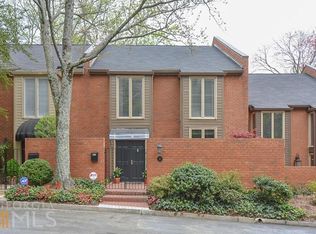
- $460,6003 bd3 ba2.3k sqft11 Willow Gln NE, Atlanta, GA 30342Off Market
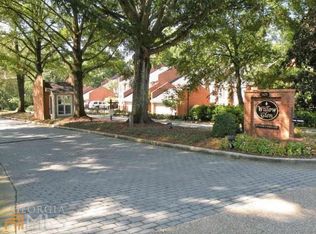
- $398,1004 bd3 ba2.4k sqft70 Willow Gln NE, Sandy Springs, GA 30342Off Market
- $472,5003 bd2 ba2.3k sqft14 Willow Gln NE, Sandy Springs, GA 30342Sold
- $431,0003 bd3 ba2.3k sqft61 Willow Gln NE, Sandy Springs, GA 30342Off Market
- $472,5003 bd3 ba2.3k sqft14 Willow Gln, Atlanta, GA 30342Sold
- $465,0004 bd3 ba2.3k sqft69 Willow Gln NE, Atlanta, GA 30342Sold
Nearby schools
GreatSchools rating
- 8/10High Point Elementary SchoolGrades: PK-5Distance: 0.4 mi
- 8/10Ridgeview Charter SchoolGrades: 6-8Distance: 1 mi
- 8/10Riverwood International Charter SchoolGrades: 9-12Distance: 2.6 mi
Schools provided by the listing agent
- Elementary: High Point
- Middle: Ridgeview Charter
- High: Riverwood International Charter
Source: FMLS GA. This data may not be complete. We recommend contacting the local school district to confirm school assignments for this home.
Get a cash offer in 3 minutes
Find out how much your home could sell for in as little as 3 minutes with a no-obligation cash offer.
Estimated market value
$464,100
Get a cash offer in 3 minutes
Find out how much your home could sell for in as little as 3 minutes with a no-obligation cash offer.
Estimated market value
$464,100
- Georgia
- Fulton County
- Sandy Springs
- 30342
- High Point
- 8 Willow Gln
