Welcome to Willow Glen! Built in 1973 as one of Atlanta's first Luxury Condominiums. The townhome style condominiums are nestled in a park like setting with Clubhouse, pool, tennis and basketball facilities. This 4 Bedroom, three full bath home offers meticulous attention to detail. Willow Glen is "known" for their deep bay windows on each level giving you stunning views of the tree canopy! The location of the community is 5 minutes from Chastain Park, Sandy Springs and 400, 10 minutes from Brookhaven, Perimeter Mall, Dunwoody and Chamblee. This unit is steps from the pool and amenities and when you step inside you discover a seamless flow of space accentuated by brand new hardwood flooring on main level and fresh paint throughout. The main level welcomes you with an expansive living area bathed in natural light, perfect for both entertaining guests and relaxing with family. The heart of the home is the newly upgraded kitchen, featuring sleek countertops, stainless steel appliances, and ample cabinet space for all your culinary adventures as well as a nice size breakfast room. Adjacent to the kitchen is a versatile room, ideal for use as a guest (4th) bedroom, home office, or formal dining room tailored to suit your lifestyle and preferences. Ascend the beautiful oak stairs with new runner, to find a serene retreat on the upper level. The spacious primary suite boasts a luxurious ensuite bathroom and a walk-in closet, offering the perfect sanctuary to unwind after a long day. Two additional bedrooms on this level share access to a beautifully appointed full bathroom, ensuring comfort and convenience for family members or guests. Outside, two private patios awaits, one with a greenhouse/gazebo providing a tranquil outdoor oasis for morning coffee or evening gatherings.
Closed
$465,000
69 Willow Gln NE, Atlanta, GA 30342
4beds
2,398sqft
Townhouse, Residential
Built in 1973
2,395 Square Feet Lot
$410,000 Zestimate®
$194/sqft
$3,914 Estimated rent
Home value
$410,000
$361,000 - $467,000
$3,914/mo
Zestimate® history
Owner options
List your home for rent
$3,914/mo
Rent Zestimate®
Find your next renter with Zillow Rental Manager. Plus, with online applications, you can quickly screen prospective tenants – for free.
$3,914/mo
Rent Zestimate®
Refinance and save
$3,916/mo
Est. payment
Refinancing to a lower rate could help reduce your monthly payments and save thousands over the life of the loan.
$3,916/mo
Est. payment
Explore your selling options
Work with a Zillow partner agent
Leverage their expertise and Zillow's premium Showcase listings to get your home seen by more buyers.
Get startedList with your own agent
Get your home in front of millions of buyers by listing it on Zillow.
Learn how to do itSell it yourself
Take full control of how buyers see your home on Zillow by listing For Sale by Owner (FSBO).
List your homeWhat's special
Zillow last checked:
Listing updated:
Listed by:
Alex Lowe,
Harry Norman Realtors
Bought with:
LaDana Latham Carter, 175566
Engel & Volkers Atlanta
Source: FMLS GA,MLS#: 7365991
Facts & features
Interior
Bedrooms & bathrooms
- Bedrooms: 4
- Bathrooms: 3
- Full bathrooms: 3
- Main level bathrooms: 1
- Main level bedrooms: 1
Rooms
- Room types: Living Room, Office
Primary bedroom
- Features: Oversized Master
- Level: Oversized Master
Bedroom
- Features: Oversized Master
Primary bathroom
- Features: Double Vanity, Tub/Shower Combo
Dining room
- Features: Separate Dining Room
Kitchen
- Features: Breakfast Room, Cabinets White, Eat-in Kitchen, Pantry Walk-In, Stone Counters
Heating
- Central, Electric, Forced Air, Heat Pump
Cooling
- Ceiling Fan(s), Central Air, Electric
Appliances
- Included: Dishwasher, Disposal, Dryer, Electric Range, Microwave, Refrigerator, Self Cleaning Oven, Washer
- Laundry: In Hall, Laundry Closet, Upper Level
Features
- Bookcases, Double Vanity, High Ceilings 9 ft Main, High Speed Internet, His and Hers Closets, Walk-In Closet(s)
- Flooring: Ceramic Tile, Hardwood, Laminate
- Windows: Bay Window(s), Double Pane Windows
- Basement: None
- Number of fireplaces: 1
- Fireplace features: Living Room
- Common walls with other units/homes: 2+ Common Walls,No One Above,No One Below
Interior area
- Total structure area: 2,398
- Total interior livable area: 2,398 sqft
- Finished area above ground: 2,398
- Finished area below ground: 0
Property
Parking
- Total spaces: 2
- Parking features: Parking Lot, Unassigned
Accessibility
- Accessibility features: None
Features
- Levels: Two
- Stories: 2
- Patio & porch: Covered, Enclosed, Rear Porch
- Exterior features: Courtyard, Tennis Court(s), No Dock
- Pool features: In Ground, Salt Water
- Spa features: None
- Fencing: Front Yard
- Has view: Yes
- View description: Other
- Waterfront features: None
- Body of water: None
Lot
- Size: 2,395 Square Feet
- Features: Back Yard
Details
- Additional structures: Gazebo, Greenhouse
- Parcel number: 17 006800060122
- Other equipment: None
- Horse amenities: None
Construction
Type & style
- Home type: Townhouse
- Architectural style: Townhouse
- Property subtype: Townhouse, Residential
- Attached to another structure: Yes
Materials
- Brick 4 Sides, Cement Siding, HardiPlank Type
- Foundation: Slab
- Roof: Composition,Shingle
Condition
- Resale
- New construction: No
- Year built: 1973
Utilities & green energy
- Electric: 110 Volts, 220 Volts in Laundry
- Sewer: Public Sewer
- Water: Public
- Utilities for property: Cable Available, Electricity Available, Phone Available, Water Available
Green energy
- Energy efficient items: HVAC, Thermostat
- Energy generation: None
Community & HOA
Community
- Features: Clubhouse, Homeowners Assoc, Near Public Transport, Near Schools, Near Shopping, Pool, Public Transportation, Sidewalks, Tennis Court(s)
- Security: Smoke Detector(s)
- Subdivision: Willow Glen
HOA
- Has HOA: Yes
- Services included: Maintenance Structure, Maintenance Grounds, Pest Control, Reserve Fund, Swim, Tennis, Termite, Trash, Water
- HOA fee: $846 monthly
- HOA phone: 770-451-8171
Location
- Region: Atlanta
Financial & listing details
- Price per square foot: $194/sqft
- Annual tax amount: $1,639
- Date on market: 4/10/2024
- Cumulative days on market: 5 days
- Listing terms: Cash,Conventional
- Ownership: Condominium
- Electric utility on property: Yes
- Road surface type: Asphalt, Paved
Price history
| Date | Event | Price |
|---|---|---|
| 5/24/2024 | Sold | $465,000+0.4%$194/sqft |
Source:  FMLS GA #7365991 Report a problem FMLS GA #7365991 Report a problem | ||
| 4/16/2024 | Pending sale | $463,000$193/sqft |
Source:  GAMLS #10278558 Report a problem GAMLS #10278558 Report a problem | ||
| 4/10/2024 | Listed for sale | $463,000$193/sqft |
Source: FMLS GA #7365991 Report a problem | ||
Public tax history
Tax history is unavailable.
Neighborhood: High Point
Nearby homes
- $403,6004 bd3 ba2.4k sqft70 Willow Gln NE, Sandy Springs, GA 30342Off Market
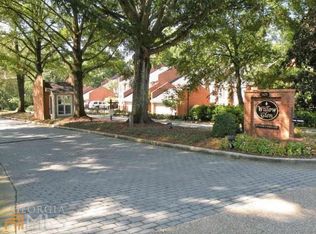
- $472,5003 bd3 ba2.3k sqft14 Willow Gln, Atlanta, GA 30342Sold
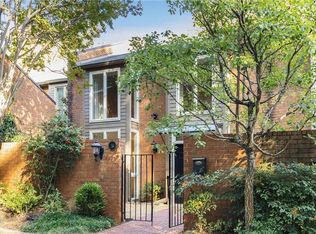
- $515,0004 bd3 ba2.3k sqft18 Willow Gln #18, Atlanta, GA 30342Sold

- $403,9003 bd3 ba2.3k sqft17 Willow Gln NE #17, Atlanta, GA 30342Off Market

- $485,0003 bd3 ba2.3k sqft63 Willow Gln, Sandy Springs, GA 30342For Sale
- $468,5003 bd3 ba2.3k sqft8 Willow Gln, Sandy Springs, GA 30342Sold
- $435,8003 bd3 ba2.3k sqft65 Willow Gln NE, Sandy Springs, GA 30342Off Market
- $457,8003 bd3 ba2.3k sqft11 Willow Gln NE, Atlanta, GA 30342Off Market
Nearby schools
GreatSchools rating
- 8/10High Point Elementary SchoolGrades: PK-5Distance: 0.4 mi
- 8/10Ridgeview Charter SchoolGrades: 6-8Distance: 1 mi
- 8/10Riverwood International Charter SchoolGrades: 9-12Distance: 2.6 mi
Schools provided by the listing agent
- Elementary: High Point
- Middle: Ridgeview Charter
- High: Riverwood International Charter
Source: FMLS GA. This data may not be complete. We recommend contacting the local school district to confirm school assignments for this home.
Get a cash offer in 3 minutes
Find out how much your home could sell for in as little as 3 minutes with a no-obligation cash offer.
Estimated market value
$410,000
Get a cash offer in 3 minutes
Find out how much your home could sell for in as little as 3 minutes with a no-obligation cash offer.
Estimated market value
$410,000
- Georgia
- Fulton County
- Sandy Springs
- 30342
- High Point
- 69 Willow Gln NE
