Skip main navigation
Closed
  • $515,000

    18 Willow Gln #18, Atlanta, GA 30342

    4beds
    2,398sqft
    Townhouse, Residential
    Built in 1973
    -- sqft lot
    $534,000 Zestimate®
    $215/sqft
    $3,613 Estimated rent

    Home value

    $534,000

    $497,000 - $571,000

    $3,613/mo

    Zestimate® history
    Loading
    Loading...

    Owner options

    List your home for rent

    $3,613/mo

    Rent Zestimate®

    Find your next renter with Zillow Rental Manager. Plus, with online applications, you can quickly screen prospective tenants – for free.

    Learn more

    $3,613/mo

    Rent Zestimate®

    Refinance and save

    $3,169/mo

    Est. payment

    Refinancing to a lower rate could help reduce your monthly payments and save thousands over the life of the loan.

    See today's rates

    $3,169/mo

    Est. payment

    Explore your selling options

    Work with a Zillow partner agent

    Leverage their expertise and Zillow's premium Showcase listings to get your home seen by more buyers.

    Get started

    List with your own agent

    Get your home in front of millions of buyers by listing it on Zillow.

    Learn how to do it

    Sell it yourself

    Take full control of how buyers see your home on Zillow by listing For Sale by Owner (FSBO).

    List your home

    What's special

    Raised ceilingsTennis courtRecessed lightingChastain parkHome school classroomTermite protectionPrimary bath
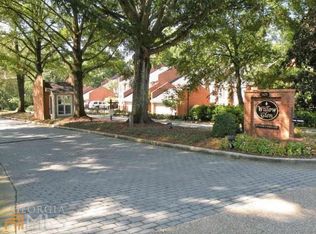
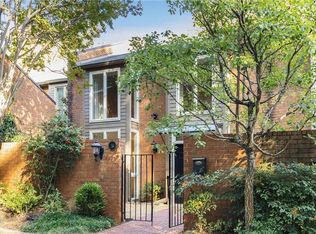
    Discover the perfect blend of comfort and convenience in this stunning brick townhome. Impeccably updated located in the highly sought-after neighborhood of Willow Glen in the heart of Sandy Springs inside the Perimeter! The renovated Gourmet Kitchen has white granite countertops, white custom cabinets, stainless steel appliances, recessed lighting and opens up to the Dining Room and the Family Rom with a Fireplace. A secluded courtyard divides the townhouse from its private, free-standing, 2-car garage. Enjoy spacious open concept rooms with raised ceilings on the main level, creating a bright and warm and inviting atmosphere. All rooms incorporate walk-in bay windows overlooking the greenway. The Primary Suite is a haven of tranquility with tall windows and ample closet space. The renovated spa like primary bath has a glass-faced, walk-in shower and his-and-her walk-in closets. Two secondary updated bedrooms share a bath with shower/tub. The 4th bedroom on the main level can transform into a home office, den, guest bedroom, or even a home school classroom, conveniently located next to a full bath. Glas sliders open up to a beautiful Patio overlooking the woods, Home has lots of storage space with 2 full attic spaces one in the garage and large closets in each room. This unit is just steps from Willow Glen's swimming pool, clubhouse, and tennis court and is just 1 mile to 285/400, and a 5-minute drive to hospitals, restaurants, shopping, Chastain Park and close to the highly desirable Riverwood International Charter HS. The HOA fee covers water, trash, termite protection, pool, tennis and clubhouse amenities. Recent HOA updates, including new waterlines and a roof replacement in 2019, add value and peace of mind. Contact us today to schedule a showing.

    Zillow last checked:

    Listing updated:

    Listed by:

    CHRISTIANE ZEH,

    Harry Norman Realtors

    Bought with:

    Scott Long, 412705

    Harry Norman Realtors

    Source: FMLS GA,MLS#: 7274446MLS Logo

    Facts & features

    Interior

    Bedrooms & bathrooms
    • Bedrooms: 4
    • Bathrooms: 3
    • Full bathrooms: 3
    • Main level bathrooms: 1
    • Main level bedrooms: 1
    Rooms
    • Room types: Family Room, Living Room
    Primary bedroom
    • Features: Oversized Master, Roommate Floor Plan
    • Level: Oversized Master, Roommate Floor Plan
    Bedroom
    • Features: Oversized Master, Roommate Floor Plan
    Primary bathroom
    • Features: Tub/Shower Combo
    Dining room
    • Features: Seats 12+, Separate Dining Room
    Kitchen
    • Features: Cabinets White, Solid Surface Counters, View to Family Room
    Heating
    • Central, Electric, Heat Pump
    Cooling
    • Ceiling Fan(s), Central Air, Zoned
    Appliances
    • Included: Dishwasher, Electric Cooktop, Electric Oven, Electric Water Heater, Microwave, Refrigerator, Self Cleaning Oven
    • Laundry: Laundry Room, Upper Level
    Features
    • High Ceilings 9 ft Main, High Ceilings 9 ft Lower
    • Flooring: Carpet, Hardwood
    • Windows: Double Pane Windows
    • Basement: None
    • Number of fireplaces: 1
    • Fireplace features: Factory Built
    • Common walls with other units/homes: 2+ Common Walls
    Interior area
    • Total structure area: 2,398
    • Total interior livable area: 2,398 sqft
    • Finished area above ground: 2,398
    • Finished area below ground: 0

    Property

    Parking
    • Total spaces: 2
    • Parking features: Garage, Level Driveway
    • Garage spaces: 2
    • Has uncovered spaces: Yes
    Accessibility
    • Accessibility features: None
    Features
    • Levels: Two
    • Stories: 2
    • Patio & porch: Deck, Patio
    • Exterior features: Private Yard, Tennis Court(s)
    • Pool features: In Ground
    • Spa features: None
    • Fencing: None
    • Has view: Yes
    • View description: Trees/Woods
    • Waterfront features: None
    • Body of water: None
    Lot
    • Features: Landscaped
    Details
    • Additional structures: None
    • Parcel number: 17 006800060247
    • Other equipment: None
    • Horse amenities: None

    Construction

    Type & style
    • Home type: Townhouse
    • Architectural style: Townhouse,Traditional
    • Property subtype: Townhouse, Residential
    • Attached to another structure: Yes
    Materials
    • Brick 4 Sides
    • Foundation: Block
    • Roof: Composition
    Condition
    • Resale
    • New construction: No
    • Year built: 1973

    Utilities & green energy

    • Electric: 110 Volts, 220 Volts
    • Sewer: Public Sewer
    • Water: Public
    • Utilities for property: Cable Available, Electricity Available, Phone Available, Sewer Available, Water Available
    Green energy
    • Energy efficient items: None
    • Energy generation: None

    Community & HOA

    Community
    • Features: Dog Park, Homeowners Assoc, Near Schools, Near Shopping, Pool, Tennis Court(s)
    • Security: Carbon Monoxide Detector(s)
    • Subdivision: Willow Glen
    HOA
    • Has HOA: No
    • Services included: Maintenance Structure, Maintenance Grounds, Swim, Tennis, Termite, Trash, Water
    Location
    • Region: Atlanta

    Financial & listing details

    • Price per square foot: $215/sqft
    • Annual tax amount: $4,516
    • Date on market: 9/12/2023
    • Cumulative days on market: 89 days
    • Listing terms: Conventional,FHA,VA Loan
    • Ownership: Condominium
    • Electric utility on property: Yes
    • Road surface type: Asphalt

    Price history

    DateEventPrice
    10/18/2023Sold$515,000-1%$215/sqft
    Source: FMLS GA #7274446 Report a problem
    9/20/2023Pending sale$520,000$217/sqft
    Source: GAMLS #10202169 Report a problem
    9/12/2023Listed for sale$520,000-4.8%$217/sqft
    Source: GAMLS #10202169 Report a problem
    6/15/2023Listing removed$546,250$228/sqft
    Source: GAMLS #10164403 Report a problem
    6/8/2023Price change$546,250-5%$228/sqft
    Source: GAMLS #10164403 Report a problem
    5/28/2023Price change$575,000+35.3%$240/sqft
    Source: GAMLS #10164403 Report a problem
    3/13/2021Pending sale$425,000$177/sqft
    Source: FMLS GA #6847969 Report a problem
    3/9/2021Contingent$425,000$177/sqft
    Source: FMLS GA #6847969 Report a problem
    3/4/2021Listed for sale$425,000$177/sqft
    Source: FMLS GA #6847969 Report a problem

    Public tax history

    Tax history is unavailable.

    Neighborhood: High Point

    Nearby schools

    GreatSchools rating
    Schools provided by the listing agent
    • Elementary: High Point
    • Middle: Ridgeview Charter
    • High: Riverwood International Charter

    Source: FMLS GA. This data may not be complete. We recommend contacting the local school district to confirm school assignments for this home.

    Get a cash offer in 3 minutes
    Find out how much your home could sell for in as little as 3 minutes with a no-obligation cash offer.
    Estimated market value
    $534,000
    Get a cash offer in 3 minutes
    Find out how much your home could sell for in as little as 3 minutes with a no-obligation cash offer.
    Estimated market value
    $534,000