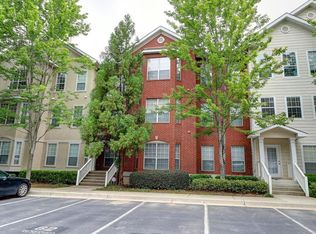
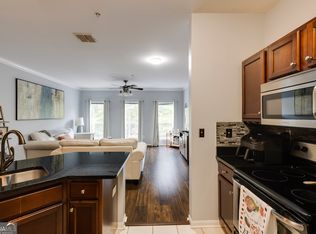
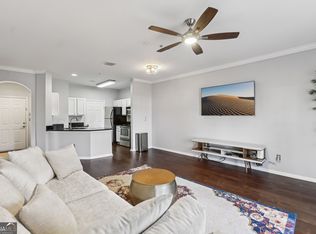
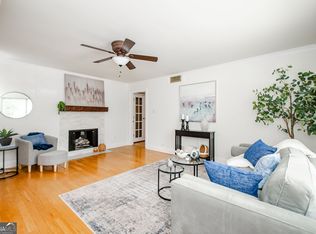
Beautifully upgraded and thoughtfully designed, this exceptional first-floor residence at Brighton Court offers a sophisticated take on easy, low-maintenance living in the heart of Sandy Springs. With stylish finishes, extensive interior improvements, and a private balcony, this move-in-ready condo stands apart. Step inside to discover a bright, welcoming living space highlighted by an oversized bay window that fills the room with natural light and creates a beautiful architectural focal point. The updated kitchen, beautifully renovated bathrooms, fresh paint throughout, and upgraded lighting package create a cohesive, polished feel. Generously sized bedrooms feature walk-in closets with custom organization systems, offering both exceptional storage and everyday functionality. Enjoy morning coffee or unwind at the end of the day on your private balcony, a wonderful extension of the living space. The convenient first-floor location adds to the home's effortless appeal, while the thoughtful upgrades throughout create a polished, comfortable retreat.
Active
$279,000
5641 Roswell Rd Unit 111, Atlanta, GA 30342
2beds
1,253sqft
Condominium, Residential
Built in 2002
-- sqft lot
$265,900 Zestimate®
$223/sqft
$450/mo HOA
What's special
Stylish finishesPrivate balconyUpdated kitchenOversized bay windowBright welcoming living spaceNatural lightThoughtful upgrades throughout
- 1 day
- 73
- 6
Zillow last checked:
Listing updated:
Listed by:
Paige Castor,
Atlanta Fine Homes Sotheby's International 404-668-6234
Source: FMLS GA,MLS#: 7852158
Facts & features
Interior
Bedrooms & bathrooms
- Bedrooms: 2
- Bathrooms: 2
- Full bathrooms: 2
- Main level bathrooms: 2
- Main level bedrooms: 2
Rooms
- Room types: Other
Primary bedroom
- Features: Roommate Floor Plan
- Level: Roommate Floor Plan
Bedroom
- Features: Roommate Floor Plan
Primary bathroom
- Features: Tub/Shower Combo
Dining room
- Features: None
Kitchen
- Features: Cabinets Other, Pantry, Stone Counters, View to Family Room
Heating
- Central
Cooling
- Central Air
Appliances
- Included: Dishwasher, Disposal, Dryer, Electric Cooktop, Gas Oven, Microwave, Washer
- Laundry: In Kitchen
Features
- Other
- Flooring: Hardwood, Laminate, Tile
- Windows: Bay Window(s), Double Pane Windows
- Basement: None
- Has fireplace: No
- Fireplace features: None
- Common walls with other units/homes: No Common Walls
Interior area
- Total structure area: 1,253
- Total interior livable area: 1,253 sqft
Video & virtual tour
Property
Parking
- Total spaces: 2
- Parking features: Assigned, Garage
- Garage spaces: 1
Accessibility
- Accessibility features: None
Features
- Levels: One
- Stories: 1
- Patio & porch: Covered
- Exterior features: Garden
- Pool features: None
- Spa features: None
- Fencing: None
- Has view: Yes
- View description: Bay
- Has water view: Yes
- Water view: Bay
- Waterfront features: None
- Body of water: None
Lot
- Size: 1,254 Square Feet
- Features: Other
Details
- Additional structures: None
- Parcel number: 17 0091 LL2563
- Other equipment: None
- Horse amenities: None
Construction
Type & style
- Home type: Condo
- Architectural style: Traditional
- Property subtype: Condominium, Residential
- Attached to another structure: Yes
Materials
- Brick, HardiPlank Type
- Foundation: None
- Roof: Shingle
Condition
- Resale
- New construction: No
- Year built: 2002
Utilities & green energy
- Electric: 110 Volts, 220 Volts in Laundry
- Sewer: Public Sewer
- Water: Public
- Utilities for property: Cable Available, Electricity Available
Green energy
- Energy efficient items: None
- Energy generation: None
Community & HOA
Community
- Features: Clubhouse, Fitness Center, Gated, Near Public Transport, Near Shopping, Sidewalks
- Security: Closed Circuit Camera(s), Fire Sprinkler System, Security Gate, Security Lights, Smoke Detector(s)
- Subdivision: Brighton Court
HOA
- Has HOA: Yes
- Services included: Maintenance Grounds, Maintenance Structure, Pest Control, Termite, Trash, Water
- HOA fee: $450 monthly
- HOA phone: 770-200-8555
Location
- Region: Atlanta
Financial & listing details
- Price per square foot: $223/sqft
- Tax assessed value: $290,300
- Annual tax amount: $3,582
- Date on market: 10/9/2026
- Cumulative days on market: 1 day
- Listing terms: Cash,Conventional,FHA,VA Loan
- Ownership: Condominium
- Electric utility on property: Yes
- Road surface type: Asphalt
Estimated market value
$265,900
$247,000 - $285,000
Not available
Price history
| Date | Event | Price |
|---|---|---|
| 10/9/2026 | Listed for sale | $279,000-5.4%$223/sqft |
Source:  FMLS GA #7852158 Report a problem FMLS GA #7852158 Report a problem | ||
| 12/16/2025 | Listing removed | $295,000$235/sqft |
Source: FMLS GA #7580702 Report a problem | ||
| 7/17/2025 | Price change | $295,000-1.6%$235/sqft |
Source: FMLS GA #7580702 Report a problem | ||
| 5/16/2025 | Listed for sale | $299,900-6%$239/sqft |
Source: FMLS GA #7580702 Report a problem | ||
| 8/1/2024 | Listing removed | $319,000$255/sqft |
Source: FMLS GA #7364548 Report a problem | ||
| 4/6/2024 | Listed for sale | $319,000$255/sqft |
Source: FMLS GA #7364548 Report a problem | ||
| 3/1/2024 | Listing removed | $319,000$255/sqft |
Source: FMLS GA #7309165 Report a problem | ||
| 11/30/2023 | Listed for sale | $319,000+85.8%$255/sqft |
Source: FMLS GA #7309165 Report a problem | ||
| 10/20/2017 | Sold | $171,700+13366.7%$137/sqft |
Source: Public Record Report a problem | ||
| 11/1/2011 | Listing removed | $1,200$1/sqft |
Source: Peachtree Road Realty Associates LLC #4278089 Report a problem | ||
| 10/13/2011 | Price change | $1,200-4%$1/sqft |
Source: Peachtree Road Realty Associates LLC #4278089 Report a problem | ||
| 9/28/2011 | Listed for rent | $1,250$1/sqft |
Source: Peachtree Road Realty Associates LLC #4278089 Report a problem | ||
| 10/2/2009 | Listing removed | $1,275$1/sqft |
Source: Shaun Rawls #3933584 Report a problem | ||
| 7/31/2009 | Listed for sale | $1,275-99.3%$1/sqft |
Source: Shaun Rawls #3933584 Report a problem | ||
| 4/24/2003 | Sold | $193,200$154/sqft |
Source: Public Record Report a problem | ||
Public tax history
| Year | Property taxes | Tax assessment |
|---|---|---|
| 2025 | $3,582 -0.1% | $116,120 -0.1% |
| 2024 | $3,585 +7.7% | $116,200 +8% |
| 2023 | $3,327 +14.9% | $107,600 +15.3% |
| 2022 | $2,897 +11.5% | $93,320 +14.4% |
| 2021 | $2,599 +14.2% | $81,560 +1.2% |
| 2020 | $2,275 +3.8% | $80,600 -2% |
| 2019 | $2,191 | $82,280 +23.8% |
| 2018 | $2,191 | $66,480 +27.6% |
| 2017 | $2,191 +24% | $52,120 |
| 2016 | $1,767 -42.3% | $52,120 -42% |
| 2015 | $3,060 +105.9% | $89,920 +114.1% |
| 2014 | $1,486 | $42,000 |
Find assessor info on the county website
Monthly payment
Est. payment
Payment breakdown
Explore the cost of this home by adjusting the details. Changes won't be saved.Climate risks
Neighborhood: High Point
Nearby schools
Schools provided by the listing agent
- Elementary: Lake Forest
- Middle: Ridgeview Charter
- High: Riverwood International Charter
Source: FMLS GA. This data may not be complete. We recommend contacting the local school district to confirm school assignments for this home.
- $249,9002 bd2 ba1.2k sqft5641 Roswell Rd UNIT 217, Sandy Springs, GA 30342For Sale

- $--2 bd2 ba1.2k sqft5641 Roswell Rd #0, Atlanta, GA 30342Off Market
- $185,0001 bd1 ba883 sqft5641 Roswell Rd UNIT 307, Sandy Springs, GA 30342Sold
- $205,0001 bd1 ba883 sqft5641 Roswell Rd UNIT 201, Sandy Springs, GA 30342Sold
Similar homes
- $249,9002 bd2 ba1.2k sqft5641 Roswell Rd Unit 217, Sandy Springs, GA 30342For Sale
 MLS ID #7850573, Paige Castor, Atlanta Fine Homes Sotheby's International. FMLS GA
 - $314,9002 bd3 ba1.6k sqft5440 Chemin De Vie NE, Atlanta, GA 30342Active

 MLS ID #10870650, Kenneth Vickers, HomeSmart. GAMLS
 - $--2 bd2 ba1.1k sqft346 Carpenter Dr, Sandy Springs, GA 30328Auction
 Auction.com 2
 - $284,9003 bd2 ba1.3k sqft5400 Roswell Rd Unit D4, Sandy Springs, GA 30342Active
 MLS ID #10838609, Lisa Santa Ana, Virtual Properties Realty.com. GAMLS
 - $299,0002 bd2 ba1.2k sqft5559 Glenridge Dr APT 1110, Sandy Springs, GA 30342For SaleMLS ID #7830665, JoLynne Szymanski, Beacham and Company. FMLS GA
- $235,0002 bd2 ba1k sqft5400 Roswell Rd APT N9, Atlanta, GA 30342ActiveMLS ID #10855153, Amy Allen, Ansley RE | Christie's Int'l RE. GAMLS
- $315,0002 bd2 ba1k sqft901 Abernathy Rd NE APT 6230, Atlanta, GA 30328ActiveMLS ID #10868593, Modern Traditions Realty Group, RE/MAX Center. GAMLS
- $289,0002 bd2 ba1.1k sqft346 Carpenter Dr NE APT 32, Atlanta, GA 30328ActiveMLS ID #10833577, Annette Davis, BHHS Georgia Properties. GAMLS
- $249,0002 bd2 ba1.1k sqft346 Carpenter Dr APT 3, Sandy Springs, GA 30328For SaleMLS ID #7819280, ARTHUR GARRISON, Advance Equity Group, Inc.. FMLS GA
- $249,0002 bd2 ba1.1k sqft346 Carpenter Dr NE #48, Atlanta, GA 30328ActiveMLS ID #10837074, Carlen Funk, Harry Norman Realtors. GAMLS
- $225,0002 bd2 ba1k sqft5400 Roswell Rd APT N6, Sandy Springs, GA 30342ActiveMLS ID #10834783, North Georgia Group, Keller Williams Community Partners. GAMLS
- $239,9902 bd2 ba1.1k sqft346 Carpenter Dr APT 12, Sandy Springs, GA 30328For SaleMLS ID #7806806, Daniel Sieck, Virtual Properties Realty. Biz. FMLS GA
- $329,9001 bd2 ba1k sqft5415 Northland Dr Unit 307, Sandy Springs, GA 30342ActiveMLS ID #10840009, Maryam Schwegman, Ansley RE | Christie's Int'l RE. GAMLS
- $265,0002 bd2 ba1.1k sqft795 Hammond Dr APT 1013, Sandy Springs, GA 30328ActiveMLS ID #10837784, Jennifer Wilt, Bolst. GAMLS
- $229,5002 bd2 ba1k sqft5151 Roswell Rd Unit 7, Atlanta, GA 30342ActiveMLS ID #10730149, Rachell Diaz, BHGRE Metro Brokers. GAMLS
- $275,9002 bd2 ba1.1k sqft795 Hammond Dr APT 407, Sandy Springs, GA 30328ActiveMLS ID #10771079, Muhammad M Hillou, MetroLand Realty Inc.. GAMLS
- $294,0002 bd2 ba1k sqft300 Johnson Ferry Rd Unit A104, Sandy Springs, GA 30328ActiveMLS ID #10838547, Renee Bissell, Keller Williams Realty Consultants. GAMLS
