Welcome to The Cloisters, a quiet enclave community. 1 car garage, newly updated with 42 in cabinets, Quartz counters, LVP flooring throughout. This well-designed townhouse layout featuring spacious living areas The sunken living room features a travertine fireplace and direct access to a fenced, private patio. Upstairs, two bedrooms each offer ensuite baths.The Cloisters has an active HOA, swimming pool & clubhouse and is close to everything in Sandy Springs, 1.5 miles from Chastain Park and minutes to 285/400. Ideally situated near shopping, restaurants, parks, schools, and hospitals, this residence offers a vibrant lifestyle in the heart of it all!
Active
Price cut: $5K (11/16)
$304,900
5440 Chemin De Vie NE, Atlanta, GA 30342
2beds
1,602sqft
Condominium
Built in 1975
-- sqft lot
$301,500 Zestimate®
$190/sqft
$536/mo HOA
What's special
Travertine fireplaceQuartz countersLvp flooring throughoutSwimming pool and clubhouse
- 41 days
- 210
- 24
Zillow last checked:
Listing updated:
Listed by:
Kenneth Vickers 6786405728,
HomeSmart
Source: GAMLS,MLS#: 10870650
Facts & features
Interior
Bedrooms & bathrooms
- Bedrooms: 2
- Bathrooms: 3
- Full bathrooms: 2
- 1/2 bathrooms: 1
Rooms
- Room types: Family Room, Laundry, Other
Dining room
- Features: Separate Room
Kitchen
- Features: Pantry, Solid Surface Counters
Heating
- Central, Forced Air, Natural Gas
Cooling
- Central Air, Electric
Appliances
- Included: Dishwasher, Disposal, Dryer, Ice Maker, Oven/Range (Combo), Refrigerator, Washer
- Laundry: Other, Upper Level
Features
- Roommate Plan
- Flooring: Hardwood, Vinyl
- Windows: Double Pane Windows
- Basement: None
- Number of fireplaces: 1
- Fireplace features: Family Room, Gas Starter
- Common walls with other units/homes: 2+ Common Walls
Interior area
- Total structure area: 1,602
- Total interior livable area: 1,602 sqft
- Finished area above ground: 1,602
- Finished area below ground: 0
Property
Parking
- Total spaces: 2
- Parking features: Detached, Garage, Garage Door Opener
- Has garage: Yes
Accessibility
- Accessibility features: Other
Features
- Levels: Two
- Stories: 2
- Patio & porch: Patio
- Exterior features: Other
Lot
- Size: 1,568 Square Feet
- Features: Level, Other
Details
- Parcel number: 17 009300090359
- Special conditions: Agent Owned,Agent/Seller Relationship
Construction
Type & style
- Home type: Condo
- Architectural style: French Provincial,Traditional
- Property subtype: Condominium
- Attached to another structure: Yes
Materials
- Brick, Other
- Foundation: Slab
- Roof: Composition
Condition
- Updated/Remodeled
- New construction: No
- Year built: 1975
Utilities & green energy
- Sewer: Public Sewer
- Water: Public
- Utilities for property: Cable Available, Electricity Available, High Speed Internet, Natural Gas Available, Phone Available, Sewer Connected, Underground Utilities, Water Available
Community & HOA
Community
- Features: Pool, Near Public Transport, Near Shopping
- Security: Smoke Detector(s)
- Subdivision: The Cloisters
HOA
- Has HOA: Yes
- Services included: Insurance, Maintenance Structure, Maintenance Grounds, Management Fee, Pest Control, Reserve Fund, Swimming, Trash, Water
- HOA fee: $6,427 annually
Location
- Region: Atlanta
Financial & listing details
- Price per square foot: $190/sqft
- Annual tax amount: $807
- Date on market: 10/9/2026
- Cumulative days on market: 41 days
- Listing agreement: Exclusive Right To Sell
- Listing terms: Cash,Conventional
- Electric utility on property: Yes
Estimated market value
$301,500
$286,000 - $317,000
$3,018/mo
Price history
| Date | Event | Price |
|---|---|---|
| 11/16/2026 | Price change | $304,900-1.6%$190/sqft |
Source:  GAMLS #10870650 Report a problem | ||
| 11/5/2026 | Price change | $309,900-0.8%$193/sqft |
Source: GAMLS #10870650 Report a problem | ||
| 10/29/2026 | Price change | $312,500-0.8%$195/sqft |
Source: GAMLS #10870650 Report a problem | ||
| 10/9/2026 | Listed for sale | $314,900+96.8%$197/sqft |
Source: GAMLS #10870650 Report a problem | ||
| 8/27/2026 | Sold | $160,000-28.9%$100/sqft |
Source: GAMLS #10792846 Report a problem | ||
| 8/7/2026 | Listed for sale | $225,000$140/sqft |
Source: GAMLS #10792846 Report a problem | ||
| 8/5/2026 | Pending sale | $225,000$140/sqft |
Source: GAMLS #10792846 Report a problem | ||
| 6/25/2026 | Listed for sale | $225,000$140/sqft |
Source: GAMLS #10792846 Report a problem | ||
Public tax history
Tax history is unavailable.
Monthly payment
Est. payment
Payment breakdown
Explore the cost of this home by adjusting the details. Changes won't be saved.Climate risks
Neighborhood: 30342
Nearby schools
Schools provided by the listing agent
- Elementary: High Point
- Middle: Ridgeview
- High: Riverwood
Source: GAMLS. This data may not be complete. We recommend contacting the local school district to confirm school assignments for this home.
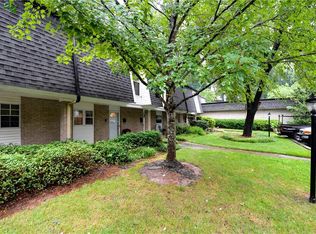
- $293,6002 bd3 ba1.6k sqft5430 Chemin De Vie NE, Sandy Springs, GA 30342Off Market

- $---- bd-- ba-- sqft5430 Chemin De Vie, Atlanta, GA 30342Off Market
- $259,7002 bd2 ba1.6k sqft5450 Chemin De Vie NE, Sandy Springs, GA 30342Off Market
- $275,8002 bd3 ba1.6k sqft5410 Chemin De Vie, Sandy Springs, GA 30342Off Market
Similar homes
- $215,0002 bd2 ba1k sqft5400 Roswell Rd APT N6, Sandy Springs, GA 30342Active

 MLS ID #10834783, North Georgia Group, Keller Williams Community Partners. GAMLS
- $305,0003 bd3 ba1.3k sqft4111 N Gloucester Pl #4111, Atlanta, GA 30341Active
 MLS ID #10808799, Lunaria Ross, Sanders Real Estate. GAMLS
- $310,0003 bd3 ba1.6k sqft1402 Brighton Point, Sandy Springs, GA 30328Active
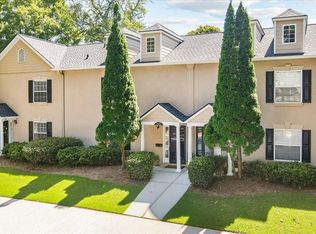 MLS ID #10847093, Scott Davenport, 1% Lists Greater Atlanta. GAMLS
- $305,0003 bd3 ba1.3k sqft3180 Seven Pines Ct Unit 101, Atlanta, GA 30339Active
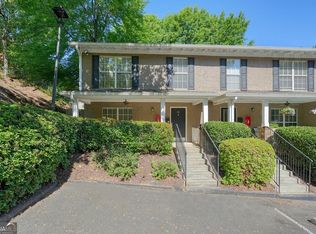 MLS ID #10841731, Gregory Goad, Real Broker, LLC. GAMLS
- $250,0002 bd2 ba1.1k sqft346 Carpenter Dr APT 75, Sandy Springs, GA 30328ActiveMLS ID #10761900, Jodi A Rand, Rand Realty of Georgia, LLC. GAMLS
- $299,7002 bd2 ba1.3k sqft1301 Countryside Pl SE, Smyrna, GA 30080ActiveMLS ID #10808586, Dwight H Smith, Chapman Hall Realtors. GAMLS
- $260,0002 bd2 ba1.2k sqft6851 Roswell Rd Unit H31, Sandy Springs, GA 30328ActiveMLS ID #10828232, Gary Silverman, BHHS Georgia Properties. GAMLS
- $298,9003 bd3 ba1.3k sqft305 Quail Run, Roswell, GA 30076ActiveMLS ID #10875993, Igor Arkhipov, Realco Brokers Intl. LLC. GAMLS
- $284,0002 bd2 ba1.3k sqft1538 Chantilly Dr NE APT 212, Atlanta, GA 30324ActiveMLS ID #10877570, Charlene Mariani, Virtual Properties Realty.com. GAMLS
- $329,9002 bd2 ba1.8k sqft5025 Highland Club Dr, Marietta, GA 30068ActiveMLS ID #10817726, Eugen Voloti, Virtual Properties Realty.Net. GAMLS
- $270,0002 bd2 ba1.2k sqft2102 Pine Heights Dr NE, Atlanta, GA 30324ActiveMLS ID #10838009, Roxana Vera, Sperry Brokerage Services. GAMLS
- $295,0003 bd3 ba1.7k sqft2906 Hidden Dr, Lawrenceville, GA 30044ActiveMLS ID #10892160, Diego Vargas, HomeSmart. GAMLS
- $265,0002 bd2 ba2.1k sqft1150 Collier Rd NW APT E3, Atlanta, GA 30318ActiveMLS ID #10876317, Roslyn Waters, Metro Realty. GAMLS
- $314,0002 bd2 ba1.1k sqft4805 W Village Way #2408, Smyrna, GA 30080ActiveMLS ID #10821553, Jasmine Showers-Manning, HomeSmart. GAMLS
- $409,0002 bd3 ba1.7k sqft3275 Lenox Rd NE APT 413, Atlanta, GA 30324ActiveMLS ID #10882678, Igor Arkhipov, Realco Brokers Intl. LLC. GAMLS
- $189,9002 bd2 ba1k sqft3011 Wingate Way, Sandy Springs, GA 30350ActiveMLS ID #10882913, Adam Ngo, HomeSmart. GAMLS
- $278,5002 bd2 ba1.2k sqft1134 Westchester Rdg NE #1134, Atlanta, GA 30329ActiveMLS ID #10798641, Reggie H Moon, BestProAgents Realty LLC. GAMLS
- $339,5003 bd3 ba1.5k sqft400 17th St NW Unit 1332, Atlanta, GA 30363ActiveMLS ID #10784114, Divine Taylor, HomeSmart. GAMLS
- $269,5003 bd3 ba2.1k sqft6176 Brookwood Rd, Peachtree Corners, GA 30092ActiveMLS ID #10845719, Jorge Sosa, Virtual Properties Realty.com. GAMLS
- $299,5003 bd4 ba1.3k sqft1488 Liberty Pkwy NW, Atlanta, GA 30318ActiveMLS ID #10827136, Tomond Jack, Jack Davis Realty. GAMLS
