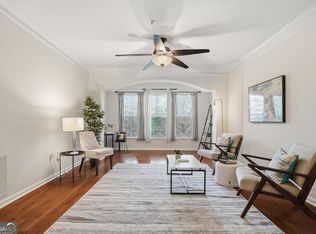
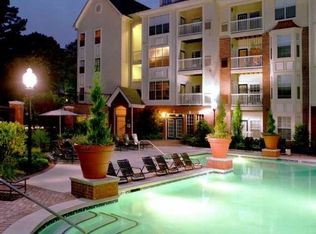
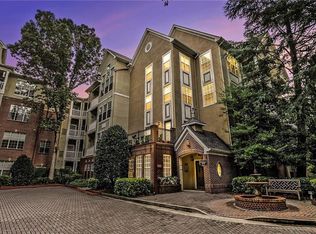
FHA & VA approved! This spacious and IMMACULATE 2bed/2bath condo at The Enclave at Briarcliff has a lot to offer. Kitchen includes granite counter tops, stainless appliances, hardwoods, split bedroom floor plan, dual walk-in closets, newer paint, & so much more. This condo is on the FIRST Floor in the COVERED, GATED Parking Deck. Your front door is just steps away from your TWO DEDICATED parking spaces. Amenities abound: including elevator, resort pool, gym, 2 acre park, movie theater, tennis, on-site management/maintenance, Less than1 mile to I-85 north or south. Less than 5 minutes from The Varsity/ Ga. Tech campus. Walking distance to the new Billion Dollar Children's Healthcare of Atlanta (CHOA) development!
Active
Price cut: $10K (10/6)
$300,000
1134 Westchester Rdg NE #1134, Atlanta, GA 30329
2beds
1,211sqft
Condominium, High Rise
Built in 2002
-- sqft lot
$299,200 Zestimate®
$248/sqft
$400/mo HOA
What's special
Resort poolSplit bedroom floor planStainless appliancesTwo dedicated parking spacesDual walk-in closetsGranite counter topsCovered gated parking deck
- 89 days
- 190
- 9
Zillow last checked:
Listing updated:
Listed by:
Reggie H Moon 4046069353,
eXp Realty
Source: GAMLS,MLS#: 10798641
Facts & features
Interior
Bedrooms & bathrooms
- Bedrooms: 2
- Bathrooms: 2
- Full bathrooms: 2
- Main level bathrooms: 2
- Main level bedrooms: 2
Rooms
- Room types: Foyer, Sun Room
Dining room
- Features: Separate Room
Kitchen
- Features: Breakfast Bar, Pantry, Walk-in Pantry
Heating
- Central, Electric, Heat Pump
Cooling
- Ceiling Fan(s), Central Air, Electric, Heat Pump
Appliances
- Included: Dishwasher, Disposal, Dryer, Ice Maker, Microwave, Oven/Range (Combo), Refrigerator, Stainless Steel Appliance(s), Washer
- Laundry: In Kitchen, Laundry Closet
Features
- Double Vanity, High Ceilings, Master On Main Level, Roommate Plan, Soaking Tub, Split Bedroom Plan, Tile Bath, Walk-In Closet(s)
- Flooring: Carpet, Hardwood, Laminate, Tile
- Windows: Double Pane Windows
- Basement: None
- Has fireplace: No
- Common walls with other units/homes: No One Below
Interior area
- Total structure area: 1,211
- Total interior livable area: 1,211 sqft
- Finished area above ground: 1,211
- Finished area below ground: 0
Property
Parking
- Total spaces: 2
- Parking features: Assigned, Attached, Garage, Garage Door Opener, Guest, Kitchen Level
- Has attached garage: Yes
Accessibility
- Accessibility features: Accessible Elevator Installed, Accessible Entrance
Features
- Levels: One
- Stories: 1
- Exterior features: Sprinkler System, Water Feature
- Has private pool: Yes
- Pool features: In Ground
Lot
- Features: Greenbelt, Level
- Residential vegetation: Grassed, Wooded
Details
- Additional structures: Tennis Court(s)
- Parcel number: 18 157 10 030
Construction
Type & style
- Home type: Condo
- Architectural style: Brick Front,Ranch
- Property subtype: Condominium, High Rise
- Attached to another structure: Yes
Materials
- Brick
- Foundation: Slab
- Roof: Composition
Condition
- Resale
- New construction: No
- Year built: 2002
Utilities & green energy
- Electric: 220 Volts
- Sewer: Public Sewer
- Water: Public
- Utilities for property: Cable Available, High Speed Internet, Phone Available, Sewer Connected, Underground Utilities
Green energy
- Energy efficient items: Insulation
Community & HOA
Community
- Features: Clubhouse, Fitness Center, Gated, Park, Pool, Sidewalks, Street Lights, Tennis Court(s), Near Public Transport, Walk To Schools, Near Shopping
- Security: Fire Sprinkler System, Gated Community, Key Card Entry, Smoke Detector(s)
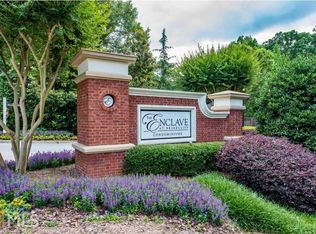
- Subdivision: Enclave at Briarcliff
HOA
- Has HOA: Yes
- Services included: Insurance, Maintenance Structure, Maintenance Grounds, Management Fee, Pest Control, Private Roads, Reserve Fund, Security, Swimming, Tennis, Trash
- HOA fee: $4,800 annually
Location
- Region: Atlanta
Financial & listing details
- Price per square foot: $248/sqft
- Annual tax amount: $3,724
- Date on market: 7/11/2026
- Cumulative days on market: 85 days
- Listing agreement: Exclusive Right To Sell
- Listing terms: Cash,Conventional,FHA,VA Loan
Estimated market value
$299,200
$284,000 - $314,000
$2,280/mo
Price history
| Date | Event | Price |
|---|---|---|
| 10/6/2026 | Price change | $300,000-3.2%$248/sqft |
Source:  GAMLS #10798641 Report a problem GAMLS #10798641 Report a problem | ||
| 9/13/2026 | Price change | $310,000-2.8%$256/sqft |
Source: GAMLS #10798641 Report a problem | ||
| 9/10/2026 | Pending sale | $319,000$263/sqft |
Source: GAMLS #10798641 Report a problem | ||
| 7/23/2026 | Price change | $319,000-1.8%$263/sqft |
Source: GAMLS #10798641 Report a problem | ||
| 7/11/2026 | Listed for sale | $325,000+30.1%$268/sqft |
Source: GAMLS #10798641 Report a problem | ||
| 11/28/2018 | Listing removed | $249,800$206/sqft |
Source: RE/MAX Metro Atlanta Cityside #6089099 Report a problem | ||
| 10/19/2018 | Pending sale | $249,800$206/sqft |
Source: RE/MAX METRO ATLANTA CITYSIDE #6089099 Report a problem | ||
| 10/19/2018 | Listed for sale | $249,800$206/sqft |
Source: RE/MAX METRO ATLANTA CITYSIDE #6089099 Report a problem | ||
Public tax history
Tax history is unavailable.
Find assessor info on the county website
Monthly payment
Est. payment
Payment breakdown
Explore the cost of this home by adjusting the details. Changes won't be saved.Climate risks
Neighborhood: North Druid Hills
Nearby schools
Schools provided by the listing agent
- Elementary: Briar Vista
- Middle: Druid Hills
- High: Druid Hills
Source: GAMLS. This data may not be complete. We recommend contacting the local school district to confirm school assignments for this home.
Similar homes
- $300,0002 bd2 ba1.3k sqft1134 Westchester Rdg #1134, Atlanta, GA 30329For Sale
 MLS ID #7800940, REGGIE MOON, EXP Realty, LLC.. FMLS GA
 - $300,0003 bd2 ba1.6k sqft1261 Lavista Rd NE APT K3, Atlanta, GA 30324Active
 MLS ID #10769178, Christina Parker, Trelora Realty, Inc.. GAMLS
 - $312,9002 bd3 ba1.2k sqft1468 Briarwood Rd NE Unit 1605, Brookhaven, GA 30319Active
 MLS ID #10832606, Tim Lam, Empire Realty Group Inc. GAMLS
 - $330,0003 bd2 ba1.7k sqft3203 Lenox Rd NE APT 24, Atlanta, GA 30324Active
 MLS ID #10836324, Timmothy McCann, Coldwell Banker Realty. GAMLS
 - $239,8502 bd2 ba1.2k sqft4302 Pine Heights Dr NE, Atlanta, GA 30324ActiveMLS ID #10814640, Zac Pasmanick, RE/MAX Metro Atlanta Cityside. GAMLS
- $349,9003 bd2 ba1.4k sqft3777 Peachtree Rd NE APT 513, Brookhaven, GA 30319ActiveMLS ID #10815357, Steve Boyce, Boyce Real Estate Group, LLC. GAMLS
- $314,9002 bd1 ba999 sqft1230 Piedmont Ave NE APT 404, Atlanta, GA 30309ActiveMLS ID #10820907, Greg Kern, HomeSmart. GAMLS
- $320,0003 bd2 ba1.5k sqft2841 Waters Rd SW, Atlanta, GA 30354ActiveMLS ID #10867074, Chris Thom, BHGRE Metro Brokers. GAMLS
- $295,5001 bd1 ba1.2k sqft3530 Piedmont Rd NE #M-1, Atlanta, GA 30305ActiveMLS ID #10826186, Donna Cade, BHGRE Metro Brokers. GAMLS
- $265,0001 bd1 ba793 sqft3334 Peachtree Rd NE APT 1505, Atlanta, GA 30326ActiveMLS ID #10849529, Emin Bayram, Keller Williams Realty North Atlanta. GAMLS
- $315,0002 bd2 ba1.4k sqft1850 Cotillion Dr Unit 1414, Dunwoody, GA 30338ActiveMLS ID #10809158, EmpowerHome Team Atlanta, Keller Williams Realty First Atlanta. GAMLS
- $305,0003 bd3 ba1.3k sqft4111 N Gloucester Pl #4111, Atlanta, GA 30341Active Under ContractMLS ID #10808799, Lunaria Ross, Sanders Real Estate. GAMLS
- $217,0002 bd2 ba950 sqft2657 Lenox Rd NE APT 204, Atlanta, GA 30324ActiveMLS ID #10804424, Deborah Lawrence, eXp Realty. GAMLS
- $399,9992 bd3 ba1.7k sqft3275 Lenox Rd NE APT 412, Atlanta, GA 30324ActiveMLS ID #10843348, Nathan Minkwic, REMAX Around Atlanta. GAMLS
- $295,0001 bd1 ba776 sqft3300 Windy Ridge Pkwy SE Unit 819, Atlanta, GA 30339ActiveMLS ID #10772146, Nia WIlliams, BHHS Georgia Properties. GAMLS
- $275,0002 bd2 ba1k sqft171 Auburn Ave NE Unit 329, Atlanta, GA 30303ActiveMLS ID #10768745, Mimi Kanyinda, HomeSmart. GAMLS
- $319,0002 bd2 ba1.1k sqft4805 W Village Way #2408, Smyrna, GA 30080ActiveMLS ID #10821553, Jasmine Showers-Manning, HomeSmart. GAMLS
- $299,7002 bd2 ba1.3k sqft1301 Countryside Pl SE, Smyrna, GA 30080ActiveMLS ID #10808586, Dwight H Smith, Chapman Hall Realtors. GAMLS
- $419,9992 bd3 ba1.7k sqft3275 Lenox Rd NE APT 413, Atlanta, GA 30324ActiveMLS ID #10786577, Igor Arkhipov, Realco Brokers Intl. LLC. GAMLS
