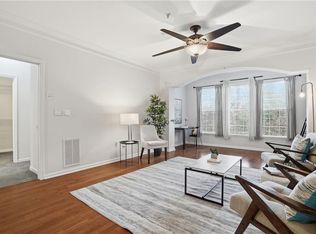
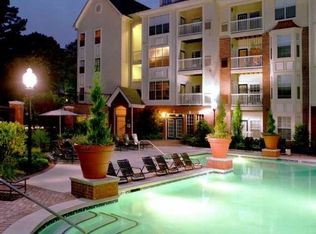
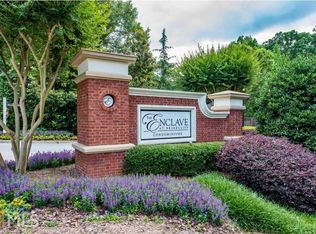
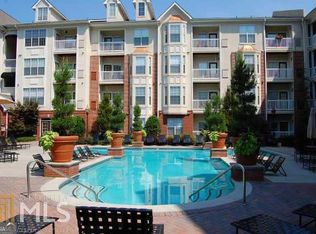
This spacious and IMMACULATE 2bed/2bath condo at The Enclave at Briarcliff has a lot to offer. Kitchen includes granite counter tops, stainless appliances, hardwoods, split bedroom floor plan, dual walk-in closets, newer paint, & so much more. Y This condo is on the FIRST Floor in the COVERED, GATED Parking Deck. Your front door is just steps away from your TWO DEDICATED parking spaces.Amenities abound: including elevator, resort pool, gym, 2 acre park, movie theater, tennis, on-site management/maintenance, Less than1 mile to I-85 north or south. Less than 5 minutes from The Varsity/ Ga. Tech campus. Walking distance to the new Billion Dollar Children's Healthcare of Atlanta (CHOA) development!
Active
Price cut: $9K (9/13)
$310,000
1134 Westchester Rdg #1134, Atlanta, GA 30329
2beds
1,322sqft
Condominium, Residential
Built in 2002
-- sqft lot
$308,000 Zestimate®
$234/sqft
$-- HOA
What's special
- 81 days
- 212
- 11
Zillow last checked:
Listing updated:
Listed by:
REGGIE MOON,
EXP Realty, LLC. 888-959-9461
Source: FMLS GA,MLS#: 7800940
Facts & features
Interior
Bedrooms & bathrooms
- Bedrooms: 2
- Bathrooms: 2
- Full bathrooms: 2
- Main level bathrooms: 2
- Main level bedrooms: 2
Rooms
- Room types: Sun Room
Primary bedroom
- Features: Master on Main, Roommate Floor Plan, Split Bedroom Plan
- Level: Master on Main, Roommate Floor Plan, Split Bedroom Plan
Bedroom
- Features: Master on Main, Roommate Floor Plan, Split Bedroom Plan
Primary bathroom
- Features: Double Vanity
Dining room
- Features: None
Kitchen
- Features: Breakfast Bar, Pantry, Pantry Walk-In
Heating
- Central, Electric, Heat Pump
Cooling
- Ceiling Fan(s), Central Air, Electric, Heat Pump
Appliances
- Included: Dishwasher, Disposal, Dryer, Microwave, Refrigerator, Washer
- Laundry: In Kitchen, Laundry Closet
Features
- Double Vanity, Entrance Foyer, High Ceilings, High Ceilings 9 ft Lower, High Ceilings 9 ft Main, High Ceilings 9 ft Upper, High Speed Internet, Walk-In Closet(s)
- Flooring: Carpet, Ceramic Tile, Hardwood, Laminate
- Windows: Double Pane Windows, Insulated Windows
- Basement: None
- Has fireplace: No
- Fireplace features: None
- Common walls with other units/homes: No One Below
Interior area
- Total structure area: 1,322
- Total interior livable area: 1,322 sqft
- Finished area above ground: 1,322
- Finished area below ground: 0
Video & virtual tour
Property
Parking
- Total spaces: 2
- Parking features: Assigned, Attached, Covered, Garage, Garage Door Opener, Kitchen Level
- Attached garage spaces: 2
Accessibility
- Accessibility features: Accessible Elevator Installed, Accessible Entrance
Features
- Levels: One
- Stories: 1
- Patio & porch: None
- Exterior features: Tennis Court(s), No Dock
- Pool features: In Ground
- Spa features: None
- Fencing: None
- Has view: Yes
- View description: Other
- Waterfront features: None
- Body of water: None
Lot
- Size: 968 Square Feet
- Dimensions: 44X22X44X22
- Features: Level, Wooded
Details
- Additional structures: None
- Additional parcels included: 18 157D01 030
- Parcel number: 18 157 10 030
- Other equipment: None
- Horse amenities: None
Construction
Type & style
- Home type: Condo
- Architectural style: Ranch
- Property subtype: Condominium, Residential
- Attached to another structure: Yes
Materials
- Brick, Brick Front
- Foundation: Slab
- Roof: Composition
Condition
- Resale
- New construction: No
- Year built: 2002
Utilities & green energy
- Electric: 110 Volts, 220 Volts
- Sewer: Public Sewer
- Water: Public
- Utilities for property: Cable Available, Phone Available, Underground Utilities
Green energy
- Energy efficient items: Insulation, Windows
- Energy generation: None
Community & HOA
Community
- Features: Clubhouse, Fitness Center, Gated, Homeowners Assoc, Near Public Transport, Near Schools, Near Shopping, Park, Pool, Sidewalks, Street Lights, Tennis Court(s)
- Security: Fire Alarm, Fire Sprinkler System, Key Card Entry, Security Gate, Smoke Detector(s)
- Subdivision: Enclave At Briarcliff
HOA
- Has HOA: Yes
- Services included: Insurance, Maintenance Grounds, Maintenance Structure, Pest Control, Reserve Fund, Security, Swim, Tennis, Termite, Trash
Location
- Region: Atlanta
Financial & listing details
- Price per square foot: $234/sqft
- Annual tax amount: $4,907
- Date on market: 7/17/2026
- Cumulative days on market: 78 days
- Ownership: Condominium
- Road surface type: Asphalt
Estimated market value
$308,000
$293,000 - $323,000
$2,366/mo
Price history
| Date | Event | Price |
|---|---|---|
| 9/13/2026 | Price change | $310,000-2.8%$234/sqft |
Source:  FMLS GA #7800940 Report a problem FMLS GA #7800940 Report a problem | ||
| 7/23/2026 | Price change | $319,000-1.8%$241/sqft |
Source: FMLS GA #7800940 Report a problem | ||
| 7/17/2026 | Listed for sale | $325,000$246/sqft |
Source: FMLS GA #7800940 Report a problem | ||
| 7/20/2025 | Listing removed | $2,300$2/sqft |
Source: Zillow Rentals Report a problem | ||
| 7/7/2025 | Listed for rent | $2,300$2/sqft |
Source: Zillow Rentals Report a problem | ||
Public tax history
Tax history is unavailable.
Monthly payment
Est. payment
Payment breakdown
Explore the cost of this home by adjusting the details. Changes won't be saved.Climate risks
Neighborhood: North Druid Hills
Nearby schools
Schools provided by the listing agent
- Elementary: Briar Vista
- Middle: Druid Hills
- High: Druid Hills
Source: FMLS GA. This data may not be complete. We recommend contacting the local school district to confirm school assignments for this home.
Similar homes
- $310,0002 bd2 ba1.2k sqft1134 Westchester Rdg NE #1134, Atlanta, GA 30329Active
 MLS ID #10798641, Reggie H Moon, eXp Realty. GAMLS
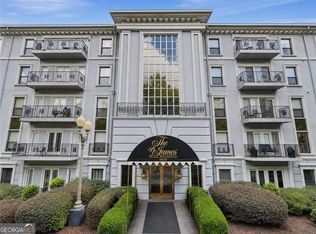
 - $330,0003 bd2 ba1.7k sqft3203 Lenox Rd NE APT 24, Atlanta, GA 30324Active
 MLS ID #10836324, Timmothy McCann, Coldwell Banker Realty. GAMLS
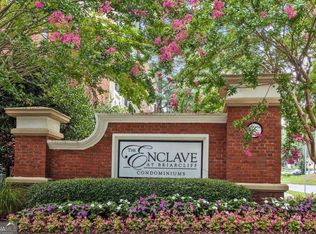
 - $214,9001 bd1 ba864 sqft1128 Westchester Rdg NE, Atlanta, GA 30329Active
 MLS ID #10724687, Phillip Norred, Keller Williams Realty. GAMLS
 - $349,9003 bd2 ba1.4k sqft3777 Peachtree Rd NE APT 513, Brookhaven, GA 30319Active
 MLS ID #10815357, Steve Boyce, Boyce Real Estate Group, LLC. GAMLS
 - $259,0002 bd2 ba1.1k sqft2700 Pine Tree Rd NE Unit 2314, Atlanta, GA 30324ActiveMLS ID #10761967, Lisa Scott, REMAX Around Atlanta. GAMLS
- $315,0002 bd2 ba1.4k sqft1850 Cotillion Dr Unit 1414, Dunwoody, GA 30338ActiveMLS ID #10809158, EmpowerHome Team Atlanta, Keller Williams Realty First Atlanta. GAMLS
- $314,9002 bd1 ba999 sqft1230 Piedmont Ave NE APT 404, Atlanta, GA 30309ActiveMLS ID #10820907, Greg Kern, HomeSmart. GAMLS
- $325,0002 bd2 ba1.6k sqft200 Renaissance Pkwy NE APT 215, Atlanta, GA 30308For Sale
 MLS ID #7832949, Julia Morse, Dorsey Alston Realtors. FMLS GA
 - $299,9992 bd1 ba900 sqft869 Briarcliff Rd NE APT C24, Atlanta, GA 30306For SaleMLS ID #7827276, Jarred Bone, Knapp Realty. FMLS GA
- $410,0003 bd4 ba1.5k sqft1196 Weatherstone Dr NE, Atlanta, GA 30324For SaleMLS ID #7847986, Xiaodan Yin, Virtual Properties Realty. Biz. FMLS GA
- $299,0003 bd3 ba1.5k sqft401 16th St NW Unit 1378, Atlanta, GA 30363For SaleMLS ID #7773616, Feng Chen, Strategy Real Estate International, LLC.. FMLS GA
- $249,9002 bd2 ba1.2k sqft1314 Highland Bluff Dr SE, Atlanta, GA 30339For SaleMLS ID #7848156, Kim Crahan, Dorsey Alston Realtors. FMLS GA
- $329,0002 bd2 ba1.1k sqft1074 Peachtree Walk NE Unit B114, Atlanta, GA 30309For SaleMLS ID #7752817, DeShawn Snow, Atlanta Fine Homes Sotheby's International. FMLS GA
- $399,9992 bd3 ba1.7k sqft3275 Lenox Rd NE APT 412, Atlanta, GA 30324ActiveMLS ID #10843348, Nathan Minkwic, REMAX Around Atlanta. GAMLS
- $265,0001 bd1 ba793 sqft3334 Peachtree Rd NE APT 1505, Atlanta, GA 30326ActiveMLS ID #10849529, Emin Bayram, Keller Williams Realty North Atlanta. GAMLS
- $319,0002 bd2 ba1.1k sqft4805 W Village Way #2408, Smyrna, GA 30080ActiveMLS ID #10821553, Jasmine Showers-Manning, HomeSmart. GAMLS
- $349,0002 bd2 ba1k sqft1075 Peachtree Walk NE Unit A519, Atlanta, GA 30309For SaleMLS ID #7736534, COREY SAYRE, HomeSmart. FMLS GA
- $259,9002 bd2 ba1.1k sqft1850 Cotillion Dr Unit 1006, Dunwoody, GA 30338For SaleMLS ID #7829167, DOAN TRAN, Savoia Realty, LLC. FMLS GA
- $419,9992 bd3 ba1.7k sqft3275 Lenox Rd NE APT 413, Atlanta, GA 30324ActiveMLS ID #10786577, Igor Arkhipov, Realco Brokers Intl. LLC. GAMLS
- $329,9992 bd4 ba1.1k sqft200 River Vista Dr Unit 302, Atlanta, GA 30339For SaleMLS ID #7833959, Funmi Williams, Williams Group Realty, Inc.. FMLS GA
