Discover unbeatable value in one of the most desirable communities near Emory University. This move-in ready 2 bed / 2 bath first-floor condo offers convenience, comfort, and exceptional investment potential. No rental restrictions — investor-friendly with tenants already in place. Top-rated Druid Hills / Emory area schools. Updated interior with move-in ready finishes. First-floor location for easy access. Private balcony with pool view. Quiet, safe community featuring lush green spaces and charming smaller buildings. Ample resident parking. Community pool and private trail access to Lullwater Preserve. Walking distance to Emory University, CDC, and Druid Hills High School. Minutes to Emory Point, Emory Village, shops, dining, and campus amenities. Well-managed, responsive HOA. Bedrooms and dining room photos are virtually staged. Tenants are in place. Showing during due diligence day.
Active
$345,000
781 Houston Mill Rd NE APT 3, Atlanta, GA 30329
2beds
1,147sqft
Condominium, Residential
Built in 1965
-- sqft lot
$336,600 Zestimate®
$301/sqft
$454/mo HOA
What's special
Lush green spacesCharming smaller buildingsCommunity pool
- 72 days
- 158
- 14
Zillow last checked:
Listing updated:
Listed by:
Liping Luo,
America Realty Center, Inc. 470-258-1206
Source: FMLS GA,MLS#: 7803775
Facts & features
Interior
Bedrooms & bathrooms
- Bedrooms: 2
- Bathrooms: 2
- Full bathrooms: 2
- Main level bathrooms: 2
- Main level bedrooms: 2
Rooms
- Room types: Other
Primary bedroom
- Features: Master on Main
- Level: Master on Main
Bedroom
- Features: Master on Main
Primary bathroom
- Features: Shower Only
Dining room
- Features: Great Room, Separate Dining Room
Kitchen
- Features: Cabinets White, Stone Counters
Heating
- Central
Cooling
- Central Air
Appliances
- Included: Dishwasher, Disposal, Dryer, Electric Cooktop, Electric Oven, Electric Range, Electric Water Heater, ENERGY STAR Qualified Appliances, Refrigerator, Washer
- Laundry: Laundry Closet, Main Level
Features
- Other
- Flooring: Carpet, Hardwood
- Windows: None
- Basement: None
- Has fireplace: No
- Fireplace features: None
Interior area
- Total structure area: 1,147
- Total interior livable area: 1,147 sqft
Video & virtual tour
Property
Parking
- Total spaces: 1
- Parking features: Parking Lot, Permit Required, Storage, Unassigned
Accessibility
- Accessibility features: None
Features
- Levels: One
- Stories: 1
- Patio & porch: Covered, Deck, Rear Porch
- Exterior features: Balcony
- Pool features: None
- Spa features: None
- Fencing: None
- Has view: Yes
- View description: Pool
- Waterfront features: None
- Body of water: None
Lot
- Features: Other
Details
- Additional structures: None
- Parcel number: 18 058 08 100
- Other equipment: None
- Horse amenities: None
Construction
Type & style
- Home type: Condo
- Architectural style: Traditional
- Property subtype: Condominium, Residential
- Attached to another structure: Yes
Materials
- Brick 4 Sides
- Foundation: None
- Roof: Composition
Condition
- Resale
- New construction: No
- Year built: 1965
Utilities & green energy
- Electric: 110 Volts, 220 Volts in Laundry
- Sewer: Public Sewer
- Water: Public
- Utilities for property: Cable Available, Electricity Available, Phone Available, Sewer Available, Water Available
Green energy
- Energy efficient items: None
- Energy generation: None
Community & HOA
Community
- Features: Homeowners Assoc, Near Public Transport, Near Schools, Near Shopping, Park, Pool, Restaurant, Sidewalks, Storage, Street Lights, Tennis Court(s)
- Security: None
- Subdivision: Harwood
HOA
- Has HOA: Yes
- HOA fee: $454 monthly
Location
- Region: Atlanta
Financial & listing details
- Price per square foot: $301/sqft
- Tax assessed value: $292,000
- Annual tax amount: $5,151
- Date on market: 7/12/2026
- Cumulative days on market: 72 days
- Ownership: Condominium
- Electric utility on property: Yes
- Road surface type: Asphalt
Estimated market value
$336,600
$320,000 - $353,000
$1,887/mo
Price history
| Date | Event | Price |
|---|---|---|
| 7/13/2026 | Listed for sale | $345,000+53.3%$301/sqft |
Source:  FMLS GA #7803775 Report a problem FMLS GA #7803775 Report a problem | ||
| 10/24/2017 | Sold | $225,000$196/sqft |
Source:  FMLS GA #5913945 Report a problem FMLS GA #5913945 Report a problem | ||
| 10/6/2017 | Pending sale | $225,000$196/sqft |
Source: BEACHAM AND COMPANY REALTORS #5913945 Report a problem | ||
| 10/2/2017 | Listed for sale | $225,000+35.9%$196/sqft |
Source: BEACHAM AND COMPANY REALTORS #5913945 Report a problem | ||
| 6/3/2015 | Sold | $165,600+0.4%$144/sqft |
Source: Public Record Report a problem | ||
| 4/28/2015 | Listed for sale | $165,000+83.3%$144/sqft |
Source: Owner Report a problem | ||
| 3/23/2015 | Sold | $90,000$78/sqft |
Source: Public Record Report a problem | ||
Public tax history
| Year | Property taxes | Tax assessment |
|---|---|---|
| 2025 | $5,151 +2.9% | $116,800 +3% |
| 2024 | $5,007 +8.8% | $113,360 +9% |
| 2023 | $4,600 +4.2% | $103,960 +4% |
| 2022 | $4,413 +9.5% | $100,000 +9.6% |
| 2021 | $4,030 +0% | $91,280 |
| 2020 | $4,030 +4.8% | $91,280 +7.5% |
| 2019 | $3,844 +11.7% | $84,920 +9.3% |
| 2018 | $3,443 +62.1% | $77,720 +9.8% |
| 2017 | $2,124 +11.2% | $70,760 +6.9% |
| 2016 | $1,909 | $66,200 +9% |
| 2014 | $1,909 | $60,760 |
| 2013 | -- | $60,760 -12.6% |
| 2012 | -- | $69,480 +14.7% |
| 2011 | -- | $60,560 |
| 2010 | $2,452 | $60,560 |
| 2009 | $2,452 -0.5% | $60,560 |
| 2008 | $2,464 | $60,560 |
Find assessor info on the county website
Monthly payment
Est. payment
Payment breakdown
Explore the cost of this home by adjusting the details. Changes won't be saved.Climate risks
Neighborhood: Druid Hills
Nearby schools
Schools provided by the listing agent
- Elementary: Briar Vista
- Middle: Druid Hills
- High: Druid Hills
Source: FMLS GA. This data may not be complete. We recommend contacting the local school district to confirm school assignments for this home.
- $278,5002 bd2 ba1.2k sqft781 Houston Mill Rd #2, Atlanta, GA 30329Off Market
- $286,9002 bd2 ba1.1k sqft781 Houston Mill Rd UNIT 6, Atlanta, GA 30329Off Market
- $249,0001 bd1 ba882 sqft763 Houston Mill Rd NE APT 10, Atlanta, GA 30329For Sale

- $278,4002 bd2 ba1.1k sqft781 Houston Mill Rd UNIT 4, Atlanta, GA 30329Off Market
Similar homes
- $345,0002 bd3 ba1.3k sqft3 Surry County Pl NW, Atlanta, GA 30318Active

 MLS ID #10850272, Rachel Brochstein, Ansley RE | Christie's Int'l RE. GAMLS
 - $313,9902 bd2 ba1k sqft1445 Monroe Dr NE APT C39, Atlanta, GA 30324Active
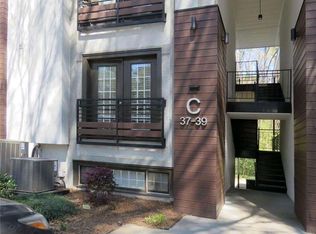 MLS ID #10715737, Brent Rittersdorf, High Caliber Realty. GAMLS
 - $329,9005 bd4 ba1.6k sqft927 Magna Carta Dr NW, Atlanta, GA 30318For Sale
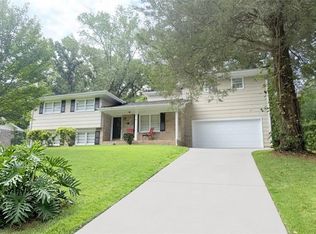
 MLS ID #7840967, Gerald Dean, Maximum One Greater Atlanta Realtors. FMLS GA
 - $345,0002 bd1 ba935 sqft1395 Dorothy Dr, Decatur, GA 30030Active
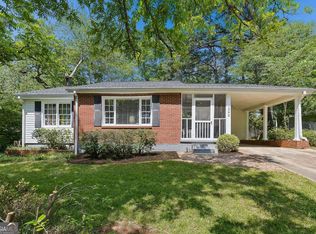 MLS ID #10841638, Christine Aiken, Keller Williams Realty. GAMLS
 - $320,0002 bd2 ba1.1k sqft1428 Sandy Ln, Decatur, GA 30032ActiveMLS ID #10787508, Gordon Hobbs, Keller Williams Realty First Atlanta. GAMLS
- $299,0002 bd3 ba1.3k sqft56 Cantey Pl NW, Atlanta, GA 30327ActiveMLS ID #10793244, Jane P Cross, Ansley RE | Christie's Int'l RE. GAMLS
- $249,9002 bd2 ba1.2k sqft485 Sherman Way, Decatur, GA 30033ActiveMLS ID #10788850, Fidie Ramli, ERA Foster & Bond. GAMLS
- $299,0003 bd2 ba1.5k sqft1609 Bridgeport Dr NW, Atlanta, GA 30318ActiveMLS ID #10824859, Ken Liberty, Keller Williams Realty Buckhead. GAMLS
- $345,0003 bd2 ba1.2k sqft1547 Melrose Dr SW, Atlanta, GA 30310ActiveMLS ID #10821906, April Foster, Realty One Group Visionaries. GAMLS
- $345,0003 bd2 ba1.4k sqft1917 Don Juan Ln, Decatur, GA 30032ActiveMLS ID #10656327, Jessica S Morrison, Atlanta Communities. GAMLS
- $315,0003 bd3 ba1.3k sqft3180 Seven Pines Ct Unit 101, Atlanta, GA 30339ActiveMLS ID #10841731, Gregory Goad, Real Broker, LLC. GAMLS
- $475,0003 bd3 ba1.7k sqft11 Kings Walk NE, Atlanta, GA 30307Active Under ContractMLS ID #10824668, Chuck D Smith, Keller Williams Realty. GAMLS
- $399,0003 bd3 ba1.4k sqft1111 Scott Blvd, Decatur, GA 30030ActiveMLS ID #10802569, Sara Cowley, Knapp Realty. GAMLS
- $325,0003 bd2 ba1.6k sqft1100 Vonda Ln SW, Mableton, GA 30126ActiveMLS ID #10839398, Guadalupe Flores, HomeSmart. GAMLS
- $300,0003 bd2 ba1.1k sqft995 Coleman St SW, Atlanta, GA 30310For SaleMLS ID #7836332, RICK GIRGIS, Investors Capital Realty, LLC. FMLS GA
- $234,9002 bd1 ba1k sqft413 Tuxworth Cir, Decatur, GA 30033ActiveMLS ID #10798379, Carol Reimer, Keller Williams Realty. GAMLS
- $258,0002 bd3 ba1.3k sqft3427 Ashwood Ln, Atlanta, GA 30341ActiveMLS ID #10825506, Audrey Bankhead, Bolst. GAMLS
- $315,0003 bd4 ba1.5k sqft3478 Primrose Pl, Decatur, GA 30032ActiveMLS ID #10781488, Max Baerman, RE/MAX Metro Atlanta. GAMLS
- $389,0004 bd2 ba1.6k sqft1896 Hooper St, Decatur, GA 30032Active Under ContractMLS ID #10843815, Cynthia Baer, Keller Williams Realty. GAMLS
- $299,9004 bd2 ba1.4k sqft2728 Rollingwood Ln SE, Atlanta, GA 30316Active Under ContractMLS ID #10788683, Gregory Escochea, Keller Williams Realty. GAMLS
