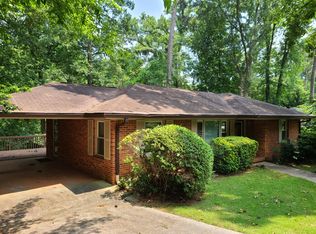
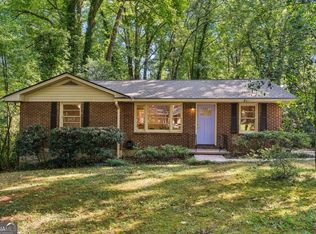
This classic four-sided brick ranch sits on a private lot in idyllic Hillcrest neighborhood in the heart of Chamblee, where tree-lined streets offer a peaceful retreat just minutes from everything. Step inside to a light and bright living room featuring a large picture window overlooking the front yard, with hardwood flooring throughout the entire home. The kitchen features updated white cabinetry that rises all the way to the ceiling, offering abundant storage and a clean, classic look with quartz countertops and a tile backsplash. Three bedrooms and two updated full bathrooms complete the comfortable floor plan, with generous closet storage throughout the home. Out back, a spacious deck extends the living area outdoors and overlooks the private, fully-fenced backyard, creating an ideal setting for morning coffee, weekend grilling, or simply relaxing in the shade of mature trees with room to roam and play. A carport provides covered parking, while features including the brand-new roof (March 2026), new rear gutters and gutter guards, updated vinyl, double-pane insulated windows and new dishwasher add instant peace of mind. This home pairs the ease of one-level living with a timeless and durable brick exterior at a great price point and convenient intown location just minutes from Emory, the CDC, Children's Healthcare of Atlanta, Brookhaven, Chamblee, and major highways. With shopping, dining, and parks close at hand, this home offers the best of both worlds: a quiet neighborhood setting with easy access to all Atlanta has to offer.
Active
$415,000
2181 Medfield Trl NE, Atlanta, GA 30345
3beds
1,200sqft
Single Family Residence, Residential
Built in 1956
0.3 Acres Lot
$413,900 Zestimate®
$346/sqft
$-- HOA
What's special
Classic four-sided brick ranchCarport provides covered parkingPrivate fully-fenced backyardTile backsplashQuartz countertopsShade of mature treesTree-lined streets
- 8 days
- 583
- 90
Likely to sell faster than
Zillow last checked:
Listing updated:
Listed by:
Myranda McGinn,
Armont Real Estate 770-415-6668
Source: FMLS GA,MLS#: 7849736
Facts & features
Interior
Bedrooms & bathrooms
- Bedrooms: 3
- Bathrooms: 2
- Full bathrooms: 2
- Main level bathrooms: 2
- Main level bedrooms: 3
Rooms
- Room types: Family Room
Primary bedroom
- Features: Master on Main
- Level: Master on Main
Bedroom
- Features: Master on Main
Primary bathroom
- Features: Shower Only
Dining room
- Features: Open Concept
Kitchen
- Features: Cabinets White, Stone Counters, View to Family Room
Heating
- Central, Forced Air, Natural Gas
Cooling
- Ceiling Fan(s), Central Air
Appliances
- Included: Dishwasher, Disposal, Dryer, Electric Cooktop, Electric Oven, Microwave, Refrigerator, Washer
- Laundry: In Kitchen, Laundry Closet, Main Level
Features
- Walk-In Closet(s)
- Flooring: Ceramic Tile, Hardwood
- Windows: Double Pane Windows, Insulated Windows
- Basement: Crawl Space
- Has fireplace: No
- Fireplace features: None
- Common walls with other units/homes: No Common Walls
Interior area
- Total structure area: 1,200
- Total interior livable area: 1,200 sqft
Video & virtual tour
Property
Parking
- Total spaces: 1
- Parking features: Carport
- Carport spaces: 1
Accessibility
- Accessibility features: None
Features
- Levels: One
- Stories: 1
- Patio & porch: Deck
- Exterior features: Rain Gutters, No Dock
- Pool features: None
- Spa features: None
- Fencing: Back Yard
- Has view: Yes
- View description: Trees/Woods
- Waterfront features: None
- Body of water: None
Lot
- Size: 0.3 Acres
- Dimensions: 169 x 75
- Features: Back Yard, Front Yard, Private
Details
- Additional structures: None
- Parcel number: 18 204 01 081
- Other equipment: None
- Horse amenities: None
Construction
Type & style
- Home type: SingleFamily
- Architectural style: Ranch
- Property subtype: Single Family Residence, Residential
Materials
- Brick 4 Sides
- Foundation: Concrete Perimeter
- Roof: Shingle
Condition
- Resale
- New construction: No
- Year built: 1956
Utilities & green energy
- Electric: 110 Volts
- Sewer: Public Sewer
- Water: Public
- Utilities for property: Cable Available, Electricity Available, Natural Gas Available, Water Available
Green energy
- Energy efficient items: None
- Energy generation: None
Community & HOA
Community
- Features: Near Schools, Near Shopping, Near Trails/Greenway, Park, Street Lights
- Security: Smoke Detector(s)
- Subdivision: Hillcrest
HOA
- Has HOA: No
Location
- Region: Atlanta
Financial & listing details
- Price per square foot: $346/sqft
- Annual tax amount: $6,609
- Date on market: 10/6/2026
- Cumulative days on market: 8 days
- Electric utility on property: Yes
- Road surface type: Asphalt, Paved
Estimated market value
$413,900
$393,000 - $435,000
$2,328/mo
Price history
| Date | Event | Price |
|---|---|---|
| 10/6/2026 | Listed for sale | $415,000-0.7%$346/sqft |
Source:  FMLS GA #7849736 Report a problem FMLS GA #7849736 Report a problem | ||
| 9/17/2026 | Listing removed | $2,398$2/sqft |
Source: Zillow Rentals Report a problem | ||
| 9/1/2026 | Listing removed | $418,000$348/sqft |
Source:  GAMLS #10762836 Report a problem GAMLS #10762836 Report a problem | ||
| 8/20/2026 | Listed for rent | $2,398$2/sqft |
Source: Zillow Rentals Report a problem | ||
| 8/16/2026 | Price change | $418,000-1.6%$348/sqft |
Source: GAMLS #10762836 Report a problem | ||
| 7/18/2026 | Price change | $424,900-2.3%$354/sqft |
Source: GAMLS #10762836 Report a problem | ||
| 5/12/2026 | Listed for sale | $435,000$363/sqft |
Source: GAMLS #10762836 Report a problem | ||
| 4/7/2026 | Listing removed | $2,398$2/sqft |
Source: Zillow Rentals Report a problem | ||
| 3/17/2026 | Listed for rent | $2,398$2/sqft |
Source: Zillow Rentals Report a problem | ||
| 2/27/2026 | Listing removed | $2,398$2/sqft |
Source: Zillow Rentals Report a problem | ||
| 2/12/2026 | Listed for rent | $2,398$2/sqft |
Source: Zillow Rentals Report a problem | ||
| 7/23/2023 | Listing removed | -- |
Source: Zillow Rentals Report a problem | ||
| 6/30/2023 | Listed for rent | $2,398$2/sqft |
Source: Zillow Rentals Report a problem | ||
Public tax history
Tax history is unavailable.
Monthly payment
Est. payment
Payment breakdown
Explore the cost of this home by adjusting the details. Changes won't be saved.Climate risks
Neighborhood: 30345
Nearby schools
Schools provided by the listing agent
- Elementary: Montclair
- Middle: Sequoyah - DeKalb
- High: Cross Keys
Source: FMLS GA. This data may not be complete. We recommend contacting the local school district to confirm school assignments for this home.
Similar homes
- $415,0003 bd2 ba1.2k sqft2012 Shalimar Dr NE, Atlanta, GA 30345Active Under Contract

 MLS ID #10805858, Stephanie Hillhouse, BHHS Georgia Properties. GAMLS
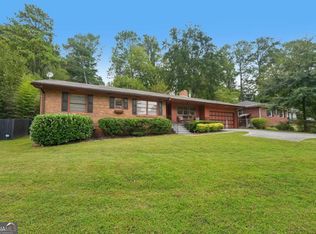
 - $459,9003 bd2 ba1.4k sqft4182 Briarcliff Rd NE, Atlanta, GA 30345Active
 MLS ID #10857330, John M Johnson, RE/MAX Metro Atlanta. GAMLS
 - $425,0003 bd2 ba1.3k sqft3428 Havalyn Ln, Atlanta, GA 30340For Sale

 MLS ID #7846925, Wilmot Irvin, Atlanta Fine Homes Sotheby's International. FMLS GA
 - $440,0003 bd2 ba1.1k sqft765 Iris Ter, Decatur, GA 30033Active Under Contract
 MLS ID #10847911, Timothy Cox, Keller Williams Realty. GAMLS
 - $410,0004 bd2 ba1.6k sqft3587 Terri Lynn Ct, Tucker, GA 30084For SaleMLS ID #7845216, MICHELLE LUGO, HomeSmart. FMLS GA
- $489,0003 bd2 ba1.2k sqft2316 Poplar Springs Dr NE, Brookhaven, GA 30319For SaleMLS ID #7834921, Kathryn Crabtree, Atlanta Fine Homes Sotheby's International. FMLS GA
- $445,0002 bd2 ba1.3k sqft2477 Hunting Valley Dr, Decatur, GA 30033For SaleMLS ID #7774082, Austin R Landers, Dorsey Alston Realtors. FMLS GA
- $400,0003 bd2 ba1.6k sqft2010 Delphine Dr, Decatur, GA 30032For SaleMLS ID #7831360, Kristy Mahurin, Peachtree Town & Country. FMLS GA
- $369,0003 bd2 ba1.4k sqft2030 Barberrie Ln, Decatur, GA 30032For SaleMLS ID #7847335, Larisa Desplats, NorthGroup Real Estate. FMLS GA
- $399,0003 bd2 ba1.4k sqft899 Bouldercrest Dr SE, Atlanta, GA 30316For SaleMLS ID #7810891, Michael Lambros, Lambros Realty, LLC.. FMLS GA
- $435,0003 bd2 ba1.5k sqft2188 Stockbridge Dr, Atlanta, GA 30316For SaleMLS ID #7837127, Heather Steiner, Dorsey Alston Realtors. FMLS GA
- $425,0003 bd3 ba1.6k sqft218 Forkner Dr APT C, Decatur, GA 30030ActiveMLS ID #10856864, Casey Dellinger, Bolst. GAMLS
- $429,9003 bd2 ba1.2k sqft1238 Trenton St SE, Atlanta, GA 30316For SaleMLS ID #7835658, Trish Beeman, The Beeman Group, LLC. FMLS GA
- $449,0003 bd3 ba1.4k sqft2318 Colonial Dr NE, Atlanta, GA 30319For SaleMLS ID #7829134, Kim Wilkin, Atlanta Fine Homes Sotheby's International. FMLS GA
- $310,0003 bd2 ba1.4k sqft2265 Starline Dr, Decatur, GA 30032ActiveMLS ID #10869240, Casey Dellinger, Bolst. GAMLS
- $344,0003 bd2 ba1.3k sqft2992 Belvedere Ln, Decatur, GA 30032For SaleMLS ID #7846869, Nikki Elmore, Atlanta Fine Homes Sotheby's International. FMLS GA
- $389,0003 bd2 ba1k sqft1626 Wildwood Rd, Marietta, GA 30062ActiveMLS ID #10811750, Peg Grady Fustino, Atlanta Communities. GAMLS
- $450,0003 bd1 ba1k sqft960 Old Canton Rd, Marietta, GA 30068For SaleMLS ID #7829953, RODSHIEL BORUKHOV, Nathan's Realty. FMLS GA
- $465,0003 bd2 ba1.7k sqft2123 Juanita St, Decatur, GA 30032ActiveMLS ID #10772194, Mark Camp, BHHS Georgia Properties. GAMLS
- $319,0003 bd2 ba1.1k sqft1879 Long Dr, Decatur, GA 30032ActiveMLS ID #10848057, Justin Landis, Bolst. GAMLS
