Top-Level 1BR/1BA Condo Near Emory & CDC – No Rent Restrictions! Discover unbeatable convenience and comfort in this beautifully updated top-floor unit located just minutes from Emory University and the CDC. Tucked away in the sought-after Harwood community, this 1-bedroom, 1-bathroom home offers privacy, style, and amenities galore. Property Highlights: Private back patio for relaxing or entertaining Freshly painted throughout (2024) with new luxury vinyl plank flooring bathroom with new cabinetry 2024 HVAC replaced in 2022; water heater new in 2024, microwave and dishwasher new in 2024 Kitchen features refinished white cabinets and elegant marble countertops Separate dining area with open view into spacious living room Oversized bedroom with generous closet space Community Features: NO RENT RESTRICTIONS – perfect for investors or homeowners On-site property management Swimming pool, tennis courts, and EV charging stations Free storage room for homeowners Quick access to Emory University, CDC, and major Atlanta routes Nestled in a quiet, wooded setting with nearby public transportation. Tenants are currently in place. All showings must occur during the due diligence period; do not disturb tenants at any time. Bedroom and Living room photos are virtually staged.
Active
$249,000
763 Houston Mill Rd NE APT 10, Atlanta, GA 30329
1beds
882sqft
Condominium, Residential
Built in 1965
-- sqft lot
$237,100 Zestimate®
$282/sqft
$384/mo HOA
What's special
Swimming poolTennis courtsElegant marble countertops
- 76 days
- 148
- 9
Zillow last checked:
Listing updated:
Listed by:
Liping Luo,
America Realty Center, Inc. 470-258-1206
Source: FMLS GA,MLS#: 7803084
Facts & features
Interior
Bedrooms & bathrooms
- Bedrooms: 1
- Bathrooms: 1
- Full bathrooms: 1
- Main level bathrooms: 1
- Main level bedrooms: 1
Rooms
- Room types: Other
Primary bedroom
- Features: Master on Main, Oversized Master
- Level: Master on Main, Oversized Master
Bedroom
- Features: Master on Main, Oversized Master
Primary bathroom
- Features: None
Dining room
- Features: Great Room
Kitchen
- Features: Cabinets White, Pantry, Stone Counters
Heating
- Central
Cooling
- Ceiling Fan(s), Central Air, Electric
Appliances
- Included: Dishwasher, Electric Oven, Electric Range, Electric Water Heater, Microwave, Refrigerator
- Laundry: Common Area
Features
- Walk-In Closet(s)
- Flooring: Luxury Vinyl
- Windows: None
- Basement: None
- Has fireplace: No
- Fireplace features: None
Interior area
- Total structure area: 882
- Total interior livable area: 882 sqft
Video & virtual tour
Property
Parking
- Total spaces: 2
- Parking features: Parking Lot, Permit Required, Unassigned, Electric Vehicle Charging Station(s)
Accessibility
- Accessibility features: None
Features
- Levels: Two
- Stories: 2
- Patio & porch: None
- Exterior features: Balcony, No Dock
- Pool features: None
- Spa features: None
- Fencing: None
- Has view: Yes
- View description: Park/Greenbelt, Trees/Woods
- Waterfront features: None
- Body of water: None
Lot
- Size: 435 Square Feet
- Features: Level
Details
- Additional structures: None
- Parcel number: 18 058 08 056
- Other equipment: None
- Horse amenities: None
Construction
Type & style
- Home type: Condo
- Architectural style: Other
- Property subtype: Condominium, Residential
- Attached to another structure: Yes
Materials
- Brick 4 Sides
- Roof: Composition
Condition
- Resale
- New construction: No
- Year built: 1965
Utilities & green energy
- Electric: 110 Volts, 220 Volts
- Sewer: Public Sewer
- Water: Public
- Utilities for property: Cable Available, Electricity Available, Phone Available, Sewer Available, Water Available
Green energy
- Energy efficient items: None
- Energy generation: None
Community & HOA
Community
- Features: Near Public Transport, Near Schools, Near Shopping, Park, Pool, Restaurant, Sidewalks, Storage, Street Lights, Tennis Court(s)
- Security: Carbon Monoxide Detector(s), Smoke Detector(s)
- Subdivision: Harwood
HOA
- Has HOA: Yes
- HOA fee: $384 monthly
Location
- Region: Atlanta
Financial & listing details
- Price per square foot: $282/sqft
- Annual tax amount: $3,734
- Date on market: 7/10/2026
- Cumulative days on market: 75 days
- Ownership: Condominium
- Electric utility on property: Yes
- Road surface type: Asphalt
- Body type: Other
Estimated market value
$237,100
$225,000 - $249,000
$1,530/mo
Price history
| Date | Event | Price |
|---|---|---|
| 7/10/2026 | Listed for sale | $249,000+1.6%$282/sqft |
Source:  FMLS GA #7803084 Report a problem FMLS GA #7803084 Report a problem | ||
| 12/1/2025 | Listing removed | $245,000$278/sqft |
Source: FMLS GA #7622451 Report a problem | ||
| 11/11/2025 | Listing removed | $1,500$2/sqft |
Source: Zillow Rentals Report a problem | ||
| 11/4/2025 | Listed for rent | $1,500-5.1%$2/sqft |
Source: Zillow Rentals Report a problem | ||
| 10/28/2025 | Listing removed | $1,580$2/sqft |
Source: Zillow Rentals Report a problem | ||
| 10/9/2025 | Price change | $245,000-1.2%$278/sqft |
Source: FMLS GA #7622451 Report a problem | ||
| 9/17/2025 | Price change | $248,000-0.4%$281/sqft |
Source: FMLS GA #7622451 Report a problem | ||
| 9/17/2025 | Listed for rent | $1,580-6%$2/sqft |
Source: Zillow Rentals Report a problem | ||
| 8/19/2025 | Price change | $249,000-3.9%$282/sqft |
Source: FMLS GA #7622451 Report a problem | ||
| 8/6/2025 | Listed for sale | $259,000+61.9%$294/sqft |
Source: FMLS GA #7622451 Report a problem | ||
| 3/5/2024 | Listing removed | -- |
Source: Zillow Rentals Report a problem | ||
| 2/13/2024 | Listed for rent | $1,680+12%$2/sqft |
Source: Zillow Rentals Report a problem | ||
| 8/28/2023 | Listing removed | -- |
Source: Zillow Rentals Report a problem | ||
| 8/23/2023 | Listed for rent | $1,500$2/sqft |
Source: Zillow Rentals Report a problem | ||
| 8/15/2023 | Listing removed | -- |
Source: Zillow Rentals Report a problem | ||
| 8/13/2023 | Price change | $1,500-11.8%$2/sqft |
Source: Zillow Rentals Report a problem | ||
| 7/29/2023 | Listed for rent | $1,700+30.8%$2/sqft |
Source: Zillow Rentals Report a problem | ||
| 7/4/2019 | Listing removed | $1,300$1/sqft |
Source: Zillow Rental Manager Report a problem | ||
| 6/8/2019 | Listed for rent | $1,300$1/sqft |
Source: Zillow Rental Manager Report a problem | ||
| 5/19/2017 | Sold | $160,000$181/sqft |
Source:  GAMLS #8155773 Report a problem GAMLS #8155773 Report a problem | ||
Public tax history
Tax history is unavailable.
Monthly payment
Est. payment
Payment breakdown
Explore the cost of this home by adjusting the details. Changes won't be saved.Climate risks
Neighborhood: Druid Hills
Nearby schools
Schools provided by the listing agent
- Elementary: Briar Vista
- Middle: Druid Hills
- High: Druid Hills
Source: FMLS GA. This data may not be complete. We recommend contacting the local school district to confirm school assignments for this home.
- $345,0002 bd2 ba1.1k sqft781 Houston Mill Rd NE APT 3, Atlanta, GA 30329For Sale

- $278,0002 bd2 ba1.2k sqft781 Houston Mill Rd #2, Atlanta, GA 30329Off Market
- $283,7002 bd2 ba1.1k sqft781 Houston Mill Rd UNIT 6, Atlanta, GA 30329Off Market
- $277,8002 bd2 ba1.1k sqft781 Houston Mill Rd UNIT 4, Atlanta, GA 30329Off Market
Similar homes
- $345,0002 bd2 ba1.1k sqft781 Houston Mill Rd NE APT 3, Atlanta, GA 30329For Sale
 MLS ID #7803775, Liping Luo, America Realty Center, Inc.. FMLS GA
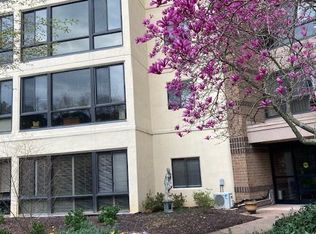
 - $229,0001 bd1 ba800 sqft1800 Clairmont Lake Unit 301, Decatur, GA 30033Active
 MLS ID #10830941, Ellen Lamb, SRA Signature Realty. GAMLS
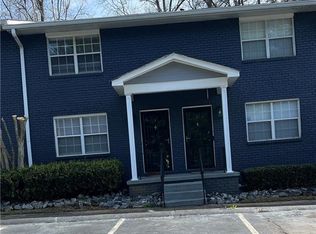
 - $239,9992 bd2 ba1k sqft3153 Buford Hwy APT 5, Atlanta, GA 30329For Sale
 MLS ID #7734391, Sani Chandra, Superb Properties, Inc. FMLS GA
 - $249,0002 bd1 ba840 sqft3060 Pharr Court North NW APT 821, Atlanta, GA 30305Active
 MLS ID #10820800, Sam Lenaeus, Ansley RE | Christie's Int'l RE. GAMLS
 - $238,0002 bd1 ba1k sqft908 Tuxworth Cir, Decatur, GA 30033ActiveMLS ID #10783191, Debbie McDonald, Keller Williams Realty. GAMLS
- $250,0002 bd3 ba1.2k sqft248 Triumph Dr NW, Atlanta, GA 30327ActiveMLS ID #10611348, Kelly Chancy, Keller Williams Realty Buckhead. GAMLS
- $239,9992 bd2 ba1.2k sqft1011 Summit North Dr NE #1011, Atlanta, GA 30324ActiveMLS ID #10769557, Kristen Johnson, Compass. GAMLS
- $310,0002 bd2 ba1.3k sqft1134 Westchester Rdg #1134, Atlanta, GA 30329For SaleMLS ID #7800940, REGGIE MOON, EXP Realty, LLC.. FMLS GA
- $229,4992 bd2 ba1.1k sqft173 Amherst Pl NW, Atlanta, GA 30327ActiveMLS ID #10828078, C?line Higgins Evans, Simply List. GAMLS
- $220,0001 bd1 ba872 sqft1800 Clairmont Lake A314, Decatur, GA 30033For SaleMLS ID #7825147, ELLEN LAMB, SRA Signature Realty, Inc.. FMLS GA
- $187,9002 bd2 ba1k sqft2657 Lenox Rd NE #P-213, Atlanta, GA 30324For SaleMLS ID #7837805, Helen A Carlock, Virtual Properties Realty. Biz. FMLS GA
- $228,5001 bd1 ba873 sqft240 Renaissance Pkwy NE APT 204, Atlanta, GA 30308ActiveMLS ID #10837939, Seungmok Ahn, Keller Williams Realty Atl. Partners. GAMLS
- $254,9001 bd1 ba657 sqft525 Parkway Dr NE #208, Atlanta, GA 30308ActiveMLS ID #10809205, Jack Stachura, Market Masters Realty Inc.. GAMLS
- $189,9001 bd1 ba840 sqft970 Sidney Marcus Blvd NE Unit 2210, Atlanta, GA 30324For SaleMLS ID #7832528, Shindana Johnson, HomeSmart. FMLS GA
- $209,5001 bd1 ba720 sqft1445 Monroe Dr NE APT E5, Atlanta, GA 30324ActiveMLS ID #10655491, Richard C Reid, Direct Link Realty, Inc.. GAMLS
- $239,0003 bd2 ba976 sqft1900 Meadow Ln, Decatur, GA 30032ActiveMLS ID #10849298, Samantha E Phillips, Atlas Real Estate Inc.. GAMLS
- $249,9002 bd2 ba1k sqft324 Granville Ct, Sandy Springs, GA 30328ActiveMLS ID #10831624, James Katz, Offerpad Brokerage. GAMLS
- $225,0001 bd1 ba884 sqft400 17th St NW Unit 1212, Atlanta, GA 30363ActiveMLS ID #10800036, Vinita Rai, Keller Williams Realty North Atlanta. GAMLS
- $239,9902 bd2 ba1.1k sqft346 Carpenter Dr APT 12, Sandy Springs, GA 30328For SaleMLS ID #7806806, Daniel Sieck, Virtual Properties Realty. Biz. FMLS GA
- $230,0001 bd1 ba657 sqft525 Parkway Dr NE #108, Atlanta, GA 30308ActiveMLS ID #10826311, Jingru Sui, Keller Williams Realty Atl. Partners. GAMLS
