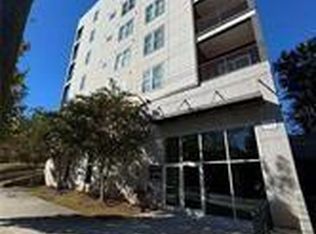
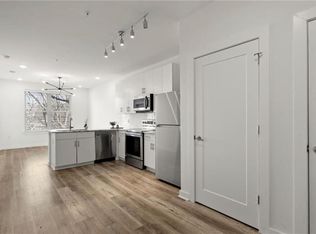
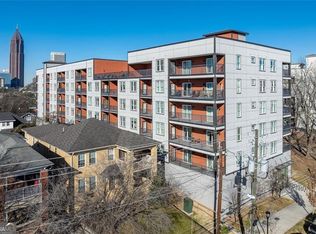
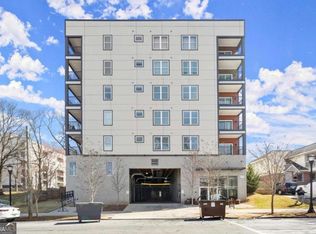
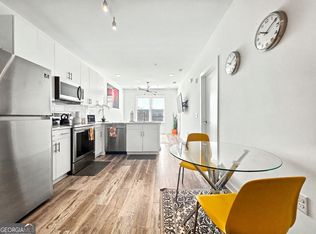
Buyers immediately gain equity! Priced significantly below both the appraised value and the seller's original purchase price, this is an exceptional opportunity for investors and owner-occupants alike. NO Rental Restrictions and short-term/Airbnb rentals are allowed. Ideally situated in one of the best locations within 525 Park, this quiet and private middle unit (#110) has been barely lived in. Don't let the unit number fool you—this home is on the Second level of the building located above the secured parking garage, offering convenient access while maintaining privacy and security. Enjoy the ease of coming and going without waiting for elevators. The desirable South-facing exposure fills the home with abundant natural light throughout the day, enhancing the bright, open feel of the thoughtfully designed layout. This move-in-ready condo maximizes both space and functionality, featuring a sleek kitchen with stainless steel appliances, contemporary finishes, and a private balcony that's perfect for relaxing and enjoying the sunshine. Residents enjoy access to a fifth-floor terrace and an impressive rooftop patio with panoramic views of the Atlanta skyline, ideal for entertaining or unwinding. Just minutes from Ponce City Market, the Atlanta BeltLine, and major transit options, this home offers the perfect combination of convenience, flexibility, and vibrant in-town living.
Active
Price cut: $1.1K (7/24)
$224,900
525 Parkway Dr #110, Atlanta, GA 30354
1beds
657sqft
:
Get pre-qualified$2,069/mo
Condominium, Residential
Built in 2020
-- sqft lot
$223,200 Zestimate®
$342/sqft
$350/mo HOA
What's special
Contemporary finishesDesirable south-facing exposure
- 56 days |
- 84 |
- 9 |
Zillow last checked:
Listing updated:
Listed by:
Bing Li,
All Choices Realty, LLC. 770-676-8190,
Elizabeth Hall,
All Choices Realty, LLC.
Source: FMLS GA,MLS#: 7781957
Facts & features
Interior
Bedrooms & bathrooms
- Bedrooms: 1
- Bathrooms: 1
- Full bathrooms: 1
- Main level bathrooms: 1
- Main level bedrooms: 1
Rooms
- Room types: Living Room
Primary bedroom
- Features: Oversized Master
- Level: Oversized Master
Bedroom
- Features: Oversized Master
Primary bathroom
- Features: Tub/Shower Combo
Dining room
- Features: Open Concept
Kitchen
- Features: Breakfast Bar, Cabinets White, Solid Surface Counters
Heating
- Central, Electric
Cooling
- Electric
Appliances
- Included: Dishwasher, Disposal, Dryer, Electric Cooktop, Electric Oven, Microwave, Refrigerator
- Laundry: In Hall, Laundry Chute
Features
- High Ceilings 9 ft Main, Walk-In Closet(s)
- Flooring: Carpet, Laminate
- Windows: Double Pane Windows
- Basement: None
- Has fireplace: No
- Fireplace features: None
- Common walls with other units/homes: 2+ Common Walls
Interior area
- Total structure area: 657
- Total interior livable area: 657 sqft
Video & virtual tour
Property
Parking
- Total spaces: 1
- Parking features: Covered, Garage, Garage Door Opener, On Street, See Remarks, Unassigned
- Garage spaces: 1
- Has uncovered spaces: Yes
Accessibility
- Accessibility features: None
Features
- Levels: One
- Stories: 1
- Patio & porch: Patio, Rooftop
- Exterior features: Balcony
- Pool features: None
- Spa features: None
- Fencing: None
- Has view: Yes
- View description: City, Neighborhood, Park/Greenbelt
- Waterfront features: None
- Body of water: None
Lot
- Size: 653 Square Feet
- Dimensions: 10 x 10
- Features: Level
Details
- Additional structures: None
- Parcel number: 14 004700021283
- Other equipment: None
- Horse amenities: None
Construction
Type & style
- Home type: Condo
- Property subtype: Condominium, Residential
- Attached to another structure: Yes
Materials
- Concrete
- Foundation: Concrete Perimeter
- Roof: Concrete
Condition
- Resale
- New construction: No
- Year built: 2020
Utilities & green energy
- Electric: None
- Sewer: Public Sewer
- Water: Public
- Utilities for property: Cable Available, Electricity Available, Sewer Available, Water Available
Green energy
- Energy efficient items: None
- Energy generation: None
Community & HOA
Community
- Features: Gated, Homeowners Assoc, Near Beltline, Near Public Transport, Near Schools, Near Shopping, Near Trails/Greenway, Park
- Security: Smoke Detector(s)
- Subdivision: 525 Park
HOA
- Has HOA: Yes
- HOA fee: $350 monthly
Location
- Region: Atlanta
Financial & listing details
- Price per square foot: $342/sqft
- Annual tax amount: $4,255
- Date on market: 6/5/2026
- Cumulative days on market: 56 days
- Ownership: Condominium
- Electric utility on property: Yes
- Road surface type: Concrete
Estimated market value
$223,200
$212,000 - $234,000
$1,453/mo
Price history
| Date | Event | Price |
|---|---|---|
| 7/24/2026 | Price change | $224,900-0.5%$342/sqft |
Source:  FMLS GA #7781957 Report a problem FMLS GA #7781957 Report a problem | ||
| 6/5/2026 | Listed for sale | $226,000$344/sqft |
Source: FMLS GA #7781957 Report a problem | ||
| 6/1/2026 | Listing removed | $226,000$344/sqft |
Source:  GAMLS #10639595 Report a problem GAMLS #10639595 Report a problem | ||
| 5/15/2026 | Price change | $226,000-7.3%$344/sqft |
Source: GAMLS #10639595 Report a problem | ||
| 2/17/2026 | Price change | $243,900-0.4%$371/sqft |
Source: GAMLS #10639595 Report a problem | ||
| 11/7/2025 | Listed for sale | $245,000$373/sqft |
Source: GAMLS #10639595 Report a problem | ||
| 10/30/2025 | Listing removed | $245,000$373/sqft |
Source: FMLS GA #7574734 Report a problem | ||
| 9/19/2025 | Price change | $245,000-2%$373/sqft |
Source: GAMLS #10516470 Report a problem | ||
| 6/26/2025 | Price change | $250,000-1.2%$381/sqft |
Source: GAMLS #10516470 Report a problem | ||
| 5/8/2025 | Listed for sale | $253,000$385/sqft |
Source: GAMLS #10516470 Report a problem | ||
Public tax history
Tax history is unavailable.
Monthly payment
Est. payment
Payment breakdown
Explore the cost of this home by adjusting the details. Changes won't be saved.Climate risks
Neighborhood: Old Fourth Ward
Nearby schools
GreatSchools rating
- 5/10Hope Hill Elementary SchoolGrades: PK-5Distance: 0.8 mi
- 9/10David T Howard Middle SchoolGrades: 6-8Distance: 0.7 mi
- 9/10Midtown High SchoolGrades: 9-12Distance: 0.8 mi
Schools provided by the listing agent
- Elementary: John Hope-Charles Walter Hill
- Middle: David T Howard
- High: Midtown
Source: FMLS GA. This data may not be complete. We recommend contacting the local school district to confirm school assignments for this home.
- $1,5001 bd1 ba657 sqft525 Parkway Dr #512, Atlanta, GA 30308For Rent
- $228,0001 bd1 ba657 sqft525 Parkway Dr NE #203, Atlanta, GA 30308For Sale
- $2,5002 bd4 ba1.1k sqft525 Parkway Dr NE #518, Atlanta, GA 30308For Rent

- $245,0001 bd1 ba648 sqft525 Parkway Dr UNIT 305, Atlanta, GA 30308Sold
- $268,0001 bd1 ba657 sqft525 Parkway Dr UNIT 411, Atlanta, GA 30308Sold
- $228,0001 bd1 ba657 sqft525 Parkway Dr #203, Atlanta, GA 30354For Sale
- $315,8001 bd1 ba657 sqft525 Parkway Dr UNIT 507, Atlanta, GA 30308Off Market
- $307,2001 bd1 ba627 sqft525 Parkway Dr #510, Atlanta, GA 30308Off Market
A local agent can set up tours, give advice and negotiate with sellers.
Similar homes
- $224,0001 bd1 ba657 sqft525 Parkway Dr NE #417, Atlanta, GA 30308For Sale

 MLS ID #7810232, KUN WANG, Aileen Realty, LLC. FMLS GA
 - $228,0001 bd1 ba657 sqft525 Parkway Dr #203, Atlanta, GA 30354Active
 MLS ID #10636793, Jingru Sui, Keller Williams Realty Atl. Partners. GAMLS
 - $228,0001 bd1 ba657 sqft525 Parkway Dr NE #203, Atlanta, GA 30308For SaleMLS ID #7673790, Jingru Sui, Keller Williams Realty Atlanta Partners. FMLS GA
- $250,0001 bd1 ba657 sqft525 Parkway Dr NE #404, Atlanta, GA 30308Active
 MLS ID #10756375, Ketura Cabarroguis, Sanders Real Estate. GAMLS
 - $250,0001 bd1 ba657 sqft525 Parkway Dr NE #512, Atlanta, GA 30308ActiveMLS ID #10741250, Leiming Zhang, Vistaray USA Inc. GAMLS
- $299,0001 bd1 ba642 sqft22 Airline St NE #106, Atlanta, GA 30312For SaleMLS ID #7811656, Katie Peacock, Dorsey Alston Realtors. FMLS GA
- $252,5001 bd1 ba646 sqft821 Ralph McGill Blvd NE APT 3112, Atlanta, GA 30306For SaleMLS ID #7785864, JULIE CHRISTIE, Real Broker, LLC.. FMLS GA
- $245,0001 bd1 ba650 sqft821 Ralph McGill Blvd NE APT 2113, Atlanta, GA 30306For SaleMLS ID #7757184, Dylan Pacchelli, Compass. FMLS GA
- $199,9001 bd1 ba830 sqft200 Renaissance Pkwy NE APT 310, Atlanta, GA 30308ActiveMLS ID #10779208, Jakeem Hawkins, Engel & V?lkers Atlanta. GAMLS
- $250,0001 bd1 ba800 sqft821 Ralph McGill Blvd NE APT 2111, Atlanta, GA 30306ActiveMLS ID #10775411, Andrew Peters, Real Broker, LLC. GAMLS
- $185,0001 bd2 ba683 sqft1195 Milton Ter SE APT 1205, Atlanta, GA 30315ActiveMLS ID #10813961, Gene Evans, Virtual Properties Realty.Net. GAMLS
- $204,9001 bd1 ba722 sqft361 17th St Unit 1309, Atlanta, GA 30363For SaleMLS ID #7789036, IGOR ARKHIPOV, Realco Brokers, Inc.. FMLS GA
- $242,5001 bd1 ba764 sqft1101 Juniper St NE APT 616, Atlanta, GA 30309ActiveMLS ID #10741908, Andrea Schoenthal, Living Down South Realty. GAMLS
- $260,0001 bd1 ba693 sqft955 Juniper St NE Unit 2317, Atlanta, GA 30309ActiveMLS ID #10795404, Monica Franklin, Keller Williams Realty. GAMLS
- $250,0001 bd1 ba646 sqft821 Ralph McGill Blvd NE APT 3325, Atlanta, GA 30306ActiveMLS ID #10690736, Michelle T Campbell, Epique Realty. GAMLS
- $220,0001 bd1 ba794 sqft5300 Peachtree Rd Unit 2401, Chamblee, GA 30341For SaleMLS ID #7811954, Paul Huynh, HomeSmart. FMLS GA
- $166,0002 bd1 ba850 sqft215 Piedmont Ave NE APT 602, Atlanta, GA 30308ActiveMLS ID #10813492, Evelyn Ruth, Redfin Corporation. GAMLS
- $249,9001 bd1 ba765 sqft1155 Custer Ave SE #207, Atlanta, GA 30316ActiveMLS ID #10784798, O Cindie Phanhmixay, BHGRE Metro Brokers. GAMLS
- $250,0001 bd1 ba715 sqft955 Juniper St NE Unit 3226, Atlanta, GA 30309ActiveMLS ID #10773969, Myranda McGinn, Ansley RE|Christie's Int'l RE. GAMLS
- $244,0001 bd1 ba765 sqft1155 Custer Ave SE #108, Atlanta, GA 30316ActiveMLS ID #10763871, Shaqunta Fulton, Signature Keys Realty Group. GAMLS
