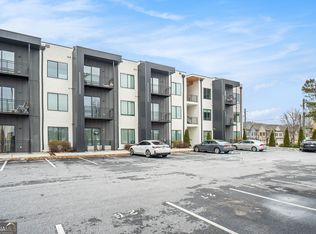
Stylish and move-in ready, this 1-bedroom, 1-bath condo in sought-after Moreland Walk offers modern living in the heart of Atlanta. The light-filled open floor plan features soaring ceilings, luxury vinyl plank flooring, and contemporary finishes throughout. The designer kitchen showcases European-style cabinetry, quartz countertops, stainless steel appliances, under-cabinet lighting, and a large island perfect for entertaining. The spacious living area opens to a private patio, while the oversized primary suite includes a custom walk-in closet and spa-inspired bath with a floating dual vanity. Community amenities include a dog park, outdoor gathering spaces, EV charging stations, and bike racks. All furnishings remain, making this a rare turnkey opportunity for homeowners, investors, or anyone seeking low-maintenance intown living. Ideally located just minutes from the BeltLine Southside Trail, East Atlanta Village, shopping, dining, parks, and I-20.
Active
$265,000
1155 Custer Ave SE #207, Atlanta, GA 30316
1beds
765sqft
Condominium
Built in 2021
-- sqft lot
$260,400 Zestimate®
$346/sqft
$230/mo HOA
What's special
Contemporary finishes throughoutSoaring ceilingsPrivate patioLight-filled open floor planStainless steel appliancesEuropean-style cabinetryUnder-cabinet lighting
- 9 days
- 47
- 2
Zillow last checked:
Listing updated:
Listed by:
Jacqueline Nunnally 678-697-0552,
BHGRE Metro Brokers
Source: GAMLS,MLS#: 10874673
Facts & features
Interior
Bedrooms & bathrooms
- Bedrooms: 1
- Bathrooms: 1
- Full bathrooms: 1
- Main level bathrooms: 1
- Main level bedrooms: 1
Rooms
- Room types: Bonus Room
Kitchen
- Features: Kitchen Island
Heating
- Electric
Cooling
- Central Air
Appliances
- Included: Dishwasher, Refrigerator, Stainless Steel Appliance(s)
- Laundry: Other
Features
- Double Vanity
- Flooring: Laminate
- Basement: None
- Has fireplace: No
- Common walls with other units/homes: 2+ Common Walls
Interior area
- Total structure area: 765
- Total interior livable area: 765 sqft
- Finished area above ground: 765
- Finished area below ground: 0
Property
Parking
- Parking features: Parking Pad
- Has uncovered spaces: Yes
Features
- Levels: One
- Stories: 1
- Fencing: Privacy
Lot
- Size: 1,132 Square Feet
- Features: Other
Details
- Additional structures: Other
- Parcel number: 14 0009 LL2264
Construction
Type & style
- Home type: Condo
- Property subtype: Condominium
- Attached to another structure: Yes
Materials
- Brick
- Foundation: Slab
- Roof: Other
Condition
- Resale
- New construction: No
- Year built: 2021
Utilities & green energy
- Electric: 220 Volts
- Sewer: Public Sewer
- Water: Public
- Utilities for property: Electricity Available, Cable Available, Phone Available, Sewer Available, Water Available
Community & HOA
Community
- Features: None
- Subdivision: Moreland Walk
HOA
- Has HOA: Yes
- Services included: Maintenance Grounds, Water
- HOA fee: $2,760 annually
Location
- Region: Atlanta
Financial & listing details
- Price per square foot: $346/sqft
- Annual tax amount: $4,030
- Date on market: 10/17/2026
- Cumulative days on market: 9 days
- Listing agreement: Exclusive Right To Sell
- Electric utility on property: Yes
Estimated market value
$260,400
$247,000 - $273,000
$1,600/mo
Price history
| Date | Event | Price |
|---|---|---|
| 10/17/2026 | Listed for sale | $265,000+6%$346/sqft |
Source:  GAMLS #10874673 Report a problem GAMLS #10874673 Report a problem | ||
| 10/1/2026 | Listing removed | $249,900$327/sqft |
Source: GAMLS #10784798 Report a problem | ||
| 6/30/2026 | Price change | $249,900-3.8%$327/sqft |
Source: GAMLS #10784798 Report a problem | ||
| 6/12/2026 | Listed for sale | $259,900-5.5%$340/sqft |
Source: GAMLS #10784798 Report a problem | ||
| 12/17/2023 | Listing removed | $275,000$359/sqft |
Source:  FMLS GA #7261928 Report a problem FMLS GA #7261928 Report a problem | ||
| 8/16/2023 | Listed for sale | $275,000+0.7%$359/sqft |
Source: GAMLS #10192435 Report a problem | ||
| 8/16/2023 | Listing removed | $273,000$357/sqft |
Source: FMLS GA #7202823 Report a problem | ||
| 4/26/2023 | Price change | $273,000-0.7%$357/sqft |
Source: GAMLS #10149349 Report a problem | ||
| 4/14/2023 | Listed for sale | $275,000+8.3%$359/sqft |
Source: GAMLS #10149349 Report a problem | ||
| 4/12/2022 | Sold | $254,000-1.9%$332/sqft |
Source: FMLS GA #6963111 Report a problem | ||
| 3/17/2022 | Pending sale | $259,000$339/sqft |
Source: FMLS GA #6963111 Report a problem | ||
| 3/7/2022 | Price change | $259,000+3.2%$339/sqft |
Source: GAMLS #9073428 Report a problem | ||
| 10/27/2021 | Listed for sale | $251,000$328/sqft |
Source: FMLS GA #6963111 Report a problem | ||
Public tax history
Tax history is unavailable.
Monthly payment
Est. payment
Payment breakdown
Explore the cost of this home by adjusting the details. Changes won't be saved.Climate risks
Neighborhood: Cluster - McDonough - Guice
Nearby schools
Schools provided by the listing agent
- Elementary: Benteen
- Middle: King
- High: MH Jackson Jr
Source: GAMLS. This data may not be complete. We recommend contacting the local school district to confirm school assignments for this home.
- $244,0001 bd1 ba765 sqft1155 Custer Ave SE #108, Atlanta, GA 30316For Sale

- $295,9002 bd2 ba1.1k sqft1155 Custer Ave SE #110, Atlanta, GA 30316For Sale

- $265,0002 bd2 ba1.1k sqft1155 Custer Ave SE #201, Atlanta, GA 30316For Sale

- $260,9002 bd1 ba1.1k sqft1155 Custer Ave SE #109, Atlanta, GA 30316Off Market
Similar homes
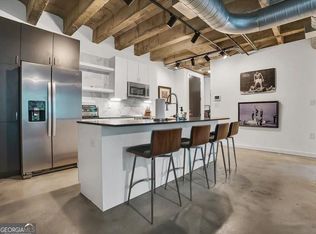
- $299,9001 bd1 ba932 sqft1065 United Ave SE #303, Atlanta, GA 30316Active
 MLS ID #10798783, Crystal A Smith, BHGRE Metro Brokers. GAMLS
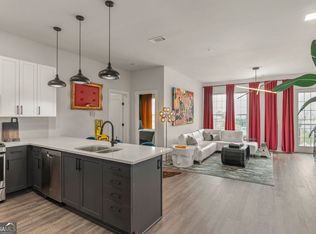
 - $325,0001 bd1 ba946 sqft764 Memorial Dr SE #20, Atlanta, GA 30316Active
 MLS ID #10869649, Anna Kilinski, Keller Williams Realty. GAMLS
 - $300,0001 bd1 ba767 sqft112 Rogers St #410, Atlanta, GA 30317For Sale

 MLS ID #7841338, Ryan Carroll, Compass. FMLS GA
 - $269,9991 bd1 ba722 sqft620 Glen Iris Dr NE Unit 216, Atlanta, GA 30308For Sale
 MLS ID #7824912, Jessica Booth, Chapman Hall Realtors. FMLS GA
 - $239,0001 bd1 ba646 sqft821 Ralph McGill Blvd NE APT 3317, Atlanta, GA 30306ActiveMLS ID #10875080, Mandy Taconi-Pitalo, Keller Williams Realty Atlanta North. GAMLS
- $254,9001 bd1 ba657 sqft525 Parkway Dr NE #208, Atlanta, GA 30308ActiveMLS ID #10809205, Jack Stachura, Market Masters Realty Inc.. GAMLS
- $269,0001 bd1 ba793 sqft821 Ralph McGill Blvd NE APT 3411, Atlanta, GA 30306ActiveMLS ID #10831633, Kyle MacDonald, Knapp Realty. GAMLS
- $267,9991 bd1 ba750 sqft3324 Peachtree Rd NE Unit 1115, Atlanta, GA 30326ActiveMLS ID #10875074, Duane Mitchell, Atlanta Communities. GAMLS
- $249,9001 bd2 ba992 sqft1221 Caroline St NE APT 208, Atlanta, GA 30307ActiveMLS ID #10844923, Jonathan Rich, Knapp Realty. GAMLS
- $299,0001 bd1 ba805 sqft112 Rogers St NE #204, Atlanta, GA 30317For SaleMLS ID #7817416, Elizabeth Marshall, HOME Luxury Real Estate. FMLS GA
- $275,0001 bd1 ba763 sqft400 W Peachtree St NW Unit 2709, Atlanta, GA 30308ActiveMLS ID #10841014, Oscar M Melara, eXp Commercial. GAMLS
- $319,9002 bd2 ba1k sqft260 18th St NW Unit 10314, Atlanta, GA 30363ActiveMLS ID #10878593, Sarah Strohschein, Engel & Völkers Atlanta. GAMLS
- $209,9001 bd1 ba732 sqft840 United Ave SE Unit 106, Atlanta, GA 30312ActiveMLS ID #10820099, Travis Smith, Century 21 Results. GAMLS
- $267,9001 bd1 ba696 sqft923 Peachtree St NE Unit 827, Atlanta, GA 30309ActiveMLS ID #10820455, Ashley J Webb, Ansley RE | Christie's Int'l RE. GAMLS
- $289,9001 bd1 ba743 sqft400 W Peachtree St NW Unit 705, Atlanta, GA 30308ActiveMLS ID #10845569, David Rosa, Coldwell Banker Realty. GAMLS
- $250,0001 bd1 ba657 sqft525 Parkway Dr NE #404, Atlanta, GA 30308ActiveMLS ID #10756375, Ketura Cabarroguis, Sanders Real Estate. GAMLS
- $259,8002 bd1 ba812 sqft300 Peachtree St NE APT 17H, Atlanta, GA 30308ActiveMLS ID #10640598, Jai Manning, Urban Real Property Solutions. GAMLS
- $299,9001 bd1 ba743 sqft400 W Peachtree St NW Unit 3005, Atlanta, GA 30308ActiveMLS ID #10847235, Kamara Williams, Kam Williams Realty Group. GAMLS
- $290,0002 bd2 ba1.1k sqft390 17th St NW Unit 3062, Atlanta, GA 30363ActiveMLS ID #10867704, Christy Hiatt, Keller Williams Realty Atlanta North. GAMLS
- $230,0001 bd1 ba657 sqft525 Parkway Dr NE #108, Atlanta, GA 30308ActiveMLS ID #10826311, Jingru Sui, Keller Williams Realty Atl. Partners. GAMLS
