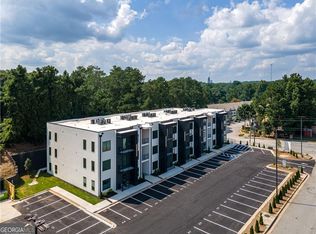
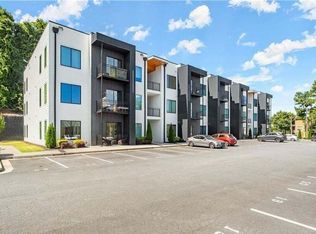
Experience the perfect balance of modern sophistication and effortless city living in this beautifully appointed top-floor corner residence in the desirable Moreland Park community. Thoughtfully designed with contemporary finishes and an abundance of natural light, this two-bedroom, two-bathroom condo offers an elevated living experience in the heart of the city. Step inside to discover an expansive open-concept floor plan featuring nine-foot ceilings, rich hardwood flooring, and a seamless flow between the living, dining, and kitchen spaces. At the heart of the home, a chef-inspired kitchen makes a striking impression with sleek European-style cabinetry, soft-close drawers, quartz countertops, stainless steel appliances, designer backsplash, under-cabinet lighting, and an oversized island perfect for entertaining. The sun-filled living area extends effortlessly onto a private outdoor patio, creating an inviting retreat to unwind or enjoy a quiet moment above the everyday bustle. The primary suite offers a peaceful escape, complete with a custom walk-in closet and spa-inspired ensuite featuring a modern floating double vanity. A generously sized secondary bedroom, complete with its own private bathroom and walk-in closet, provides exceptional flexibility for guests or a dedicated home office. Beyond the residence, enjoy thoughtfully curated community amenities, including an outdoor lounge, grilling and picnic areas, dog park, landscaped green spaces, EV charging stations, and convenient bike storage. Ideally positioned near shopping, dining, and everyday essentials, this residence delivers the convenience of urban living without compromising comfort or style.
Active
Price cut: $4K (11/11)
$295,900
1155 Custer Ave SE, Atlanta, GA 30316
2beds
1,150sqft
Single Family Residence, Mid Rise
Built in 2021
1,132 Square Feet Lot
$292,700 Zestimate®
$257/sqft
$280/mo HOA
What's special
Nine-foot ceilingsRich hardwood flooringDog parkExpansive open-concept floor planAbundance of natural lightStainless steel appliancesOutdoor lounge
- 17 days
- 186
- 16
Zillow last checked:
Listing updated:
Listed by:
Cashaina Burton 404-798-1001,
Haus By Design Co.
Source: GAMLS,MLS#: 10880295
Facts & features
Interior
Bedrooms & bathrooms
- Bedrooms: 2
- Bathrooms: 2
- Full bathrooms: 2
Rooms
- Room types: Laundry, Other
Kitchen
- Features: Breakfast Area, Breakfast Bar
Heating
- None
Cooling
- Central Air
Appliances
- Included: Dishwasher, Dryer, Microwave, Refrigerator, Trash Compactor, Washer
- Laundry: Laundry Closet
Features
- High Ceilings, Roommate Plan, Walk-In Closet(s)
- Flooring: Laminate
- Windows: Double Pane Windows
- Basement: None
- Has fireplace: No
- Common walls with other units/homes: 1 Common Wall
Interior area
- Total structure area: 1,150
- Total interior livable area: 1,150 sqft
- Finished area above ground: 1,150
- Finished area below ground: 0
Property
Parking
- Total spaces: 2
- Parking features: Assigned
Features
- Levels: Three Or More
- Stories: 3
- Patio & porch: Patio
- Has view: Yes
- View description: City
- Waterfront features: No Dock Or Boathouse
- Body of water: None
Lot
- Size: 1,132 Square Feet
- Features: Other, Private
Details
- Parcel number: 14 0009 LL2306
Construction
Type & style
- Home type: SingleFamily
- Architectural style: Other
- Property subtype: Single Family Residence, Mid Rise
- Attached to another structure: Yes
Materials
- Stucco
- Foundation: Slab
- Roof: Other
Condition
- Resale
- New construction: No
- Year built: 2021
Utilities & green energy
- Sewer: Public Sewer
- Water: Public
- Utilities for property: Electricity Available, Natural Gas Available
Community & HOA
Community
- Features: Sidewalks, Street Lights, Near Public Transport, Walk To Schools
- Security: Key Card Entry
- Subdivision: Moreland Walk
HOA
- Has HOA: Yes
- Services included: Maintenance Structure, Maintenance Grounds, Trash
- HOA fee: $3,360 annually
Location
- Region: Atlanta
Financial & listing details
- Price per square foot: $257/sqft
- Tax assessed value: $332,900
- Annual tax amount: $3,813
- Date on market: 10/27/2026
- Cumulative days on market: 17 days
- Listing agreement: Exclusive Right To Sell
- Listing terms: Cash,Conventional,FHA,USDA Loan,VA Loan
- Electric utility on property: Yes
Estimated market value
$292,700
$278,000 - $307,000
$2,188/mo
Price history
| Date | Event | Price |
|---|---|---|
| 11/11/2026 | Price change | $295,900-1.3%$257/sqft |
Source:  GAMLS #10880295 Report a problem | ||
| 10/28/2026 | Listed for sale | $299,900-14.1%$261/sqft |
Source:  FMLS GA #7859658 Report a problem | ||
| 1/10/2026 | Listing removed | $2,000$2/sqft |
Source: FMLS GA #7686589 Report a problem | ||
| 11/28/2025 | Listed for rent | $2,000$2/sqft |
Source: FMLS GA #7686589 Report a problem | ||
| 1/8/2024 | Listing removed | $349,000+7.4%$303/sqft |
Source: GAMLS #9067423 Report a problem | ||
| 3/21/2023 | Sold | $325,000$283/sqft |
Source: FMLS GA #7167390 Report a problem | ||
| 2/20/2023 | Pending sale | $325,000$283/sqft |
Source: GAMLS #10125236 Report a problem | ||
| 1/25/2023 | Listed for sale | $325,000$283/sqft |
Source: FMLS GA #7167390 Report a problem | ||
| 1/22/2023 | Listing removed | $325,000$283/sqft |
Source: FMLS GA #7129964 Report a problem | ||
| 1/18/2023 | Price change | $325,000-4.1%$283/sqft |
Source: FMLS GA #7129964 Report a problem | ||
| 11/16/2022 | Price change | $339,000-2.9%$295/sqft |
Source: FMLS GA #7129964 Report a problem | ||
| 10/14/2022 | Listed for sale | $349,000$303/sqft |
Source: FMLS GA #7129964 Report a problem | ||
| 10/13/2022 | Listing removed | $349,000$303/sqft |
Source: GAMLS #10074215 Report a problem | ||
| 7/23/2022 | Listed for sale | $349,000$303/sqft |
Source: FMLS GA #7087826 Report a problem | ||
| 7/23/2022 | Listing removed | -- |
Source: GAMLS #9067423 Report a problem | ||
| 10/15/2021 | Listed for sale | $349,000$303/sqft |
Source: FMLS GA #6957986 Report a problem | ||
Public tax history
| Year | Property taxes | Tax assessment |
|---|---|---|
| 2025 | $3,813 +1.8% | $133,160 +2.4% |
| 2024 | $3,746 -11.8% | $130,000 -2.4% |
| 2023 | $4,248 | $133,160 +5.8% |
| 2022 | -- | $125,840 |
Find assessor info on the county website
Monthly payment
Est. payment
Payment breakdown
Explore the cost of this home by adjusting the details. Changes won't be saved.Climate risks
Neighborhood: Cluster - McDonough - Guice
Nearby schools
Schools provided by the listing agent
- Elementary: Benteen
- Middle: King
- High: MH Jackson Jr
Source: GAMLS. This data may not be complete. We recommend contacting the local school district to confirm school assignments for this home.
- $236,0001 bd1 ba765 sqft1155 Custer Ave SE #108, Atlanta, GA 30316Off Market
- $295,9002 bd2 ba1.1k sqft1155 Custer Ave SE #110, Atlanta, GA 30316For Sale

- $266,6002 bd2 ba1.1k sqft1155 Custer Ave SE #302, Atlanta, GA 30316Off Market
- $265,0001 bd1 ba765 sqft1155 Custer Ave SE #207, Atlanta, GA 30316For Sale
Similar homes
- $335,0003 bd2 ba1k sqft1269 Lynwyn Ln SE, Atlanta, GA 30316Active

 MLS ID #10884270, Malka Shulman, Chapman Hall Realtors Atlanta North. GAMLS
- $295,9002 bd2 ba1.1k sqft1155 Custer Ave SE #110, Atlanta, GA 30316ActiveMLS ID #10829267, Jasmine Evans, Keller Williams Realty First Atlanta. GAMLS
- $349,9502 bd3 ba1.5k sqft1240 Fayetteville Rd SE, Atlanta, GA 30316Active
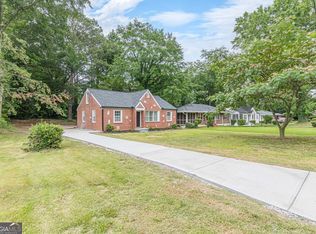 MLS ID #10887432, Makaiya Brown, Keller Williams West Atlanta. GAMLS
- $299,0002 bd1 ba1.1k sqft952 Walker Ave SE, Atlanta, GA 30316Active
 MLS ID #10833822, Laura X Lee, Real Legacy Realty of Atlanta. GAMLS
- $274,9005 bd2 ba1.2k sqft981 Moreland Dr SE, Atlanta, GA 30315ActiveMLS ID #10882336, Benjamin Hitchins, Mainstay Brokerage. GAMLS
- $299,0002 bd1 ba929 sqft1858 Flat Shoals Rd SE, Atlanta, GA 30316ActiveMLS ID #10868702, Allison Haywood, Bolst. GAMLS
- $278,0002 bd1 ba1k sqft1417 Sargent Ave, Atlanta, GA 30316ActiveMLS ID #10849858, Terrence Redd, T. Redd & Associates Atlanta Realty. GAMLS
- $249,9003 bd1 ba1.7k sqft1142 Pluma Dr, Atlanta, GA 30316ActiveMLS ID #10887411, Kiara Velasco, Rudhil Companies, LLC. GAMLS
- $359,0003 bd1 ba1.1k sqft1592 Van Vleck Ave SE, Atlanta, GA 30316ActiveMLS ID #10888358, Leslie Zweben, Keller Williams Realty. GAMLS
- $210,0002 bd1 ba1.1k sqft3040 Woodham Way SE, Atlanta, GA 30316ActiveMLS ID #10888874, Tamara Brooks, Central Georgia Realty. GAMLS
- $315,0005 bd2 ba1.5k sqft2173 Stockbridge Dr SE, Atlanta, GA 30316ActiveMLS ID #10882766, Larisa N Glaze, Bouvette Properties. GAMLS
- $265,0002 bd2 ba1.1k sqft1155 Custer Ave SE #201, Atlanta, GA 30316ActiveMLS ID #10804837, Kelsey Williams, Watch Realty Co. GAMLS
- $289,0003 bd2 ba1.3k sqft1041 Stonewall Dr SE, Atlanta, GA 30315ActiveMLS ID #10872397, Alisha Lawton, Coldwell Banker Realty. GAMLS
- $359,0003 bd3 ba1.6k sqft2491 Crestdale Cir, Atlanta, GA 30316ActiveMLS ID #10881894, Shari Sautner, Atlanta Communities. GAMLS
- $279,9002 bd3 ba1.5k sqft1223 Watson Trl SE, Atlanta, GA 30316ActiveMLS ID #10868924, Johunna Redmond, 14th & Luxe Realty. GAMLS
- $265,0001 bd1 ba765 sqft1155 Custer Ave SE #207, Atlanta, GA 30316ActiveMLS ID #10874673, Jacqueline Nunnally, BHGRE Metro Brokers. GAMLS
- $340,0002 bd2 ba1k sqft1708 Jobeth Ave SE, Atlanta, GA 30316ActiveMLS ID #10866615, Amanda Fard, Keller Williams Realty Cityside. GAMLS
- $289,9003 bd2 ba1.3k sqft2123 Rachael St SE, Atlanta, GA 30315ActiveMLS ID #10836779, Oneida Holloman, Homes By Holloman LLC. GAMLS
