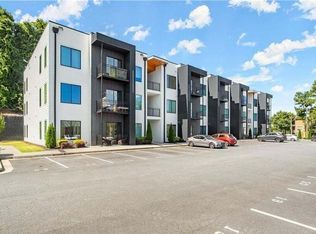
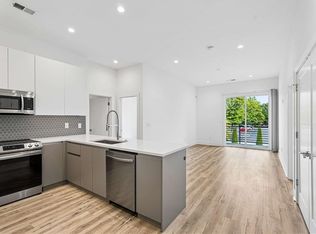
Welcome to 1155 Custer Avenue SE #201, where contemporary design, unbeatable convenience, and an incredible lifestyle come together in one of Atlanta's most sought-after locations. Built in 2022, this beautifully designed 2-bedroom, 2-bathroom residence offers 1,150 square feet of bright, open living space with upscale finishes throughout. The chef-inspired kitchen is the heart of the home, featuring a spacious peninsula that's perfect for entertaining, casual dining, or your morning coffee. The open-concept layout flows seamlessly into the living area, creating an inviting space to host friends or simply unwind after a long day. The spacious primary suite is your private retreat, complete with a spa-like bathroom featuring dual vanities, a sleek floating vanity, and a large walk-in shower designed for everyday luxury. Located in the vibrant Moreland Walk community, you'll enjoy the perfect balance of peaceful living and city convenience. Just minutes from East Atlanta Village, Grant Park, and within walking distance of the Atlanta BeltLine Southside Trail, you'll have some of Atlanta's best restaurants, breweries, parks, and entertainment right outside your door. Spend weekends exploring Zoo Atlanta, catching a movie at the iconic Starlight Drive-In Theatre, or discovering everything that makes Intown Atlanta one of the city's most desirable places to call home. Residents also enjoy thoughtfully designed community amenities including lush green spaces, guest parking, bike storage, EV charging stations, and a planned dog park, all with low HOA fees. If you've been searching for a move-in-ready home that combines modern finishes, an unbeatable location, and the vibrant Atlanta lifestyle, 1155 Custer Avenue SE #201 is one you don't want to miss. Schedule your private tour today and experience why this home is the perfect place to call your own.
Active
Price cut: $11K (9/18)
$275,000
1155 Custer Ave SE #201, Atlanta, GA 30316
2beds
1,150sqft
Condominium, High Rise, Mid Rise
Built in 2022
-- sqft lot
$274,400 Zestimate®
$239/sqft
$-- HOA
What's special
Contemporary designUpscale finishes throughoutSleek floating vanityLush green spacesChef-inspired kitchen
- 98 days
- 219
- 36
Zillow last checked:
Listing updated:
Listed by:
Kelsey Williams 678-755-4962,
Watch Realty Co
Source: GAMLS,MLS#: 10804837
Facts & features
Interior
Bedrooms & bathrooms
- Bedrooms: 2
- Bathrooms: 2
- Full bathrooms: 2
- Main level bathrooms: 2
- Main level bedrooms: 2
Rooms
- Room types: Laundry
Dining room
- Features: Dining Rm/Living Rm Combo
Kitchen
- Features: Breakfast Bar, Kitchen Island
Heating
- Central
Cooling
- Central Air
Appliances
- Included: Dishwasher, Refrigerator, Washer, Dryer
- Laundry: Laundry Closet, Other
Features
- Double Vanity, Walk-In Closet(s)
- Flooring: Vinyl, Other
- Basement: None
- Has fireplace: No
- Common walls with other units/homes: 2+ Common Walls
Interior area
- Total structure area: 1,150
- Total interior livable area: 1,150 sqft
- Finished area above ground: 1,150
- Finished area below ground: 0
Video & virtual tour
Property
Parking
- Total spaces: 2
- Parking features: Assigned
Accessibility
- Accessibility features: Other
Features
- Levels: One
- Stories: 1
- Patio & porch: Deck
- Exterior features: Balcony
Lot
- Features: Other
Details
- Parcel number: 14 0009 LL2207
- Special conditions: As Is
Construction
Type & style
- Home type: Condo
- Architectural style: Other
- Property subtype: Condominium, High Rise, Mid Rise
- Attached to another structure: Yes
Materials
- Other
- Foundation: Slab
- Roof: Composition
Condition
- Resale
- New construction: No
- Year built: 2022
Utilities & green energy
- Electric: 220 Volts
- Sewer: Public Sewer
- Water: Public
- Utilities for property: Cable Available, Electricity Available, Water Available
Green energy
- Energy efficient items: Appliances
Community & HOA
Community
- Features: Clubhouse, Fitness Center, Pool
- Security: Smoke Detector(s)
- Subdivision: Moreland Walk Condo
HOA
- Has HOA: Yes
- Services included: Swimming
Location
- Region: Atlanta
Financial & listing details
- Price per square foot: $239/sqft
- Annual tax amount: $5,447
- Date on market: 7/13/2026
- Cumulative days on market: 98 days
- Listing agreement: Exclusive Right To Sell
- Electric utility on property: Yes
Estimated market value
$274,400
$261,000 - $288,000
$2,136/mo
Price history
| Date | Event | Price |
|---|---|---|
| 9/18/2026 | Price change | $275,000-3.8%$239/sqft |
Source:  FMLS GA #7804319 Report a problem FMLS GA #7804319 Report a problem | ||
| 9/6/2026 | Price change | $286,000-3.1%$249/sqft |
Source:  GAMLS #10804837 Report a problem GAMLS #10804837 Report a problem | ||
| 8/24/2026 | Price change | $295,000-1.6%$257/sqft |
Source: GAMLS #10804837 Report a problem | ||
| 8/12/2026 | Price change | $299,900-1.7%$261/sqft |
Source: FMLS GA #7804319 Report a problem | ||
| 7/13/2026 | Listed for sale | $305,000-4.7%$265/sqft |
Source: GAMLS #10804837 Report a problem | ||
| 6/30/2026 | Listing removed | $319,900$278/sqft |
Source: GAMLS #10753060 Report a problem | ||
| 5/11/2026 | Price change | $319,900-3.1%$278/sqft |
Source: GAMLS #10753060 Report a problem | ||
| 4/29/2026 | Listed for sale | $330,000+43.5%$287/sqft |
Source: FMLS GA #7761445 Report a problem | ||
| 10/6/2025 | Listing removed | $229,900$200/sqft |
Source: FMLS GA #7645935 Report a problem | ||
| 9/29/2025 | Price change | $229,900-2.1%$200/sqft |
Source: FMLS GA #7645935 Report a problem | ||
| 9/23/2025 | Price change | $234,9000%$204/sqft |
Source: FMLS GA #7645935 Report a problem | ||
| 9/22/2025 | Price change | $234,911-4.1%$204/sqft |
Source: FMLS GA #7645935 Report a problem | ||
| 9/17/2025 | Price change | $244,911-7.5%$213/sqft |
Source: FMLS GA #7645935 Report a problem | ||
| 9/8/2025 | Listed for sale | $264,911-1.5%$230/sqft |
Source: FMLS GA #7645935 Report a problem | ||
| 9/6/2025 | Listing removed | $269,000$234/sqft |
Source: FMLS GA #7561995 Report a problem | ||
| 8/26/2025 | Price change | $269,000-3.6%$234/sqft |
Source: FMLS GA #7561995 Report a problem | ||
| 8/11/2025 | Price change | $279,000-3.5%$243/sqft |
Source: FMLS GA #7561995 Report a problem | ||
| 7/18/2025 | Price change | $289,000+16.1%$251/sqft |
Source: FMLS GA #7561995 Report a problem | ||
| 7/11/2025 | Price change | $249,000-3.9%$217/sqft |
Source: FMLS GA #7561995 Report a problem | ||
| 7/2/2025 | Price change | $259,000+8.4%$225/sqft |
Source: FMLS GA #7561995 Report a problem | ||
| 6/23/2025 | Price change | $239,000+10.1%$208/sqft |
Source: FMLS GA #7561995 Report a problem | ||
| 6/4/2025 | Price change | $217,000-0.5%$189/sqft |
Source: FMLS GA #7561995 Report a problem | ||
| 6/2/2025 | Price change | $218,000-0.5%$190/sqft |
Source: FMLS GA #7561995 Report a problem | ||
| 5/26/2025 | Price change | $219,000-4.4%$190/sqft |
Source: FMLS GA #7561995 Report a problem | ||
| 5/16/2025 | Listed for sale | $229,000-31.6%$199/sqft |
Source: FMLS GA #7561995 Report a problem | ||
| 11/30/2022 | Sold | $335,000-4%$291/sqft |
Source: FMLS GA #7135109 Report a problem | ||
| 4/8/2022 | Sold | $349,000$303/sqft |
Source: FMLS GA #6918145 Report a problem | ||
Public tax history
Tax history is unavailable.
Monthly payment
Est. payment
Payment breakdown
Explore the cost of this home by adjusting the details. Changes won't be saved.Climate risks
Neighborhood: Cluster - McDonough - Guice
Nearby schools
Schools provided by the listing agent
- Elementary: Benteen
- Middle: King
- High: MH Jackson Jr
Source: GAMLS. This data may not be complete. We recommend contacting the local school district to confirm school assignments for this home.


Similar homes
- $300,0001 bd1 ba767 sqft112 Rogers St #410, Atlanta, GA 30317For Sale

 MLS ID #7841338, Ryan Carroll, Compass. FMLS GA
 - $290,0002 bd2 ba1k sqft384 Ralph McGill Blvd NE Unit 319, Atlanta, GA 30312Active

 MLS ID #10827860, Kierra Moore, Coldwell Banker Realty. GAMLS
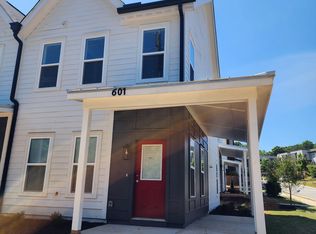
 - $269,9002 bd2 ba1.1k sqft721 Fayetteville Rd SE #601, Atlanta, GA 30316Active
 MLS ID #10742258, Diana Dandridge, HomeSmart. GAMLS
 - $295,0002 bd2 ba1.1k sqft425 Chapel St SW APT 1312, Atlanta, GA 30313For Sale
 MLS ID #7829894, Keith Biggs, Atlanta Fine Homes Sotheby's International. FMLS GA
 - $289,9002 bd2 ba1.1k sqft425 Chapel St SW APT 2107, Atlanta, GA 30313ActiveMLS ID #10848717, Melody Bray, U1 Realty. GAMLS
- $249,9002 bd2 ba1.1k sqft721 Fayetteville Rd #609, Atlanta, GA 30316New ConstructionMLS ID #7694839, Diana Dandridge, HomeSmart. FMLS GA
- $300,0002 bd2 ba1.4k sqft401 16th St NW Unit 1177, Atlanta, GA 30363For SaleMLS ID #7852777, Oliver Atcheson, Atlanta Fine Homes Sotheby's International. FMLS GA
- $279,9002 bd1 ba1k sqft1513 McGill Park Ave NE, Atlanta, GA 30312For SaleMLS ID #7733168, GABRIELA GRAY, Beacham and Company. FMLS GA
- $299,0001 bd1 ba805 sqft112 Rogers St NE #204, Atlanta, GA 30317For SaleMLS ID #7817416, Elizabeth Marshall, HOME Luxury Real Estate. FMLS GA
- $299,9002 bd2 ba1.1k sqft390 17th St NW Unit 4050, Atlanta, GA 30363For SaleMLS ID #7849615, Daniel Martini, HomeSmart. FMLS GA
- $260,0002 bd2 ba1.1k sqft2230 Cheshire Bridge Rd NE Unit 416, Atlanta, GA 30324For SaleMLS ID #7817384, Ashley Cohen, Atlanta Fine Homes Sotheby's International. FMLS GA
- $274,9991 bd1 ba722 sqft620 Glen Iris Dr NE Unit 216, Atlanta, GA 30308For SaleMLS ID #7824912, Jessica Booth, Chapman Hall Realtors. FMLS GA
- $324,9001 bd1 ba816 sqft22 Airline St #204, Atlanta, GA 30312ActiveMLS ID #10850347, Franklin J Brockway, Keller Williams Realty. GAMLS
- $255,9001 bd1 ba873 sqft240 Renaissance Pkwy NE APT 108, Atlanta, GA 30308For SaleMLS ID #7847636, Brandon Hinton, Atlanta Fine Homes Sotheby's International. FMLS GA
- $254,9001 bd1 ba657 sqft525 Parkway Dr NE #208, Atlanta, GA 30308ActiveMLS ID #10809205, Jack Stachura, Market Masters Realty Inc.. GAMLS
- $309,0001 bd1 ba818 sqft747 Ralph McGill Blvd NE Unit 202, Atlanta, GA 30312ActiveMLS ID #10851367, Allison Levent, BHGRE Metro Brokers. GAMLS
- $273,0001 bd1 ba1k sqft800 Peachtree St NE #8529-0, Atlanta, GA 30308For SaleMLS ID #7835897, RJ Rokosz, Atlanta Fine Homes Sotheby's International. FMLS GA
- $325,0002 bd2 ba1.6k sqft200 Renaissance Pkwy NE APT 215, Atlanta, GA 30308For SaleMLS ID #7832949, Julia Morse, Dorsey Alston Realtors. FMLS GA
- $228,0001 bd1 ba915 sqft390 17th St NW Unit 4052, Atlanta, GA 30363For SaleMLS ID #7855186, NATHALIE APTEKER, HomeSmart. FMLS GA
- $199,0002 bd3 ba1.5k sqft898 Oak St SW Unit 2006, Atlanta, GA 30310For SaleMLS ID #7842457, Sara Bryant, Atlanta Fine Homes Sotheby's International. FMLS GA
