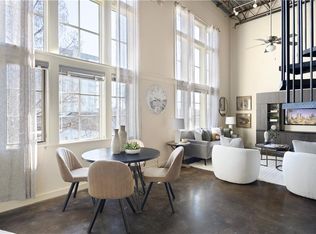
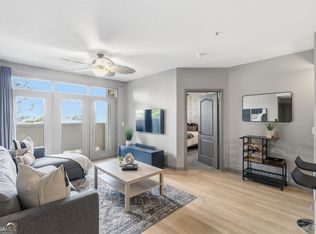
Boutique living meets modern luxury in this exclusive community of just 29 residences. This end unit 1-bedroom + flex space floor plan offers a sophisticated yet flexible layout, featuring quartz countertops, premium KitchenAid appliances, expansive windows, and rich hardwood floors. The flex space is perfect for a home office or guest space, and the in-unit washer/dryer adds everyday convenience. All of the window shades throughout the unit are Hunter Douglas, with custom blackout shades in the bedroom. Residents enjoy gated, assigned parking and exclusive access to The Indie's pool and fitness center. When it's time to unwind, the rooftop terrace provides a stunning retreat, complete with a fireplace and gas grill-ideal for relaxing or entertaining. The community also features private and locked bike storage and a dog park. And with an unbeatable location just steps from the BeltLine and a short walk to Krog Street Market, Ponce City Market, and Inman Park, you're perfectly positioned to enjoy the best of Atlanta living.
Active
$324,900
22 Airline St #204, Atlanta, GA 30312
1beds
816sqft
Condominium, Mid Rise
Built in 2021
-- sqft lot
$320,800 Zestimate®
$398/sqft
$322/mo HOA
What's special
Rich hardwood floorsDog parkExpansive windowsGated assigned parkingPremium kitchenaid appliancesQuartz countertops
- 17 days
- 282
- 34
Likely to sell faster than
Zillow last checked:
Listing updated:
Listed by:
Franklin J Brockway 404-787-2253,
Keller Williams Realty
Source: GAMLS,MLS#: 10850347
Facts & features
Interior
Bedrooms & bathrooms
- Bedrooms: 1
- Bathrooms: 1
- Full bathrooms: 1
- Main level bathrooms: 1
- Main level bedrooms: 1
Rooms
- Room types: Den, Laundry
Kitchen
- Features: Breakfast Bar, Pantry
Heating
- Natural Gas
Cooling
- Central Air, Electric
Appliances
- Included: Dishwasher, Disposal, Dryer, Microwave, Refrigerator, Washer
- Laundry: In Kitchen
Features
- Double Vanity, High Ceilings, Master On Main Level
- Flooring: Hardwood, Tile
- Windows: Double Pane Windows, Window Treatments
- Basement: None
- Has fireplace: No
- Common walls with other units/homes: End Unit
Interior area
- Total structure area: 816
- Total interior livable area: 816 sqft
- Finished area above ground: 816
- Finished area below ground: 0
Property
Parking
- Total spaces: 1
- Parking features: Assigned, Garage
- Has garage: Yes
Features
- Levels: One
- Stories: 1
- Exterior features: Balcony
- Has private pool: Yes
- Pool features: In Ground
- Has view: Yes
- View description: City
- Waterfront features: No Dock Or Boathouse
- Body of water: None
Lot
- Size: 653 Square Feet
- Features: Level
Details
- Additional structures: Garage(s)
- Parcel number: 14 001900102962
Construction
Type & style
- Home type: Condo
- Architectural style: Brick 4 Side,Contemporary
- Property subtype: Condominium, Mid Rise
- Attached to another structure: Yes
Materials
- Brick
- Foundation: Block, Slab
- Roof: Other
Condition
- Resale
- New construction: No
- Year built: 2021
Utilities & green energy
- Sewer: Public Sewer
- Water: Public
- Utilities for property: Cable Available, Electricity Available, High Speed Internet, Natural Gas Available, Sewer Available, Water Available
Green energy
- Energy efficient items: Thermostat
Community & HOA
Community
- Features: Clubhouse, Fitness Center, Pool, Sidewalks, Street Lights, Walk To Schools, Near Shopping
- Security: Fire Sprinkler System, Gated Community, Key Card Entry, Security System, Smoke Detector(s)
- Subdivision: Old Fourth Ward
HOA
- Has HOA: Yes
- Services included: Maintenance Structure, Maintenance Grounds, Swimming, Trash
- HOA fee: $3,864 annually
Location
- Region: Atlanta
Financial & listing details
- Price per square foot: $398/sqft
- Tax assessed value: $355,900
- Annual tax amount: $4,217
- Date on market: 9/25/2026
- Cumulative days on market: 18 days
- Listing agreement: Exclusive Right To Sell
- Electric utility on property: Yes
Estimated market value
$320,800
$305,000 - $337,000
$2,609/mo
Price history
| Date | Event | Price |
|---|---|---|
| 9/25/2026 | Listed for sale | $324,900-12.2%$398/sqft |
Source:  GAMLS #10850347 Report a problem GAMLS #10850347 Report a problem | ||
| 8/27/2026 | Listing removed | $369,900$453/sqft |
Source:  FMLS GA #7753912 Report a problem FMLS GA #7753912 Report a problem | ||
| 4/16/2026 | Listed for sale | $369,900$453/sqft |
Source: FMLS GA #7753912 Report a problem | ||
| 4/13/2026 | Listing removed | $369,900$453/sqft |
Source: FMLS GA #7718249 Report a problem | ||
| 2/12/2026 | Listed for sale | $369,900-1.3%$453/sqft |
Source: GAMLS #10690095 Report a problem | ||
| 9/29/2025 | Listing removed | $374,900$459/sqft |
Source: FMLS GA #7642855 Report a problem | ||
| 9/4/2025 | Listed for sale | $374,900-6.3%$459/sqft |
Source: FMLS GA #7642855 Report a problem | ||
| 5/27/2025 | Listing removed | $399,900$490/sqft |
Source: FMLS GA #7547875 Report a problem | ||
| 4/3/2025 | Listed for sale | $399,900$490/sqft |
Source: FMLS GA #7547875 Report a problem | ||
Public tax history
| Year | Property taxes | Tax assessment |
|---|---|---|
| 2025 | $4,217 -10.7% | $142,360 -8.6% |
| 2024 | $4,722 +55.5% | $155,800 |
| 2023 | $3,036 | $155,800 +8.7% |
| 2022 | -- | $143,320 |
Find assessor info on the county website
Monthly payment
Est. payment
Payment breakdown
Explore the cost of this home by adjusting the details. Changes won't be saved.Climate risks
Neighborhood: Old Fourth Ward
Nearby schools
Schools provided by the listing agent
- Elementary: Hope Hill
- Middle: David T Howard
- High: Grady
Source: GAMLS. This data may not be complete. We recommend contacting the local school district to confirm school assignments for this home.


Similar homes
- $325,0001 bd1 ba1k sqft572 Edgewood Ave NE #301, Atlanta, GA 30312For Sale
 MLS ID #7847930, Margaret Emma Schietinger, Quicksilver Realty, Inc.. FMLS GA
 - $309,0001 bd1 ba818 sqft747 Ralph McGill Blvd NE Unit 202, Atlanta, GA 30312Active

 MLS ID #10851367, Allison Levent, BHGRE Metro Brokers. GAMLS
 - $290,0002 bd2 ba1k sqft384 Ralph McGill Blvd NE Unit 319, Atlanta, GA 30312Active
 MLS ID #10827860, Kierra Moore, Coldwell Banker Realty. GAMLS
 - $299,0002 bd2 ba1.1k sqft390 17th St NW Unit 4053, Atlanta, GA 30363Active
 MLS ID #10870870, Amber Burns, Method Real Estate Advisors. GAMLS
 - $295,0002 bd2 ba1.1k sqft425 Chapel St SW APT 1312, Atlanta, GA 30313For SaleMLS ID #7829894, Keith Biggs, Atlanta Fine Homes Sotheby's International. FMLS GA
- $289,9002 bd2 ba1.1k sqft425 Chapel St SW APT 2107, Atlanta, GA 30313ActiveMLS ID #10848717, Melody Bray, U1 Realty. GAMLS
- $369,9991 bd1 ba810 sqft870 Inman Village Pkwy NE APT 222, Atlanta, GA 30307ActiveMLS ID #10848620, Hasan Pasha, Harry Norman Realtors. GAMLS
- $299,0001 bd1 ba805 sqft112 Rogers St NE #204, Atlanta, GA 30317For SaleMLS ID #7817416, Elizabeth Marshall, HOME Luxury Real Estate. FMLS GA
- $335,0001 bd1 ba823 sqft625 Piedmont Ave NE Unit 103, Atlanta, GA 30308ActiveMLS ID #10786837, Jamey Holt, BHHS Georgia Properties. GAMLS
- $332,5001 bd1 ba879 sqft1080 Peachtree St NE Unit 1916, Atlanta, GA 30309ActiveMLS ID #10846153, Matthew Doyle, Compass. GAMLS
- $350,0001 bd1 ba872 sqft1080 Peachtree St NE Unit 807, Atlanta, GA 30309For SaleMLS ID #7842634, Ryan Carroll, Compass. FMLS GA
- $320,0001 bd1 ba768 sqft44 Peachtree Pl NW Unit 2027, Atlanta, GA 30309ActiveMLS ID #10770368, Rhonda Duffy, Duffy Realty. GAMLS
- $320,0002 bd2 ba1k sqft1130 Piedmont Ave NE APT 408, Atlanta, GA 30309For SaleMLS ID #7820767, BRYANT GRESHAM, Compass. FMLS GA
- $320,0001 bd1 ba768 sqft943 Peachtree St NE Unit 1415, Atlanta, GA 30309For SaleMLS ID #7757717, DIANNE HARNELL COHEN, Atlanta Fine Homes Sotheby's International. FMLS GA
- $255,9001 bd1 ba873 sqft240 Renaissance Pkwy NE APT 108, Atlanta, GA 30308For SaleMLS ID #7847636, Brandon Hinton, Atlanta Fine Homes Sotheby's International. FMLS GA
- $370,0002 bd2 ba1.1k sqft800 Peachtree St NE APT 8227, Atlanta, GA 30308ActiveMLS ID #10866596, Neil Hediger, Compass. GAMLS
- $360,0002 bd2 ba1k sqft260 18th St NW #10304, Atlanta, GA 30363ActiveMLS ID #10843827, Crystal Simmons, Coldwell Banker Realty. GAMLS
- $365,0001 bd1 ba737 sqft870 Inman Village Pkwy NE APT 204, Atlanta, GA 30307For SaleMLS ID #7753213, Holly Andrews, Compass. FMLS GA
- $350,0002 bd2 ba1k sqft361 17th St #1022, Atlanta, GA 30363For SaleMLS ID #7836274, Paul Bae, OneDoor Inc.. FMLS GA
- $209,9001 bd1 ba745 sqft384 Ralph McGill Blvd NE Unit 123, Atlanta, GA 30312ActiveMLS ID #10827511, Brian C Woodworth, BHHS Georgia Properties. GAMLS
