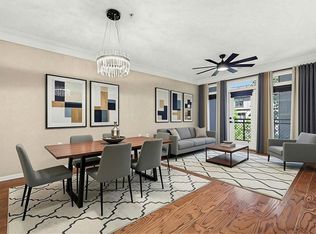
This is the perfect Old Fourth Ward condo, just minutes from midtown & downtown, Krog Street Market, Ponce City Market, The Beltine, and has excellent access to freeways. This one bedroom condo has over $26k in recent updates & improvements: brand new 3-1/2" wide, 3/4" thick, oak hardwood floors throughout (2026), fresh paint (2025) and a new HVAC system (2024). This rare courtyard unit has a large private patio on the pool and clubhouse/fitness center terrace level. It features 10' ceilings, 8' doors, crown molding, stainless steel appliances, granite countertops, mahogany stained kitchen cabinets, updated bathroom, walk-in closet with adjustable Elfa Closet Organization System and recessed lighting. The large in-unit laundry fits a full size stackable washer & dryer, and the secured and reserved garage parking space is just 2 spaces from the elevators. This full service, secured building features concierge, business center, pool, clubhouse, fitness center, dog park and secured garage parking. Monthly HOA fees include everything but electricity: water, gas, trash, sewer, cable and internet are all included. You can't beat the location, unit upgrades, building amenities and garage parking at this price point! Building is FHA/VA approved.
Active
$209,900
384 Ralph McGill Blvd NE Unit 123, Atlanta, GA 30312
1beds
745sqft
Condominium, Mid Rise
Built in 2006
-- sqft lot
$206,600 Zestimate®
$282/sqft
$35/mo HOA
What's special
- 49 days
- 138
- 17
Zillow last checked:
Listing updated:
Listed by:
Brian C Woodworth 404-583-1437,
BHHS Georgia Properties,
JCB TEAM 404-490-4510,
BHHS Georgia Properties
Source: GAMLS,MLS#: 10827511
Facts & features
Interior
Bedrooms & bathrooms
- Bedrooms: 1
- Bathrooms: 1
- Full bathrooms: 1
- Main level bathrooms: 1
- Main level bedrooms: 1
Rooms
- Room types: Laundry
Dining room
- Features: Separate Room
Kitchen
- Features: Breakfast Bar, Pantry, Breakfast Area, Solid Surface Counters
Heating
- Forced Air, Central
Cooling
- Ceiling Fan(s), Central Air
Appliances
- Included: Dishwasher, Disposal, Microwave, Refrigerator, Electric Water Heater, Stainless Steel Appliance(s), Oven/Range (Combo)
- Laundry: Laundry Closet
Features
- Master On Main Level, Tile Bath, High Ceilings, Walk-In Closet(s)
- Flooring: Hardwood, Tile
- Windows: Double Pane Windows, Window Treatments
- Basement: None
- Has fireplace: No
- Common walls with other units/homes: 1 Common Wall
Interior area
- Total structure area: 745
- Total interior livable area: 745 sqft
- Finished area above ground: 745
- Finished area below ground: 0
Property
Parking
- Total spaces: 1
- Parking features: Assigned, Garage, Garage Door Opener, Attached
- Has attached garage: Yes
Accessibility
- Accessibility features: Accessible Doors, Accessible Elevator Installed, Accessible Hallway(s), Accessible Full Bath, Accessible Entrance
Features
- Levels: One
- Stories: 1
- Patio & porch: Patio
- Has private pool: Yes
- Pool features: In Ground, Salt Water
- Fencing: Fenced
- Has view: Yes
- View description: City
Lot
- Size: 871 Square Feet
- Features: Level
Details
- Additional structures: Pool House
- Parcel number: 14 004700081949
Construction
Type & style
- Home type: Condo
- Architectural style: Brick 4 Side
- Property subtype: Condominium, Mid Rise
- Attached to another structure: Yes
Materials
- Stucco, Brick
- Foundation: Slab
- Roof: Other
Condition
- Resale
- New construction: No
- Year built: 2006
Utilities & green energy
- Electric: 220 Volts
- Sewer: Public Sewer
- Water: Public
- Utilities for property: Cable Available, Electricity Available, Natural Gas Available, Phone Available, Sewer Available, Water Available
Green energy
- Energy efficient items: Appliances
Community & HOA
Community
- Features: Clubhouse, Fitness Center, Street Lights, Sidewalks, Pool, Near Public Transport, Walk To Schools, Near Shopping
- Security: Fire Sprinkler System, Key Card Entry, Smoke Detector(s)
- Subdivision: Central City Condominiums
HOA
- Has HOA: Yes
- Services included: Insurance, Sewer, Trash, Water, Maintenance Grounds, Reserve Fund, Pest Control, Security, Maintenance Structure, Management Fee, Swimming, Facilities Fee
- HOA fee: $425 annually
Location
- Region: Atlanta
Financial & listing details
- Price per square foot: $282/sqft
- Annual tax amount: $2,218
- Date on market: 8/17/2026
- Cumulative days on market: 49 days
- Listing agreement: Exclusive Right To Sell
- Listing terms: Cash,Conventional,FHA,VA Loan
- Electric utility on property: Yes
Estimated market value
$206,600
$196,000 - $217,000
$1,746/mo
Price history
| Date | Event | Price |
|---|---|---|
| 8/17/2026 | Listed for sale | $209,900-2.3%$282/sqft |
Source:  GAMLS #10827511 Report a problem GAMLS #10827511 Report a problem | ||
| 7/8/2026 | Listing removed | $214,900$288/sqft |
Source: GAMLS #10681888 Report a problem | ||
| 6/30/2026 | Listed for sale | $214,900$288/sqft |
Source:  FMLS GA #7711798 Report a problem FMLS GA #7711798 Report a problem | ||
| 6/2/2026 | Listing removed | $214,900$288/sqft |
Source: GAMLS #10681888 Report a problem | ||
| 5/21/2026 | Price change | $214,900-6.5%$288/sqft |
Source: GAMLS #10681888 Report a problem | ||
| 3/6/2026 | Price change | $229,900-4.2%$309/sqft |
Source: GAMLS #10681888 Report a problem | ||
| 1/30/2026 | Listed for sale | $239,900$322/sqft |
Source: GAMLS #10681888 Report a problem | ||
| 1/1/2026 | Listing removed | $239,900$322/sqft |
Source: GAMLS #10622829 Report a problem | ||
| 10/10/2025 | Listed for sale | $239,900-4%$322/sqft |
Source: GAMLS #10622829 Report a problem | ||
| 10/10/2025 | Listing removed | $249,850$335/sqft |
Source: GAMLS #10546710 Report a problem | ||
| 6/19/2025 | Listed for sale | $249,850$335/sqft |
Source: GAMLS #10546710 Report a problem | ||
Public tax history
Tax history is unavailable.
Monthly payment
Est. payment
Payment breakdown
Explore the cost of this home by adjusting the details. Changes won't be saved.Climate risks
Neighborhood: Old Fourth Ward
Nearby schools
Schools provided by the listing agent
- Elementary: Hope Hill
- Middle: David T Howard
- High: Midtown
Source: GAMLS. This data may not be complete. We recommend contacting the local school district to confirm school assignments for this home.
- $303,5002 bd2 ba1k sqft384 Ralph McGill Blvd NE UNIT 221, Atlanta, GA 30312Off Market

- $510,0003 bd3 ba1.7k sqft384 Ralph McGill Blvd NE UNIT 308, Atlanta, GA 30312For Sale

- $249,9001 bd1 ba1k sqft384 Ralph McGill Blvd NE UNIT 222, Atlanta, GA 30312Pending

- $311,0002 bd1 ba1k sqft384 Ralph McGill Blvd NE UNIT 204, Atlanta, GA 30312Sold

Similar homes
- $209,9001 bd1 ba884 sqft400 17th St NW Unit 2322, Atlanta, GA 30363For Sale
 MLS ID #7847078, Suchi Nandi, Keller Williams Rlty, First Atlanta. FMLS GA
 - $220,0001 bd1 ba899 sqft285 Centennial Olympic Park Dr NW #203, Atlanta, GA 30313For Sale
 MLS ID #7817147, Julie Lynn Terry, US Realty Hub, LLC. FMLS GA
 - $290,0002 bd2 ba1k sqft384 Ralph McGill Blvd NE Unit 319, Atlanta, GA 30312Active

 MLS ID #10827860, Kierra Moore, Coldwell Banker Realty. GAMLS
 - $230,0001 bd1 ba657 sqft525 Parkway Dr NE #413, Atlanta, GA 30354For Sale
 MLS ID #7834538, JANIS ZAGORIA, Compass. FMLS GA
 - $219,9001 bd1 ba828 sqft89 Mangum St SW Unit 119, Atlanta, GA 30313ActiveMLS ID #10850570, Cecil Whitmore, HomeSmart. GAMLS
- $215,0001 bd1 ba750 sqft1 Biscayne Dr NW Unit 705, Atlanta, GA 30309For SaleMLS ID #7847198, Archna Wunsch, Atlanta Fine Homes Sotheby's International. FMLS GA
- $225,0001 bd1 ba775 sqft800 Peachtree St NE APT 1105, Atlanta, GA 30308For SaleMLS ID #7825780, BRYANT GRESHAM, Compass. FMLS GA
- $214,9002 bd1 ba992 sqft620 Peachtree St NE APT 706, Atlanta, GA 30308For SaleMLS ID #7815833, Caroline Nalisnick, HOME Luxury Real Estate. FMLS GA
- $309,0001 bd1 ba818 sqft747 Ralph McGill Blvd NE Unit 202, Atlanta, GA 30312ActiveMLS ID #10851367, Allison Levent, BHGRE Metro Brokers. GAMLS
- $229,0001 bd1 ba646 sqft821 Ralph McGill Blvd NE APT 3112, Atlanta, GA 30306For SaleMLS ID #7785864, JULIE CHRISTIE, Real Broker, LLC.. FMLS GA
- $199,9001 bd1 ba884 sqft400 17th St NW Unit 1233, Atlanta, GA 30363ActiveMLS ID #10755610, Diana Sauvigne, BHHS Georgia Properties. GAMLS
- $228,0001 bd1 ba915 sqft390 17th St NW Unit 4052, Atlanta, GA 30363For SaleMLS ID #7806654, NATHALIE APTEKER, HomeSmart. FMLS GA
- $239,0001 bd1 ba650 sqft821 Ralph McGill Blvd NE APT 2113, Atlanta, GA 30306For SaleMLS ID #7757184, Dylan Pacchelli, Compass. FMLS GA
- $219,9001 bd1 ba691 sqft361 17th St #706, Atlanta, GA 30363ActiveMLS ID #10694242, Steven Dao, Atlanta Communities. GAMLS
- $235,0002 bd1 ba840 sqft572 Goldsboro Rd NE APT A, Atlanta, GA 30307For SaleMLS ID #7837130, CASIE HUGHES, Keller Williams Realty Metro Atlanta. FMLS GA
- $185,0002 bd2 ba954 sqft32 Peachtree St NW APT 1306, Atlanta, GA 30303For SaleMLS ID #7814849, JARED SAPP, Atlanta Fine Homes Sotheby's International. FMLS GA
- $254,9001 bd1 ba657 sqft525 Parkway Dr NE #208, Atlanta, GA 30308ActiveMLS ID #10809205, Jack Stachura, Market Masters Realty Inc.. GAMLS
- $229,9001 bd1 ba695 sqft361 17th St NW Unit 1105, Atlanta, GA 30363ActiveMLS ID #10789847, Steven Dao, Atlanta Communities. GAMLS
- $247,5001 bd1 ba646 sqft821 Ralph McGill Blvd NE APT 3301, Atlanta, GA 30306ActiveMLS ID #10814416, Babusak Realty Group, BHHS Georgia Properties. GAMLS
