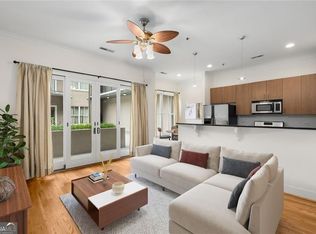
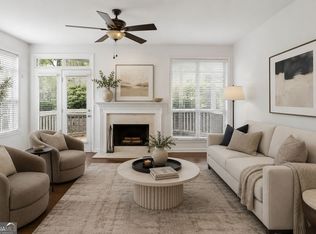
Welcome to your Old Fourth Ward Home Base. This 1-bedroom-plus-office at Central City Condominiums hits the sweet spot - a real second room to actually work from home, a private deck with tree-line views over Ralph McGill, and a location at the crossroads of O4W, Midtown & Downtown. The office is the unicorn here: a true second room for your desk setup, a Peloton, a guest air mattress on Saturday nights, or all three. Hardwoods through the main living spaces, fresh lighting just installed, tile bath, and an in-unit laundry hallway with room for a side-by-side W/D and real storage. One deeded parking spot is yours. Central City brings the amenity package - salt water pool, fantastic fitness center, daytime concierge, gated & secure parking garage, and an on-site dog park. The HOA covers cable, internet, gas, water, Salt Water Pool, common areas, and pest control, so your monthly math actually works. Saturday mornings at Condesa Coffee, tacos at Superica, cocktails at Ranger Station, dinner at Bellina Alimentari. 0.3 mi to the Beltline 0.3 mi to Historic Fourth Ward Park - 0.5 mi to Ponce City Market. 0.8 mi to Civic Center MARTA. Old Fourth Ward, dialed in.
Pending
Price cut: $15.1K (7/29)
$249,900
384 Ralph McGill Blvd NE Unit 222, Atlanta, GA 30312
1beds
1,016sqft
Condominium, Mid Rise
Built in 2006
-- sqft lot
$241,700 Zestimate®
$246/sqft
$587/mo HOA
What's special
On-site dog parkTile bathSalt water poolFresh lighting just installed
- 166 days
- 126
- 4
Zillow last checked:
Listing updated:
Listed by:
Juli St George 404-668-8975,
Keller Williams Realty
Source: GAMLS,MLS#: 10754088
Facts & features
Interior
Bedrooms & bathrooms
- Bedrooms: 1
- Bathrooms: 1
- Full bathrooms: 1
- Main level bathrooms: 1
- Main level bedrooms: 1
Rooms
- Room types: Other
Kitchen
- Features: Breakfast Bar, Solid Surface Counters
Heating
- Central, Natural Gas, Zoned
Cooling
- Ceiling Fan(s), Central Air, Zoned
Appliances
- Included: Dishwasher, Disposal, Gas Water Heater, Microwave, Refrigerator
- Laundry: Other
Features
- Master On Main Level, Walk-In Closet(s)
- Flooring: Hardwood, Tile
- Windows: Double Pane Windows
- Basement: None
- Has fireplace: No
- Common walls with other units/homes: 2+ Common Walls
Interior area
- Total structure area: 1,016
- Total interior livable area: 1,016 sqft
- Finished area above ground: 1,016
- Finished area below ground: 0
Video & virtual tour
Property
Parking
- Total spaces: 1
- Parking features: Attached, Garage Door Opener
- Has attached garage: Yes
Accessibility
- Accessibility features: Accessible Doors, Accessible Entrance
Features
- Levels: One
- Stories: 1
- Patio & porch: Deck
- Exterior features: Balcony, Other
- Has private pool: Yes
- Pool features: In Ground
- Has view: Yes
- View description: City
- Body of water: None
Lot
- Size: 1,001 Square Feet
- Features: Other
Details
- Parcel number: 14 004700082186
Construction
Type & style
- Home type: Condo
- Architectural style: Brick 4 Side
- Property subtype: Condominium, Mid Rise
- Attached to another structure: Yes
Materials
- Brick
- Foundation: Block
- Roof: Composition
Condition
- Resale
- New construction: No
- Year built: 2006
Utilities & green energy
- Sewer: Public Sewer
- Water: Public
- Utilities for property: Cable Available, Electricity Available, High Speed Internet, Natural Gas Available, Phone Available, Sewer Available, Underground Utilities, Water Available
Community & HOA
Community
- Features: Clubhouse, Fitness Center, Gated, Pool, Sidewalks, Street Lights, Near Public Transport, Walk To Schools, Near Shopping
- Security: Gated Community, Key Card Entry, Smoke Detector(s)
- Subdivision: Central City Condominiums
HOA
- Has HOA: Yes
- Services included: Maintenance Structure, Maintenance Grounds, Pest Control, Swimming
- HOA fee: $7,044 annually
Location
- Region: Atlanta
Financial & listing details
- Price per square foot: $246/sqft
- Tax assessed value: $304,400
- Annual tax amount: $2,259
- Date on market: 4/30/2026
- Cumulative days on market: 152 days
- Listing agreement: Exclusive Right To Sell
- Electric utility on property: Yes
Estimated market value
$241,700
$230,000 - $254,000
$1,805/mo
Price history
| Date | Event | Price |
|---|---|---|
| 9/29/2026 | Pending sale | $249,900$246/sqft |
Source:  GAMLS #10754088 Report a problem GAMLS #10754088 Report a problem | ||
| 7/29/2026 | Price change | $249,900-5.7%$246/sqft |
Source: GAMLS #10754088 Report a problem | ||
| 6/1/2026 | Price change | $265,000-1.8%$261/sqft |
Source: GAMLS #10754088 Report a problem | ||
| 4/30/2026 | Listed for sale | $269,900-1.9%$266/sqft |
Source:  FMLS GA #7760739 Report a problem FMLS GA #7760739 Report a problem | ||
| 4/6/2026 | Listing removed | $275,000$271/sqft |
Source: FMLS GA #7696519 Report a problem | ||
| 3/14/2026 | Price change | $275,000-3.5%$271/sqft |
Source: GAMLS #10662887 Report a problem | ||
| 12/30/2025 | Listed for sale | $285,000+112.7%$281/sqft |
Source: FMLS GA #7696519 Report a problem | ||
| 2/9/2018 | Listing removed | -- |
Source: Hudson & Marshall Report a problem | ||
| 2/1/2018 | Listed for sale | -- |
Source: Hudson & Marshall Report a problem | ||
| 5/17/2010 | Sold | $134,000-15.7%$132/sqft |
Source: Agent Provided Report a problem | ||
| 3/27/2010 | Listed for sale | $158,900$156/sqft |
Source: Morris & Raper Realtors, Inc. #3974381 Report a problem | ||
Public tax history
| Year | Property taxes | Tax assessment |
|---|---|---|
| 2025 | $2,259 -2.5% | $121,760 +0.7% |
| 2024 | $2,318 +91.4% | $120,920 +3.9% |
| 2023 | $1,211 -29.4% | $116,400 +19.8% |
| 2022 | $1,715 +4.1% | $97,160 +3% |
| 2021 | $1,647 -60.3% | $94,320 -5.9% |
| 2020 | $4,150 +168.7% | $100,240 +1.8% |
| 2019 | $1,545 | $98,480 +51.9% |
| 2018 | $1,545 | $64,840 +75.2% |
| 2017 | $1,545 +292.8% | $37,000 |
| 2016 | $393 +0.5% | $37,000 |
| 2015 | $391 +6.5% | $37,000 |
| 2014 | $367 | $37,000 |
| 2013 | -- | $37,000 -19.1% |
| 2012 | $183 | $45,720 -14.7% |
| 2011 | -- | $53,600 -18% |
| 2010 | $2,887 | $65,360 -10.5% |
| 2009 | -- | $73,040 -11.6% |
| 2008 | -- | $82,640 |
Find assessor info on the county website
Monthly payment
Est. payment
Payment breakdown
Explore the cost of this home by adjusting the details. Changes won't be saved.Climate risks
Neighborhood: Old Fourth Ward
Nearby schools
Schools provided by the listing agent
- Elementary: Hope Hill
- Middle: David T Howard
- High: Grady
Source: GAMLS. This data may not be complete. We recommend contacting the local school district to confirm school assignments for this home.
- $299,7002 bd2 ba1k sqft384 Ralph McGill Blvd NE UNIT 221, Atlanta, GA 30312Off Market

- $510,0003 bd3 ba1.7k sqft384 Ralph McGill Blvd NE UNIT 308, Atlanta, GA 30312For Sale

- $311,0002 bd1 ba1k sqft384 Ralph McGill Blvd NE UNIT 204, Atlanta, GA 30312Sold

- $209,9001 bd1 ba745 sqft384 Ralph McGill Blvd NE UNIT 123, Atlanta, GA 30312For Sale
Similar homes
- $279,9002 bd1 ba1k sqft1513 McGill Park Ave NE, Atlanta, GA 30312Active
 MLS ID #10712080, Gabriela Gray, Beacham & Company. GAMLS
 - $235,0001 bd1 ba688 sqft563 Memorial Dr SE Unit 409, Atlanta, GA 30312Active
 MLS ID #10839573, Gigi Conner, Adams Realtors. GAMLS
 - $239,9001 bd1 ba873 sqft240 Renaissance Pkwy NE APT 211, Atlanta, GA 30308Active
 MLS ID #10812634, Carol V Ellis, City Limits Realty, LLC. GAMLS
 - $240,0002 bd2 ba932 sqft171 Auburn Ave NE Unit 210, Atlanta, GA 30303Active
 MLS ID #10812644, Samuel DeStefano, BHGRE Metro Brokers. GAMLS
 - $250,0001 bd1 ba657 sqft525 Parkway Dr NE #404, Atlanta, GA 30308ActiveMLS ID #10756375, Ketura Cabarroguis, Sanders Real Estate. GAMLS
- $245,0001 bd1 ba653 sqft525 Parkway Dr NE #505, Atlanta, GA 30308ActiveMLS ID #10686643, Michelle Humes, Michelle Humes Real Estate. GAMLS
- $265,0002 bd1 ba1.1k sqft1391 Normandy Dr NE APT 1, Atlanta, GA 30306ActiveMLS ID #10851229, Nicole Davis, Coldwell Banker Realty. GAMLS
- $275,0001 bd1 ba793 sqft821 Ralph McGill Blvd NE APT 3411, Atlanta, GA 30306ActiveMLS ID #10831633, Kyle MacDonald, Knapp Realty. GAMLS
- $239,0002 bd1 ba667 sqft692 Argonne Ave NE APT 2, Atlanta, GA 30308ActiveMLS ID #10834700, David Vannort, Atlanta InTown Real Estate. GAMLS
- $264,8002 bd1 ba1k sqft400 17th St NW Unit 2125, Atlanta, GA 30363ActiveMLS ID #10832774, Chalise Sarazen, Re/Max Tru, Inc.. GAMLS
- $260,0002 bd2 ba1k sqft2479 Peachtree Rd NE APT 217, Atlanta, GA 30305ActiveMLS ID #10858033, Robert Masoudpour, Atlanta Communities. GAMLS
- $255,0002 bd2 ba1.1k sqft2700 Pine Tree Rd NE Unit 1017, Atlanta, GA 30324ActiveMLS ID #10832532, Tim Hur, Point Honors & Associates, Realtors. GAMLS
- $269,9001 bd1 ba764 sqft1101 Juniper St NE APT 1012, Atlanta, GA 30309ActiveMLS ID #10811319, Jeff Peargin, HomeSmart. GAMLS
- $235,0002 bd1 ba840 sqft572 Goldsboro Rd NE, Atlanta, GA 30307ActiveMLS ID #10846995, Casie Hughes, Keller Williams Realty. GAMLS
- $209,9001 bd1 ba732 sqft840 United Ave SE Unit 106, Atlanta, GA 30312ActiveMLS ID #10820099, Travis Smith, Century 21 Results. GAMLS
- $249,9991 bd2 ba901 sqft711 Cosmopolitan Dr NE Unit 622, Atlanta, GA 30324ActiveMLS ID #10834212, The Williams Team, Keller Williams Realty Atl. Partners. GAMLS
- $245,0002 bd2 ba1.1k sqft970 Sidney Marcus Blvd NE Unit 1404, Atlanta, GA 30324ActiveMLS ID #10738752, Alison Belknap, Compass. GAMLS
- $237,5001 bd1 ba680 sqft244 13th St NE APT 103, Atlanta, GA 30309ActiveMLS ID #10836785, Teresa Kout, Genstone Realty. GAMLS
- $199,9001 bd1 ba830 sqft200 Renaissance Pkwy NE APT 310, Atlanta, GA 30308ActiveMLS ID #10779208, Jakeem Hawkins, Engel & Völkers Atlanta. GAMLS
- $250,0001 bd1 ba1k sqft3475 Oak Valley Rd NE APT 650, Atlanta, GA 30326ActiveMLS ID #10776338, Izabella Odabi, eXp Realty. GAMLS
