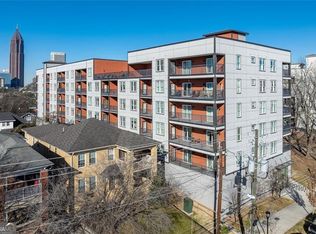
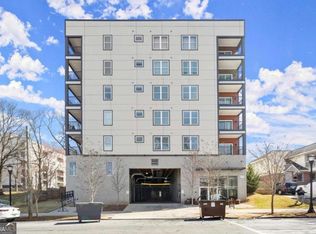
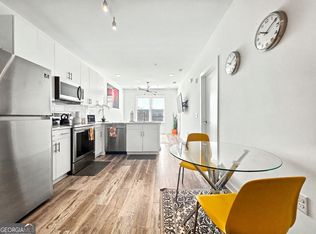
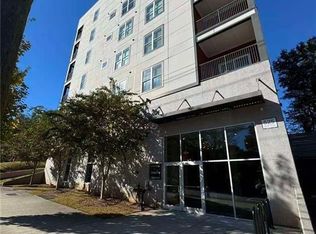
Welcome to this newer, modern top-floor condominium tucked away on a quiet residential street in Historic Old Fourth Ward, just minutes from Ponce City Market and the Atlanta Beltline, with nearby parks adding to the neighborhood charm. This 1-bedroom, 1-bathroom FULLY FURNISHED home welcomes you into a sleek kitchen featuring stainless steel appliances, marble countertops, and an island with bar seating, perfect for everyday living or entertaining. The kitchen flows into the living area, where hardwood floors extend throughout and open to a private balcony showcasing stunning views of the Atlanta skyline. The spacious bedroom offers a large walk-in closet with access to the private terrace, while the home also includes an assigned gated, indoor garage parking space for added convenience. Residents enjoy access to desirable building amenities including a rooftop deck, Luxer One package lockers, and two secure lobbies with elevators. This top-floor condo combines modern style, walkability, and unbeatable intown living, right in the heart of one of Atlanta's most sought-after neighborhoods. Southeast Mortgage is our preferred lender. If buyer chooses to work with them, Southeast Mortgage will provide 1% credit up to $5,000. Reach out to the listing agent for more information. *Furniture remains with property.
Active
Price cut: $10K (7/6)
$245,000
525 Parkway Dr NE #505, Atlanta, GA 30308
1beds
653sqft
:
Get pre-qualified$1,798/mo
Condominium, Mid Rise
Built in 2020
-- sqft lot
$243,100 Zestimate®
$375/sqft
$-- HOA
What's special
Island with bar seatingHardwood floors extend throughoutMarble countertopsSpacious bedroom
- 189 days |
- 102 |
- 7 |
Zillow last checked:
Listing updated:
Listed by:
Michelle Humes Group 678-971-3559,
eXp Realty
Source: GAMLS,MLS#: 10686643
Facts & features
Interior
Bedrooms & bathrooms
- Bedrooms: 1
- Bathrooms: 1
- Full bathrooms: 1
- Main level bathrooms: 1
- Main level bedrooms: 1
Rooms
- Room types: Other
Dining room
- Features: Dining Rm/Living Rm Combo
Kitchen
- Features: Breakfast Bar
Heating
- Central, Electric
Cooling
- Central Air
Appliances
- Included: Dishwasher, Microwave, Oven/Range (Combo), Refrigerator, Stainless Steel Appliance(s)
- Laundry: In Kitchen
Features
- Walk-In Closet(s)
- Flooring: Hardwood, Tile
- Basement: None
- Has fireplace: No
- Common walls with other units/homes: 2+ Common Walls,No One Above
Interior area
- Total structure area: 653
- Total interior livable area: 653 sqft
- Finished area above ground: 653
- Finished area below ground: 0
Property
Parking
- Total spaces: 1
- Parking features: Assigned, Attached, Garage, Off Street
- Has attached garage: Yes
Features
- Levels: One
- Stories: 1
- Patio & porch: Patio
- Exterior features: Balcony
Lot
- Size: 653 Square Feet
- Features: City Lot
Details
- Parcel number: 14 004700022034
Construction
Type & style
- Home type: Condo
- Architectural style: Contemporary
- Property subtype: Condominium, Mid Rise
- Attached to another structure: Yes
Materials
- Concrete, Other
- Roof: Other
Condition
- Resale
- New construction: No
- Year built: 2020
Utilities & green energy
- Sewer: Public Sewer
- Water: Public
- Utilities for property: Cable Available, Electricity Available, High Speed Internet, Water Available
Community & HOA
Community
- Features: Sidewalks, Street Lights, Near Shopping
- Subdivision: None
HOA
- Has HOA: Yes
- Services included: Maintenance Grounds, Management Fee
Location
- Region: Atlanta
Financial & listing details
- Price per square foot: $375/sqft
- Annual tax amount: $4,336
- Date on market: 2/6/2026
- Cumulative days on market: 189 days
- Listing agreement: Exclusive Right To Sell
- Electric utility on property: Yes
Estimated market value
$243,100
$231,000 - $255,000
$1,781/mo
Price history
| Date | Event | Price |
|---|---|---|
| 7/6/2026 | Price change | $245,000-3.9%$375/sqft |
Source:  GAMLS #10686643 Report a problem GAMLS #10686643 Report a problem | ||
| 2/6/2026 | Listed for sale | $255,000$391/sqft |
Source: GAMLS #10686643 Report a problem | ||
Public tax history
Tax history is unavailable.
Monthly payment
Est. payment
Payment breakdown
Explore the cost of this home by adjusting the details. Changes won't be saved.Climate risks
Neighborhood: Old Fourth Ward
Nearby schools
GreatSchools rating
- 5/10Hope Hill Elementary SchoolGrades: PK-5Distance: 0.8 mi
- 9/10David T Howard Middle SchoolGrades: 6-8Distance: 0.7 mi
- 9/10Midtown High SchoolGrades: 9-12Distance: 0.8 mi
Schools provided by the listing agent
- Elementary: Hope Hill
- Middle: David T Howard
- High: Midtown
Source: GAMLS. This data may not be complete. We recommend contacting the local school district to confirm school assignments for this home.
- $245,0001 bd1 ba648 sqft525 Parkway Dr UNIT 305, Atlanta, GA 30308Sold
- $268,0001 bd1 ba657 sqft525 Parkway Dr UNIT 411, Atlanta, GA 30308Sold

- $228,0001 bd1 ba657 sqft525 Parkway Dr #203, Atlanta, GA 30354For Sale
- $332,5001 bd1 ba657 sqft525 Parkway Dr UNIT 507, Atlanta, GA 30308Off Market

- $336,0001 bd1 ba657 sqft525 Parkway Dr #508, Atlanta, GA 30308Off Market
- $250,0001 bd1 ba657 sqft525 Parkway Dr NE #404, Atlanta, GA 30308For Sale
- $250,0001 bd1 ba657 sqft525 Parkway Dr NE #512, Atlanta, GA 30308For Sale
- $270,9001 bd1 ba657 sqft525 Parkway Dr NE, Atlanta, GA 30308Off Market
- $232,7001 bd1 ba-- sqft525 Parkway Dr NE #312, Atlanta, GA 30308Sold
A local agent can set up tours, give advice and negotiate with sellers.
Similar homes
- $250,0001 bd1 ba657 sqft525 Parkway Dr NE #404, Atlanta, GA 30308Active
 MLS ID #10756375, Ketura Cabarroguis, Sanders Real Estate. GAMLS
 - $250,0001 bd1 ba657 sqft525 Parkway Dr NE #512, Atlanta, GA 30308Active
 MLS ID #10741250, Leiming Zhang, Vistaray USA Inc. GAMLS
 - $239,9001 bd1 ba873 sqft240 Renaissance Pkwy NE APT 211, Atlanta, GA 30308Active
 MLS ID #10812634, Carol V Ellis, City Limits Realty, LLC. GAMLS
 - $269,0001 bd1 ba869 sqft620 Glen Iris Dr NE Unit 521, Atlanta, GA 30308Active Under Contract
 MLS ID #10771193, Joshua Pickens, Housewell.com Realty. GAMLS
 - $275,0001 bd1 ba746 sqft620 Glen Iris Dr NE, Atlanta, GA 30308ActiveMLS ID #10812454, Shana Arnold, Adams Realtors. GAMLS
- $250,0002 bd2 ba932 sqft171 Auburn Ave NE Unit 210, Atlanta, GA 30303ActiveMLS ID #10812644, Samuel DeStefano, BHGRE Metro Brokers. GAMLS
- $250,0001 bd1 ba646 sqft821 Ralph McGill Blvd NE APT 3325, Atlanta, GA 30306ActiveMLS ID #10690736, Michelle T Campbell, Epique Realty. GAMLS
- $245,0001 bd1 ba696 sqft943 Peachtree St NE Unit 707, Atlanta, GA 30309ActiveMLS ID #10791429, Skylar Brillante, Harry Norman Realtors. GAMLS
- $250,0001 bd1 ba800 sqft821 Ralph McGill Blvd NE APT 2111, Atlanta, GA 30306ActiveMLS ID #10775411, Andrew Peters, Real Broker, LLC. GAMLS
- $199,9001 bd1 ba830 sqft200 Renaissance Pkwy NE APT 310, Atlanta, GA 30308ActiveMLS ID #10779208, Jakeem Hawkins, Engel & V?lkers Atlanta. GAMLS
- $252,5001 bd1 ba646 sqft821 Ralph McGill Blvd NE APT 3112, Atlanta, GA 30306For Sale
 MLS ID #7785864, JULIE CHRISTIE, Real Broker, LLC.. FMLS GA
 - $259,0001 bd1 ba556 sqft923 Peachtree St NE Unit 1332, Atlanta, GA 30309ActiveMLS ID #10780113, Serina Patrick, HomeSmart. GAMLS
- $290,0001 bd1 ba744 sqft860 Peachtree St NE Unit 1606, Atlanta, GA 30308ActiveMLS ID #10803711, David L McEachern, Keller Williams Chattahoochee. GAMLS
- $232,5001 bd1 ba645 sqft1280 W Peachtree St NW APT 1710, Atlanta, GA 30309ActiveMLS ID #10815125, Dennis Trimble, Keller Williams Atlanta Midtown. GAMLS
- $260,0001 bd1 ba693 sqft955 Juniper St NE Unit 2317, Atlanta, GA 30309ActiveMLS ID #10795404, Monica Franklin, Keller Williams Realty. GAMLS
- $244,0001 bd1 ba765 sqft1155 Custer Ave SE #108, Atlanta, GA 30316ActiveMLS ID #10763871, Shaqunta Fulton, Signature Keys Realty Group. GAMLS
- $224,9001 bd1 ba732 sqft840 United Ave SE Unit 106, Atlanta, GA 30312ActiveMLS ID #10820099, Travis Smith, Century 21 Results. GAMLS
- $279,0001 bd1 ba793 sqft821 Ralph McGill Blvd NE APT 3411, Atlanta, GA 30306ActiveMLS ID #10773432, Kyle MacDonald, Keller Knapp, Inc. GAMLS
- $247,7771 bd1 ba779 sqft250 Pharr Rd #412, Atlanta, GA 30305ActiveMLS ID #10807305, Peary Perry, Atlanta Communities. GAMLS
- $219,0001 bd1 ba693 sqft955 Juniper St NE Unit 2315, Atlanta, GA 30309ActiveMLS ID #10759167, Byrd Henriksen, Atlanta InTown Real Estate. GAMLS
