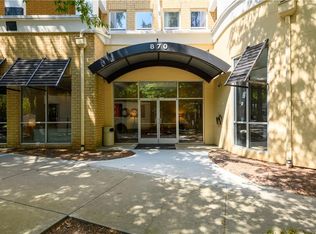
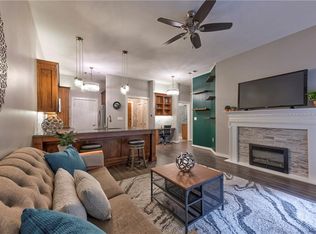
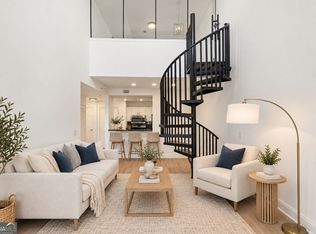
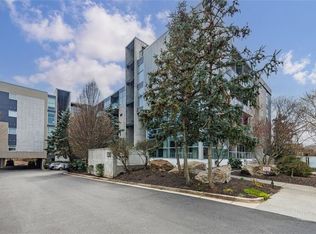
Live where intown living is at its best — right in the heart of Inman Park Village. This bright 1BR/1BA condo puts you just steps from the BeltLine- direct access from the community, Krog Street Market, and some of Atlanta’s favorite spots, including BeetleCat, Delbar, Barcelona Wine Bar, and Bartaco. Inside, an open-concept layout makes the most of the space, with a comfortable living area, modern appliances, and a private balcony overlooking the neighborhood. It’s an easy, low-maintenance home base with everything you need for a walkable intown lifestyle. Outside your door, enjoy building amenities including a saltwater pool, clubhouse, secure garage parking, and additional storage. Grab coffee, hop on the BeltLine, meet friends for dinner, or wander over to Krog Street Market — so much of what makes Atlanta living great is right here. If you’re looking for a true intown home where location, convenience, and lifestyle come together, this one puts you right in the middle of it all.
Active
Price cut: $5K (9/10)
$365,000
870 Inman Village Pkwy NE APT 204, Atlanta, GA 30307
1beds
737sqft
Condominium, Residential
Built in 2007
-- sqft lot
$359,700 Zestimate®
$495/sqft
$445/mo HOA
What's special
Modern appliancesOpen-concept layoutSaltwater pool
- 189 days
- 103
- 7
Zillow last checked:
Listing updated:
Listed by:
Holly Andrews,
Compass 404-668-6621,
Ward Bradshaw,
Compass
Source: FMLS GA,MLS#: 7753213
Facts & features
Interior
Bedrooms & bathrooms
- Bedrooms: 1
- Bathrooms: 1
- Full bathrooms: 1
- Main level bathrooms: 1
- Main level bedrooms: 1
Rooms
- Room types: Other
Primary bedroom
- Features: Other
- Level: Other
Bedroom
- Features: Other
Primary bathroom
- Features: Separate Tub/Shower
Dining room
- Features: None
Kitchen
- Features: Breakfast Bar, Cabinets Other, Solid Surface Counters
Heating
- Central
Cooling
- Central Air
Appliances
- Included: Dishwasher, Disposal, Electric Range, Electric Water Heater, Microwave, Refrigerator
- Laundry: Laundry Closet
Features
- Other
- Flooring: Tile, Vinyl
- Windows: Insulated Windows
- Basement: None
- Has fireplace: No
- Fireplace features: None
- Common walls with other units/homes: 2+ Common Walls
Interior area
- Total structure area: 737
- Total interior livable area: 737 sqft
Property
Parking
- Total spaces: 1
- Parking features: Assigned, Garage
- Garage spaces: 1
Accessibility
- Accessibility features: Accessible Bedroom, Accessible Doors, Accessible Entrance, Accessible Full Bath, Accessible Hallway(s), Accessible Kitchen
Features
- Levels: One
- Stories: 1
- Patio & porch: Covered, Deck
- Exterior features: Balcony, Storage, No Dock
- Has private pool: Yes
- Pool features: Heated, In Ground, Private, Salt Water
- Spa features: Community
- Fencing: None
- Has view: Yes
- View description: City
- Waterfront features: None
- Body of water: None
Lot
- Size: 736 Square Feet
- Features: Landscaped
Details
- Additional structures: None
- Parcel number: 14 0019 LL1603
- Other equipment: None
- Horse amenities: None
Construction
Type & style
- Home type: Condo
- Property subtype: Condominium, Residential
- Attached to another structure: Yes
Materials
- Concrete
- Foundation: Concrete Perimeter
- Roof: Other
Condition
- Resale
- New construction: No
- Year built: 2007
Utilities & green energy
- Electric: 110 Volts
- Sewer: Public Sewer
- Water: Public
- Utilities for property: Cable Available, Electricity Available, Phone Available, Sewer Available, Water Available
Green energy
- Energy efficient items: None
- Energy generation: None
Community & HOA
Community
- Features: Clubhouse, Fitness Center, Gated, Homeowners Assoc, Near Beltline, Near Public Transport, Near Schools, Near Shopping, Near Trails/Greenway, Park, Pool
- Security: Carbon Monoxide Detector(s), Fire Alarm, Fire Sprinkler System, Secured Garage/Parking, Security Gate, Smoke Detector(s)
- Subdivision: Inman Park
HOA
- Has HOA: Yes
- HOA fee: $445 monthly
Location
- Region: Atlanta
Financial & listing details
- Price per square foot: $495/sqft
- Annual tax amount: $3,627
- Date on market: 4/16/2026
- Cumulative days on market: 189 days
- Ownership: Condominium
- Electric utility on property: Yes
- Road surface type: Asphalt
Estimated market value
$359,700
$342,000 - $378,000
$2,325/mo
Price history
| Date | Event | Price |
|---|---|---|
| 9/10/2026 | Price change | $365,000-1.4%$495/sqft |
Source:  FMLS GA #7753213 Report a problem | ||
| 4/16/2026 | Listed for sale | $370,000$502/sqft |
Source: FMLS GA #7753213 Report a problem | ||
Public tax history
Tax history is unavailable.
Monthly payment
Est. payment
Payment breakdown
Explore the cost of this home by adjusting the details. Changes won't be saved.Climate risks
Neighborhood: Inman Park
Nearby schools
Schools provided by the listing agent
- Elementary: Springdale Park
- Middle: David T Howard
- High: Midtown
Source: FMLS GA. This data may not be complete. We recommend contacting the local school district to confirm school assignments for this home.
- $564,5002 bd2 ba1.1k sqft870 Inman Village Pkwy NE #333, Atlanta, GA 30309Sold
- $375,0001 bd1 ba737 sqft870 Inman Village Pkwy NE APT 206, Atlanta, GA 30307Sold
- $370,0001 bd1 ba737 sqft870 Inman Village Pkwy NE APT 215, Atlanta, GA 30307Sold

- $385,0001 bd1 ba810 sqft870 Inman Village Pkwy NE APT 230, Atlanta, GA 30307Sold
Similar homes
- $369,9991 bd1 ba810 sqft870 Inman Village Pkwy NE APT 222, Atlanta, GA 30307Active
 MLS ID #10848620, Hasan Pasha, Harry Norman Realtors. GAMLS
- $359,0002 bd2 ba1k sqft1075 Peachtree Walk NE Unit A517, Atlanta, GA 30309Active
 MLS ID #10873497, Mel Love, Serhant Georgia. GAMLS
- $349,9001 bd1 ba746 sqft640 Glen Iris Dr NE APT 418, Atlanta, GA 30308For Sale

 MLS ID #7776454, TRENT ALDRIDGE, City Max Realty, Inc.. FMLS GA
- $320,0001 bd2 ba879 sqft130 Arizona Ave NE Unit 305, Atlanta, GA 30307For Sale
 MLS ID #7838867, Michael Butera, Atlanta Fine Homes Sotheby's International. FMLS GA
- $309,0001 bd1 ba818 sqft747 Ralph McGill Blvd NE Unit 202, Atlanta, GA 30312ActiveMLS ID #10851367, Allison Levent, BHGRE Metro Brokers. GAMLS
- $309,0001 bd1 ba782 sqft747 Ralph McGill Blvd NE #323, Atlanta, GA 30312ActiveMLS ID #10857321, Lane Barr, Engel & Völkers Atlanta. GAMLS
- $350,0001 bd1 ba872 sqft1080 Peachtree St NE Unit 807, Atlanta, GA 30309For SaleMLS ID #7842634, Ryan Carroll, Compass. FMLS GA
- $375,0001 bd1 ba989 sqft222 12th St NE Unit 701, Atlanta, GA 30309For SaleMLS ID #7835027, Peter LoCoco, Community Street Realty. FMLS GA
- $349,0002 bd2 ba1k sqft1075 Peachtree Walk NE Unit A519, Atlanta, GA 30309For SaleMLS ID #7736534, COREY SAYRE, HomeSmart. FMLS GA
- $325,0001 bd1 ba1k sqft572 Edgewood Ave NE #301, Atlanta, GA 30312For SaleMLS ID #7847930, Margaret Emma Schietinger, Quicksilver Realty, Inc.. FMLS GA
- $335,0001 bd1 ba823 sqft625 Piedmont Ave NE Unit 103, Atlanta, GA 30308ActiveMLS ID #10786837, Jamey Holt, BHHS Georgia Properties. GAMLS
- $360,0002 bd2 ba1k sqft260 18th St NW #10304, Atlanta, GA 30363ActiveMLS ID #10843827, Crystal Simmons, Coldwell Banker Realty. GAMLS
- $355,0001 bd1 ba746 sqft140 Alden Ave NW APT 305, Atlanta, GA 30309For SaleMLS ID #7838978, Trip Medders, Atlanta Fine Homes Sotheby's International. FMLS GA
- $324,9001 bd1 ba816 sqft22 Airline St #204, Atlanta, GA 30312ActiveMLS ID #10850347, Franklin J Brockway, Keller Williams Realty. GAMLS
- $295,0001 bd1 ba783 sqft1055 Piedmont Ave NE Unit 109, Atlanta, GA 30309For SaleMLS ID #7853647, CANDACE FUQUA, Avenue Realty. FMLS GA
- $350,0002 bd2 ba1k sqft361 17th St #1022, Atlanta, GA 30363For SaleMLS ID #7836274, Paul Bae, OneDoor Inc.. FMLS GA
- $400,0001 bd1 ba1k sqft170 Boulevard Se #H120, Atlanta, GA 30312For SaleMLS ID #7827861, Wilmot Irvin, Atlanta Fine Homes Sotheby's International. FMLS GA
- $290,0002 bd2 ba1k sqft384 Ralph McGill Blvd NE Unit 319, Atlanta, GA 30312ActiveMLS ID #10827860, Kierra Moore, Coldwell Banker Realty. GAMLS
- $320,0001 bd1 ba768 sqft44 Peachtree Pl NW Unit 2027, Atlanta, GA 30309ActiveMLS ID #10770368, Rhonda Duffy, Duffy Realty. GAMLS
- $239,0001 bd1 ba650 sqft821 Ralph McGill Blvd NE APT 2113, Atlanta, GA 30306For SaleMLS ID #7757184, Dylan Pacchelli, Compass. FMLS GA
