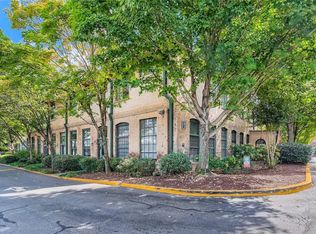
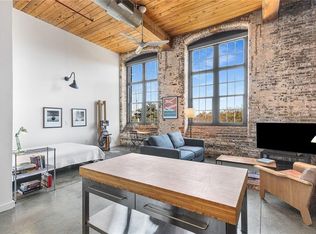
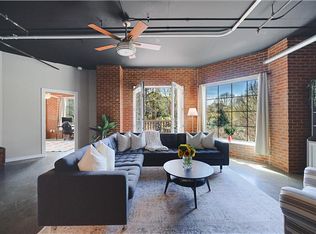
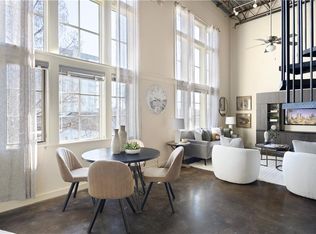
Been dreaming of the perfect loft style home in Atlanta? Look no further! This one bedroom, one bathroom with its own loft is waiting for you. Located in the Cabbagetown area, The Stacks is one of Atlanta’s most iconic and historic communities from its original architecture circa 1881. This old mill was renovated into loft style condos in the 2000’s and is a true landmark. This particular home mixes some of the original mill style architecture with modern luxuries. The primary bedroom and ensuite bathroom are on the main level with a laundry and storage area in the back. While the two-story living, dining and kitchen sit at the front of the unit. From the two-story windows, you have your own private views of the original mill machinery. Exposed bricks and large wooden exposed beams and ductwork add to the charm of this home. The kitchen offers stainless appliances and solid countertops and the living area has built in bookshelves and a modern insert fireplace. Last but not least, take the circular stairs to the rare upstairs loft- perfect for a guest bedroom, home office, playroom, study or just additional storage. The Stacks is a gated community within walking distance to multiple area attractions and restaurants and is convenient to getting anywhere around town. The amenities include a sparkling outdoor pool, fitness center, multiple green spaces and grilling areas. This one truly stands out among others- book your private tour today! Several photos have been virtually staged.
Active
Price cut: $19.9K (9/11)
$400,000
170 Boulevard Se #H120, Atlanta, GA 30312
1beds
1,003sqft
Condominium, Residential
Built in 2006
-- sqft lot
$391,600 Zestimate®
$399/sqft
$476/mo HOA
What's special
Gated communityExposed bricksRare upstairs loftFitness centerLaundry and storage areaSparkling outdoor pool
- 55 days
- 598
- 87
Zillow last checked:
Listing updated:
Listed by:
Wilmot Irvin,
Atlanta Fine Homes Sotheby's International 404-874-0300
Source: FMLS GA,MLS#: 7827861
Facts & features
Interior
Bedrooms & bathrooms
- Bedrooms: 1
- Bathrooms: 1
- Full bathrooms: 1
- Main level bathrooms: 1
- Main level bedrooms: 1
Rooms
- Room types: Bonus Room, Great Room
Primary bedroom
- Features: Master on Main, Other
- Level: Master on Main, Other
Bedroom
- Features: Master on Main, Other
Primary bathroom
- Features: Double Vanity, Tub/Shower Combo
Dining room
- Features: Open Concept
Kitchen
- Features: Breakfast Bar, Cabinets Stain, Eat-in Kitchen, Kitchen Island, Solid Surface Counters, View to Family Room
Heating
- Central, Natural Gas
Cooling
- Central Air
Appliances
- Included: Dishwasher, Disposal, Gas Oven, Gas Range, Microwave, Range Hood, Refrigerator, Self Cleaning Oven
- Laundry: In Hall
Features
- Bookcases, Double Vanity, High Ceilings 10 ft Main, High Speed Internet, Walk-In Closet(s)
- Flooring: Hardwood
- Windows: None
- Basement: None
- Number of fireplaces: 1
- Fireplace features: Factory Built, Insert, Living Room
- Common walls with other units/homes: 2+ Common Walls
Interior area
- Total structure area: 1,003
- Total interior livable area: 1,003 sqft
Video & virtual tour
Property
Parking
- Total spaces: 1
- Parking features: Parking Lot
Accessibility
- Accessibility features: Accessible Approach with Ramp, Accessible Doors
Features
- Levels: One and One Half
- Stories: 1
- Patio & porch: None
- Exterior features: None, No Dock
- Pool features: None
- Spa features: None
- Fencing: None
- Has view: Yes
- View description: Other
- Waterfront features: None
- Body of water: None
Lot
- Features: Level
Details
- Additional structures: None
- Parcel number: 14 0045 LL0447
- Other equipment: None
- Horse amenities: None
Construction
Type & style
- Home type: Condo
- Architectural style: Loft
- Property subtype: Condominium, Residential
Materials
- Brick 4 Sides
- Foundation: None
- Roof: Other
Condition
- Resale
- New construction: No
- Year built: 2006
Utilities & green energy
- Electric: None
- Sewer: Public Sewer
- Water: Public
- Utilities for property: Cable Available, Electricity Available, Natural Gas Available, Sewer Available, Water Available
Green energy
- Energy efficient items: None
- Energy generation: None
Community & HOA
Community
- Features: Dog Park, Fitness Center, Gated, Homeowners Assoc, Near Schools, Near Shopping, Near Trails/Greenway, Pool
- Security: Fire Alarm, Fire Sprinkler System, Key Card Entry, Secured Garage/Parking, Security Gate, Smoke Detector(s)
- Subdivision: The Stacks
HOA
- Has HOA: Yes
- Services included: Maintenance Grounds, Maintenance Structure, Reserve Fund, Swim
- HOA fee: $476 monthly
Location
- Region: Atlanta
Financial & listing details
- Price per square foot: $399/sqft
- Tax assessed value: $367,300
- Annual tax amount: $4,223
- Date on market: 8/28/2026
- Cumulative days on market: 55 days
- Ownership: Condominium
- Electric utility on property: Yes
- Road surface type: None
Estimated market value
$391,600
$372,000 - $411,000
$2,313/mo
Price history
| Date | Event | Price |
|---|---|---|
| 9/11/2026 | Price change | $400,000-4.7%$399/sqft |
Source:  FMLS GA #7827861 Report a problem FMLS GA #7827861 Report a problem | ||
| 8/28/2026 | Listed for sale | $419,900+9.1%$419/sqft |
Source: FMLS GA #7827861 Report a problem | ||
| 12/13/2019 | Sold | $385,000$384/sqft |
Source: Public Record Report a problem | ||
Public tax history
| Year | Property taxes | Tax assessment |
|---|---|---|
| 2025 | $4,223 -0.6% | $146,920 -1.4% |
| 2024 | $4,248 +55.7% | $149,040 |
| 2023 | $2,729 -24.3% | $149,040 +16.1% |
| 2022 | $3,605 +4.3% | $128,400 +3% |
| 2021 | $3,458 -32.2% | $124,680 +1.2% |
| 2020 | $5,100 +20% | $123,200 +1.8% |
| 2019 | $4,250 | $121,000 +19% |
| 2018 | $4,250 | $101,720 +44.8% |
| 2017 | $4,250 +38.3% | $70,240 |
| 2016 | $3,073 -0.2% | $70,240 |
| 2015 | $3,080 +14.8% | $70,240 +18.7% |
| 2014 | $2,682 +326.5% | $59,160 |
| 2013 | $629 -76.1% | $59,160 |
| 2012 | $2,629 | $59,160 |
| 2011 | -- | $59,160 -10% |
| 2010 | $2,343 | $65,760 |
| 2009 | -- | $65,760 |
| 2008 | -- | $65,760 -0.1% |
| 2007 | $693 | $65,800 |
Find assessor info on the county website
Monthly payment
Est. payment
Payment breakdown
Explore the cost of this home by adjusting the details. Changes won't be saved.Climate risks
Neighborhood: Cabbagetown
Nearby schools
Schools provided by the listing agent
- Elementary: Parkside
- Middle: Martin L. King Jr.
- High: Maynard Jackson
Source: FMLS GA. This data may not be complete. We recommend contacting the local school district to confirm school assignments for this home.


Similar homes
- $397,0002 bd2 ba1.3k sqft395 Central Park Pl NE Unit 210, Atlanta, GA 30312For Sale
 MLS ID #7823180, Cary Lyle, Dorsey Alston Realtors. FMLS GA
 - $325,0001 bd1 ba1k sqft572 Edgewood Ave NE #301, Atlanta, GA 30312For Sale
 MLS ID #7847930, Margaret Emma Schietinger, Quicksilver Realty, Inc.. FMLS GA
 - $349,5002 bd1 ba1k sqft480 John Wesley Dobbs Ave NE Unit 422, Atlanta, GA 30312Active

 MLS ID #10769179, Michael A McLeod, Engel & Völkers Atlanta. GAMLS
 - $324,9001 bd1 ba816 sqft22 Airline St #204, Atlanta, GA 30312Active
 MLS ID #10850347, Franklin J Brockway, Keller Williams Realty. GAMLS
 - $359,0001 bd1 ba1.1k sqft490 Marietta St NW Suite 310, Atlanta, GA 30313ActiveMLS ID #10871219, Robyn Anshell, Integrity One Realty, LLC. GAMLS
- $369,9991 bd1 ba810 sqft870 Inman Village Pkwy NE APT 222, Atlanta, GA 30307ActiveMLS ID #10848620, Hasan Pasha, Harry Norman Realtors. GAMLS
- $309,0001 bd1 ba818 sqft747 Ralph McGill Blvd NE Unit 202, Atlanta, GA 30312ActiveMLS ID #10851367, Allison Levent, BHGRE Metro Brokers. GAMLS
- $359,0002 bd2 ba1k sqft1075 Peachtree Walk NE Unit A517, Atlanta, GA 30309ActiveMLS ID #10873497, Mel Love, Serhant Georgia. GAMLS
- $370,0002 bd2 ba1.1k sqft800 Peachtree St NE APT 8227, Atlanta, GA 30308ActiveMLS ID #10866596, Neil Hediger, Compass. GAMLS
- $360,0002 bd2 ba1k sqft260 18th St NW #10304, Atlanta, GA 30363ActiveMLS ID #10843827, Crystal Simmons, Coldwell Banker Realty. GAMLS
- $365,0002 bd2 ba1.2k sqft33 Ponce De Leon Ave NE APT 203, Atlanta, GA 30308For SaleMLS ID #7832364, AMY HAAS, Dunwoody Brokers, LLC.. FMLS GA
- $400,0002 bd2 ba1.1k sqft179 Color Cir, Atlanta, GA 30317For SaleMLS ID #7841563, Ryan Carroll, Compass. FMLS GA
- $365,0001 bd1 ba737 sqft870 Inman Village Pkwy NE APT 204, Atlanta, GA 30307For SaleMLS ID #7753213, Holly Andrews, Compass. FMLS GA
- $495,0002 bd2 ba1.3k sqft890 Memorial Dr SE Unit 306, Atlanta, GA 30316ActiveMLS ID #10820130, Norman Domingo, XRealty.NET LLC. GAMLS
- $399,0001 bd2 ba1.2k sqft3235 Roswell Rd NE Unit 1021, Atlanta, GA 30305ActiveMLS ID #10800350, Daniel Whitaker, Ansley RE | Christie's Int'l RE. GAMLS
- $419,0001 bd1 ba1k sqft905 Juniper St NE Unit 316, Atlanta, GA 30309For SaleMLS ID #7767765, ADAM MORRISON, Atlanta Fine Homes Sotheby's International. FMLS GA
- $384,0001 bd1 ba1.4k sqft147 15th St NE Unit 7A, Atlanta, GA 30309ActiveMLS ID #10869478, Jeremy Smith, Engel & Völkers Atlanta. GAMLS
- $300,0001 bd1 ba767 sqft112 Rogers St #410, Atlanta, GA 30317For SaleMLS ID #7841338, Ryan Carroll, Compass. FMLS GA
- $350,0001 bd1 ba872 sqft1080 Peachtree St NE Unit 807, Atlanta, GA 30309For SaleMLS ID #7842634, Ryan Carroll, Compass. FMLS GA
- $429,0001 bd1 ba849 sqft923 Peachtree St NE Unit 822, Atlanta, GA 30309For SaleMLS ID #7791512, JULIA JONES, HomeSmart. FMLS GA
