Welcome to Buckhead Village Lofts' coveted top floor. Perfectly positioned in the heart of Buckhead, this beautifully updated one bedroom, two bath industrial loft offers the ideal blend of authentic character, modern comfort, and unmatched walkability. Inside, soaring ceilings, exposed brick, oversized windows, and an open concept layout create a bright and airy living experience filled with natural light. The newly renovated kitchen features updated finishes and modern functionality, flowing seamlessly into the spacious living and dining areas, perfect for entertaining guests or enjoying a quiet evening at home. The primary bathroom has been newly renovated, offering a polished, move in ready feel rarely found in loft living. The oversized primary suite provides ample space to unwind, while the rare second full bath adds flexibility for guests, a home office setup, or everyday convenience. Perched on the top floor, the residence enjoys enhanced privacy and a peaceful atmosphere above it all while offering a larger floor plan than lower units. Buckhead Village Lofts is one of Atlanta's most sought-after loft communities, offering an exceptional collection of amenities including 24 hour concierge service, resort style pool, fitness center, rooftop terrace with skyline views, grilling areas, dog park, secure parking, and private storage. HOA dues include water, sewer, trash, and exterior maintenance for a truly lock and leave lifestyle. Step outside your door and enjoy some of Buckhead's most celebrated destinations, including Whole Foods, Trader Joe's, The St. Regis, luxury shopping, acclaimed restaurants, neighborhood coffee shops, and vibrant nightlife. This is more than a home, it's an opportunity to experience one of Atlanta's most walkable and dynamic neighborhoods from a residence that perfectly captures the spirit of true loft living.
Active
$399,000
3235 Roswell Rd NE Unit 1021, Atlanta, GA 30305
1beds
1,275sqft
Condominium, High Rise
Built in 1999
-- sqft lot
$383,700 Zestimate®
$313/sqft
$989/mo HOA
What's special
Soaring ceilingsExposed brickOpen concept layoutDog parkOversized windowsSecure parkingResort style pool
- 93 days
- 102
- 12
Zillow last checked:
Listing updated:
Listed by:
Daniel Whitaker 404-480-4663,
Ansley RE | Christie's Int'l RE
Source: GAMLS,MLS#: 10800350
Facts & features
Interior
Bedrooms & bathrooms
- Bedrooms: 1
- Bathrooms: 2
- Full bathrooms: 2
- Main level bathrooms: 2
- Main level bedrooms: 1
Rooms
- Room types: Loft
Kitchen
- Features: Breakfast Bar
Heating
- Central
Cooling
- Ceiling Fan(s), Central Air
Appliances
- Included: Dishwasher, Disposal, Dryer, Microwave, Refrigerator, Washer
- Laundry: Other
Features
- Separate Shower, Soaking Tub, Walk-In Closet(s)
- Flooring: Hardwood
- Windows: Double Pane Windows
- Basement: None
- Has fireplace: No
- Common walls with other units/homes: 2+ Common Walls
Interior area
- Total structure area: 1,275
- Total interior livable area: 1,275 sqft
- Finished area above ground: 1,275
- Finished area below ground: 0
Property
Parking
- Total spaces: 2
- Parking features: Assigned
Features
- Levels: One
- Stories: 1
- Exterior features: Balcony
- Has private pool: Yes
- Pool features: In Ground
- Has view: Yes
- View description: City
- Body of water: None
Lot
- Size: 1,263 Square Feet
- Features: Other
Details
- Parcel number: 17 009900031332
Construction
Type & style
- Home type: Condo
- Architectural style: Brick 4 Side
- Property subtype: Condominium, High Rise
- Attached to another structure: Yes
Materials
- Other
- Foundation: Pillar/Post/Pier
- Roof: Composition
Condition
- Resale
- New construction: No
- Year built: 1999
Utilities & green energy
- Sewer: Public Sewer
- Water: Public
- Utilities for property: High Speed Internet, Sewer Available, Water Available
Community & HOA
Community
- Features: Fitness Center, Gated, Pool
- Security: Carbon Monoxide Detector(s), Fire Sprinkler System, Gated Community, Key Card Entry, Smoke Detector(s)
- Subdivision: Buckhead Village Lofts
HOA
- Has HOA: Yes
- Services included: Other
- HOA fee: $11,868 annually
Location
- Region: Atlanta
Financial & listing details
- Price per square foot: $313/sqft
- Tax assessed value: $387,700
- Annual tax amount: $4,599
- Date on market: 7/7/2026
- Cumulative days on market: 93 days
- Listing agreement: Exclusive Right To Sell
Estimated market value
$383,700
$365,000 - $403,000
$3,040/mo
Price history
| Date | Event | Price |
|---|---|---|
| 7/7/2026 | Listed for sale | $399,000+4.3%$313/sqft |
Source:  FMLS GA #7785132 Report a problem FMLS GA #7785132 Report a problem | ||
| 7/12/2023 | Sold | $382,500+6.3%$300/sqft |
Source: Public Record Report a problem | ||
| 6/9/2022 | Sold | $360,000-10%$282/sqft |
Source: FMLS GA #7027009 Report a problem | ||
| 5/13/2022 | Pending sale | $400,000$314/sqft |
Source:  GAMLS #10036003 Report a problem GAMLS #10036003 Report a problem | ||
| 4/8/2022 | Contingent | $400,000$314/sqft |
Source: FMLS GA #7027009 Report a problem | ||
| 4/7/2022 | Listed for sale | $400,000+100%$314/sqft |
Source: FMLS GA #7027009 Report a problem | ||
| 8/24/2011 | Sold | $200,000-8.7%$157/sqft |
Source: Public Record Report a problem | ||
| 8/13/2011 | Listed for sale | $219,000$172/sqft |
Source: Harry Norman, Realtors #4207506 Report a problem | ||
| 8/6/2011 | Pending sale | $219,000$172/sqft |
Source: Harry Norman, Realtors #4207506 Report a problem | ||
| 4/9/2011 | Price change | $219,000-2.7%$172/sqft |
Source: Harry Norman, Reators #4207506 Report a problem | ||
| 10/17/2010 | Listed for sale | $225,000-40.2%$176/sqft |
Source: Harry Norman, Reators #4136044 Report a problem | ||
| 12/13/2000 | Sold | $376,000$295/sqft |
Source: Public Record Report a problem | ||
Public tax history
| Year | Property taxes | Tax assessment |
|---|---|---|
| 2025 | $4,599 +1.7% | $155,080 +1.4% |
| 2024 | $4,522 -1.6% | $153,000 +6.3% |
| 2023 | $4,594 -27.6% | $144,000 -8.1% |
| 2022 | $6,344 +7.9% | $156,760 +8.1% |
| 2021 | $5,877 +5.4% | $145,080 +7.7% |
| 2020 | $5,577 +0.2% | $134,720 -7.9% |
| 2019 | $5,568 | $146,200 +9.5% |
| 2018 | $5,568 | $133,560 +32.3% |
| 2017 | $5,568 +26.6% | $100,960 |
| 2016 | $4,399 -0.3% | $100,960 |
| 2015 | $4,414 +8.5% | $100,960 +12.6% |
| 2014 | $4,066 +17.4% | $89,680 +14.2% |
| 2013 | $3,464 -0.7% | $78,520 |
| 2012 | $3,489 | $78,520 |
| 2011 | -- | $78,520 -20% |
| 2010 | $4,333 | $98,120 -27% |
| 2009 | -- | $134,440 |
| 2008 | -- | $134,440 -6.6% |
| 2007 | -- | $143,920 |
Find assessor info on the county website
Monthly payment
Est. payment
Payment breakdown
Explore the cost of this home by adjusting the details. Changes won't be saved.Climate risks
Neighborhood: Buckhead Forest
Nearby schools
Schools provided by the listing agent
- Elementary: Smith
- Middle: Sutton
- High: North Atlanta
Source: GAMLS. This data may not be complete. We recommend contacting the local school district to confirm school assignments for this home.
- $319,9001 bd1 ba980 sqft3235 Roswell Rd NE UNIT 402, Atlanta, GA 30305For Sale
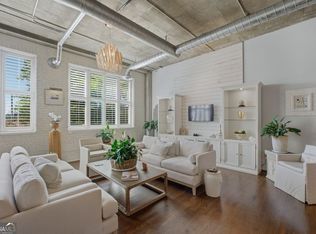
- $410,0002 bd2 ba1.2k sqft3235 Roswell Rd NE UNIT 405, Atlanta, GA 30305For Sale

- $505,7002 bd2 ba2.1k sqft3235 Roswell Rd NE UNIT 804, Atlanta, GA 30305Off Market
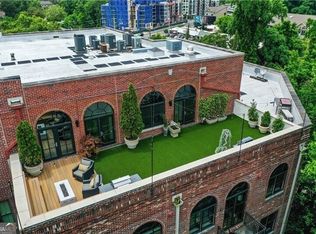
- $300,0001 bd1 ba-- sqft3235 Roswell Rd NE UNIT 508, Atlanta, GA 30305Sold
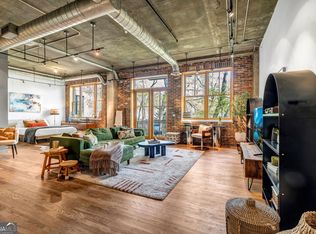
Similar homes
- $449,0002 bd2 ba1.1k sqft3235 Roswell Rd NE Unit 919, Atlanta, GA 30305For Sale

 MLS ID #7814795, Emmy Rechsteiner, Atlanta Fine Homes Sotheby's International. FMLS GA
 - $325,0001 bd2 ba1.2k sqft3235 Roswell Rd NE Unit 705, Atlanta, GA 30305For Sale
 MLS ID #7820835, Rip Pruitt, Century 21 Connect Realty. FMLS GA
 - $345,0002 bd2 ba1.2k sqft3235 Roswell Rd NE Unit 609, Atlanta, GA 30305Active

 MLS ID #10782899, McCarley Prichard, Knapp Realty. GAMLS
 - $349,9001 bd1 ba1k sqft3235 Roswell Rd NE Unit 620, Atlanta, GA 30305Active
 MLS ID #10795355, Hollie Grant, Atlanta Communities. GAMLS
 - $299,8001 bd1 ba980 sqft3235 Roswell Rd NE Unit 702, Atlanta, GA 30305ActiveMLS ID #10711353, Renee Adams, BHHS Georgia Properties. GAMLS
- $574,9002 bd2 ba1.5k sqft3235 Roswell Rd NE Unit 602, Atlanta, GA 30305For SaleMLS ID #7825617, SANDRA PRESTON, Virtual Properties Realty.com. FMLS GA
- $298,0001 bd1 ba800 sqft3040 Peachtree Rd NW Unit 209, Atlanta, GA 30305ActiveMLS ID #10812472, Lois Coccia, Ansley Real Estate | Christie's Int. GAMLS
- $397,0002 bd2 ba1.3k sqft395 Central Park Pl NE Unit 210, Atlanta, GA 30312For SaleMLS ID #7823180, Cary Lyle, Dorsey Alston Realtors. FMLS GA
- $429,8002 bd2 ba1.1k sqft209 14th St NE APT 307, Atlanta, GA 30309ActiveMLS ID #10839991, Jason Moore, REMAX Around Atlanta. GAMLS
- $375,0002 bd2 ba1k sqft855 Peachtree St NE Unit 1109, Atlanta, GA 30308ActiveMLS ID #10806875, Jose A Alencar, Ansley RE|Christie's Int'l RE. GAMLS
- $360,0002 bd2 ba1k sqft260 18th St NW #10304, Atlanta, GA 30363ActiveMLS ID #10843827, Crystal Simmons, Coldwell Banker Realty. GAMLS
- $410,0002 bd2 ba1.3k sqft800 Peachtree St NE APT 8615, Atlanta, GA 30308ActiveMLS ID #10824437, Shane Thomas, Ansley RE | Christie's Int'l RE. GAMLS
- $234,9001 bd1 ba771 sqft250 Pharr Rd APT 606, Atlanta, GA 30305ActiveMLS ID #10775433, Caroline Williams, Ansley RE | Christie's Int'l RE. GAMLS
- $379,0002 bd1 ba926 sqft923 Peachtree St NE Unit 1221, Atlanta, GA 30309ActiveMLS ID #10844606, Julian Escobar, Atlanta Communities. GAMLS
- $389,9902 bd2 ba1.2k sqft260 18th St NW #10302, Atlanta, GA 30363ActiveMLS ID #10710845, Ayesha Terry, Keller Williams Realty Atl. Partners. GAMLS
- $353,0002 bd2 ba1.4k sqft3820 Roswell Rd NE Unit 317, Atlanta, GA 30342For SaleMLS ID #7707720, Wendy Waller, Wendy Waller's Real Estate Brokerage. FMLS GA
- $365,0002 bd2 ba1.2k sqft33 Ponce De Leon Ave NE APT 203, Atlanta, GA 30308For SaleMLS ID #7832364, AMY HAAS, Dunwoody Brokers, LLC.. FMLS GA
- $244,0002 bd2 ba840 sqft3060 Pharr Court North NW #Nw-317-317, Atlanta, GA 30305ActiveMLS ID #10622544, Sam Lenaeus, Ansley RE | Christie's Int'l RE. GAMLS
- $339,0001 bd1 ba764 sqft3324 Peachtree Rd NE Unit 810, Atlanta, GA 30326For SaleMLS ID #7811757, JULIA JONES, HomeSmart. FMLS GA
- $310,0001 bd1 ba706 sqft3324 Peachtree Rd NE Unit 2804, Atlanta, GA 30326ActiveMLS ID #10852558, Edmond D Allmond, Keller Williams Realty North Atlanta. GAMLS
