Fabulous modern luxury and immaculate residence in the Buckhead Village Lofts. This gorgeous modern industrial style home offers 1585 sq ft with an open floor plan, soaring high ceilings estimated at 14 ft high, lots of tall sunny windows makes this condo feel like home. Custom built floating cabinetry and custom built closet cabinetry for all of your storage needs. Gorgeous new light fixtures add character in every space. Picture frame TV's remain with the home. Real hardwood floors. Built in desk. Renovated kitchen and new solid surface kitchen island/breakfast bar, Black appliances, generous cabinet storage, walk in pantry/laundry. The elegant primary bedroom has a beautifully updated bath with custom tile, frameless glass shower, dual vanities. The secondary spacious bedroom has a full updated bath with custom tile, frameless glass shower and custom closet cabinetry. A juliette balcony is connected to the great room. The amenities include: 24 hr concierge service, a serene private fenced swimming pool surrounded by a canopy of mature trees for privacy, covered grill/dining area, fitness center, panoramic skyline views on the rooftop terrace, private fenced in dog park and secure gated residence parking. This location is perfect for all of your commuting needs and is in the heart of Atlanta with the perfect mix of the best restaurants and shopping.
Active
$574,900
3235 Roswell Rd NE Unit 602, Atlanta, GA 30305
2beds
1,585sqft
Condominium, Residential
Built in 1999
-- sqft lot
$559,400 Zestimate®
$363/sqft
$1,218/mo HOA
What's special
Secure gated residence parkingReal hardwood floorsRenovated kitchenSecondary spacious bedroomBlack appliancesCustom closet cabinetryCustom built closet cabinetry
- 14 days
- 52
- 2
Zillow last checked:
Listing updated:
Listed by:
SANDRA PRESTON,
Virtual Properties Realty.com 770-715-4860
Source: FMLS GA,MLS#: 7825617
Facts & features
Interior
Bedrooms & bathrooms
- Bedrooms: 2
- Bathrooms: 2
- Full bathrooms: 2
- Main level bathrooms: 2
- Main level bedrooms: 2
Rooms
- Room types: Bathroom, Bedroom, Great Room, Kitchen, Master Bathroom, Master Bedroom
Primary bedroom
- Features: Master on Main, Roommate Floor Plan, Split Bedroom Plan
- Level: Master on Main, Roommate Floor Plan, Split Bedroom Plan
Bedroom
- Features: Master on Main, Roommate Floor Plan, Split Bedroom Plan
Primary bathroom
- Features: Bidet, Double Shower, Double Vanity
Dining room
- Features: Open Concept
Kitchen
- Features: Breakfast Bar, Kitchen Island, Pantry, Solid Surface Counters, View to Family Room
Heating
- Central
Cooling
- Central Air, Electric, Heat Pump
Appliances
- Included: Dishwasher, Electric Cooktop, Electric Oven, Electric Water Heater
- Laundry: In Kitchen, Laundry Closet, Main Level
Features
- Double Vanity, Entrance Foyer, High Ceilings 10 ft Main, High Speed Internet, Track Lighting
- Flooring: Hardwood, Tile
- Windows: Double Pane Windows
- Basement: None
- Has fireplace: No
- Fireplace features: None
- Common walls with other units/homes: 2+ Common Walls
Interior area
- Total structure area: 1,585
- Total interior livable area: 1,585 sqft
- Finished area above ground: 1,585
Video & virtual tour
Property
Parking
- Total spaces: 2
- Parking features: Assigned, Garage, Storage
- Garage spaces: 2
Accessibility
- Accessibility features: Accessible Elevator Installed, Accessible Entrance
Features
- Levels: One
- Stories: 1
- Patio & porch: Rooftop
- Exterior features: No Dock
- Has private pool: Yes
- Pool features: Fenced, Gunite, In Ground, Private
- Spa features: None
- Fencing: Wrought Iron
- Has view: Yes
- View description: Neighborhood
- Waterfront features: None
- Body of water: None
Lot
- Size: 1,306 Square Feet
- Features: Other
Details
- Additional structures: Kennel/Dog Run
- Parcel number: 17 009900030656
- Other equipment: None
- Horse amenities: None
Construction
Type & style
- Home type: Condo
- Property subtype: Condominium, Residential
- Attached to another structure: Yes
Materials
- Brick 4 Sides
- Foundation: Slab
- Roof: Composition
Condition
- Resale
- New construction: No
- Year built: 1999
Utilities & green energy
- Electric: 110 Volts
- Sewer: Public Sewer
- Water: Public
- Utilities for property: Cable Available, Electricity Available, Natural Gas Available, Phone Available, Sewer Available, Water Available
Green energy
- Energy efficient items: None
- Energy generation: None
Community & HOA
Community
- Features: Concierge, Dog Park, Gated, Homeowners Assoc, Near Public Transport, Near Schools, Near Shopping, Pool, Sidewalks, Storage, Street Lights
- Security: Fire Alarm, Secured Garage/Parking, Security Gate, Smoke Detector(s)
- Subdivision: Buckhead Village Lofts
HOA
- Has HOA: Yes
- Services included: Insurance, Maintenance Grounds, Maintenance Structure, Reserve Fund, Trash
- HOA fee: $1,218 monthly
- HOA phone: 404-808-4557
Location
- Region: Atlanta
Financial & listing details
- Price per square foot: $363/sqft
- Annual tax amount: $7,467
- Date on market: 8/21/2026
- Cumulative days on market: 15 days
- Listing terms: Cash,Conventional
- Ownership: Condominium
- Electric utility on property: Yes
- Road surface type: Asphalt
Estimated market value
$559,400
$531,000 - $587,000
$3,819/mo
Price history
| Date | Event | Price |
|---|---|---|
| 8/21/2026 | Listed for sale | $574,900+1.8%$363/sqft |
Source:  FMLS GA #7825617 Report a problem FMLS GA #7825617 Report a problem | ||
| 8/31/2023 | Sold | $565,000$356/sqft |
Source: FMLS GA #7222651 Report a problem | ||
| 7/27/2023 | Pending sale | $565,000$356/sqft |
Source:  GAMLS #10163976 Report a problem GAMLS #10163976 Report a problem | ||
| 7/3/2023 | Price change | $565,000-3.4%$356/sqft |
Source: GAMLS #10163976 Report a problem | ||
| 5/27/2023 | Listed for sale | $585,000$369/sqft |
Source: FMLS GA #7222651 Report a problem | ||
Public tax history
Tax history is unavailable.
Monthly payment
Est. payment
Payment breakdown
Explore the cost of this home by adjusting the details. Changes won't be saved.Climate risks
Neighborhood: Buckhead Forest
Nearby schools
Schools provided by the listing agent
- Elementary: Sara Rawson Smith
- Middle: Willis A. Sutton
- High: North Atlanta
Source: FMLS GA. This data may not be complete. We recommend contacting the local school district to confirm school assignments for this home.
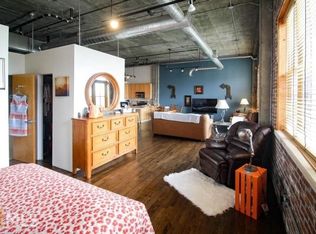
- $320,9001 bd2 ba1.1k sqft3235 Roswell Rd NE UNIT 406, Atlanta, GA 30305Off Market

- $354,0001 bd2 ba1.1k sqft3235 Roswell Rd NE UNIT 407, Atlanta, GA 30305Off Market
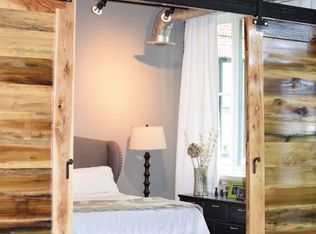
- $315,5001 bd1 ba980 sqft3235 Roswell Rd NE UNIT 408, Atlanta, GA 30305Off Market
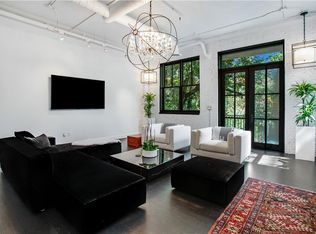
- $544,1002 bd2 ba1.2k sqft3235 Roswell Rd NE UNIT 409, Atlanta, GA 30305Off Market
Similar homes
- $574,9002 bd2 ba1.5k sqft3235 Roswell Rd #602, Atlanta, GA 30305Active

 MLS ID #10832692, Sandra Preston, Virtual Properties Realty.com. GAMLS
 - $530,0002 bd2 ba1.2k sqft3325 Piedmont Rd NE Unit 2407, Atlanta, GA 30305For Sale

 MLS ID #7815028, SHIRA COHEN, Atlanta Fine Homes Sotheby's International. FMLS GA
 - $449,0002 bd2 ba1.1k sqft3235 Roswell Rd NE Unit 919, Atlanta, GA 30305For Sale
 MLS ID #7814795, Emmy Rechsteiner, Atlanta Fine Homes Sotheby's International. FMLS GA
 - $749,0002 bd2 ba1.3k sqft3180 Mathieson Dr NE Unit 506, Atlanta, GA 30305Active
 MLS ID #10827327, Robin Collins, Ansley RE | Christie's Int'l RE. GAMLS
 - $469,0002 bd2 ba1.3k sqft2881 Peachtree Rd NE APT 902, Atlanta, GA 30305For SaleMLS ID #7826423, Christian Ross, Engel & Volkers Atlanta. FMLS GA
- $519,0002 bd2 ba1.5k sqft3324 Peachtree Rd NE Unit 1911, Atlanta, GA 30326ActiveMLS ID #10834993, John A Bailey, John Bailey Realty, Inc.. GAMLS
- $549,9002 bd2 ba1.7k sqft145 15th St NE APT 824, Atlanta, GA 30309For SaleMLS ID #7832944, Stephen Beckwith, Atlanta Fine Homes Sotheby's International. FMLS GA
- $500,0002 bd2 ba1.3k sqft2828 Peachtree Rd NW APT 701, Atlanta, GA 30305For SaleMLS ID #7790742, Pam Landzhev, EXP Realty, LLC.. FMLS GA
- $499,0002 bd2 ba1.3k sqft775 Juniper St NE Unit 107, Atlanta, GA 30308ActiveMLS ID #10839220, Tyler Russell, Engel & V?lkers Atlanta. GAMLS
- $559,9002 bd3 ba1.1k sqft1130 Piedmont Ave NE APT 906, Atlanta, GA 30309For SaleMLS ID #7828709, Peter LoCoco, Community Street Realty. FMLS GA
- $375,0001 bd2 ba1.2k sqft3235 Roswell Rd NE Unit 705, Atlanta, GA 30305For SaleMLS ID #7820835, Rip Pruitt, Century 21 Connect Realty. FMLS GA
- $399,0001 bd2 ba1.2k sqft3235 Roswell Rd NE Unit 1021, Atlanta, GA 30305ActiveMLS ID #10800350, Daniel Whitaker, Ansley RE | Christie's Int'l RE. GAMLS
- $579,0002 bd3 ba1.3k sqft1820 Peachtree St NW Unit 1205, Atlanta, GA 30309For SaleMLS ID #7807533, Angela Henderson, Atlanta Fine Homes Sotheby's International. FMLS GA
- $425,0002 bd2 ba1k sqft2881 Peachtree Rd NE APT 1105, Atlanta, GA 30305ActiveMLS ID #10804042, Joe Weathers, Relate Realty. GAMLS
- $584,9003 bd3 ba1.7k sqft145 15th St NE APT 1026, Atlanta, GA 30309For SaleMLS ID #7816909, Elizabeth Bairstow, Atlanta Fine Homes Sotheby's International. FMLS GA
- $599,0002 bd2 ba1.2k sqft1080 Peachtree St NE Unit 1504, Atlanta, GA 30309For SaleMLS ID #7784820, ADAM ELLIS, Atlanta Fine Homes Sotheby's International. FMLS GA
- $795,0001 bd2 ba1.5k sqft3235 Roswell Rd NE Unit 803, Atlanta, GA 30305For SaleMLS ID #7770446, Amy Hooper, Hirsh Real Estate Buckhead.com. FMLS GA
- $595,0002 bd2 ba1.4k sqft587 Virginia Ave NE APT 1009, Atlanta, GA 30306ActiveMLS ID #10734711, Richard C Reid, Direct Link Realty, Inc.. GAMLS
- $600,0002 bd2 ba1.7k sqft20 10th St NW Unit 604, Atlanta, GA 30309Active Under ContractMLS ID #10735180, Wes Kirkbride, Knapp Realty. GAMLS
- $349,9001 bd1 ba1k sqft3235 Roswell Rd NE Unit 620, Atlanta, GA 30305ActiveMLS ID #10795355, Hollie Grant, Atlanta Communities. GAMLS
