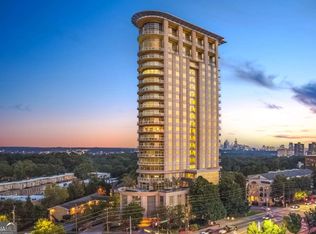
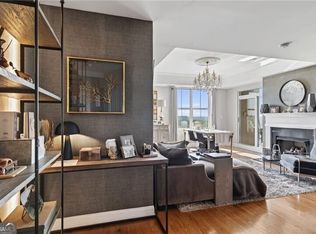
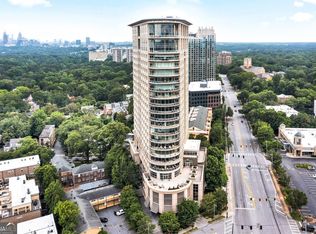
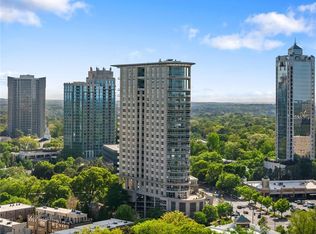
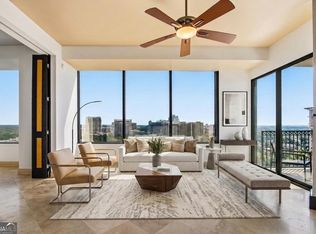
Sunset views from this 11th-floor corner unit at The Phoenix on Peachtree! The wrap-around balcony with glass-panel railings is accessed from both the living area and master bedroom and provides spectacular west-facing views of the Buckhead skyline. This unit comes with two assigned parking spots-hard to find in Buckhead! The Living Room features a gas fireplace with a tray ceiling and wide-plank flooring throughout. The Kitchen features granite counters, cherry cabinets, a gas cooktop with vented hood, double wall ovens, and all-stainless appliances. The Master Suite offers direct Balcony access, a shiplap accent wall, a walk-in closet, and a spacious bath with a double vanity, soaking tub, and separate tiled shower. The Second Bedroom also features a shiplap accent wall and has its own full Bath. All appliances come with the unit, including the stacked washer/dryer! The Phoenix is a full-service high-rise with 24-hour concierge, key-card entry, heated pool and hot tub, fitness center, wine cellar, lobby bar, and media room. HOA includes gas, cable, internet, and trash. Walking distance (1/2 mile) to the Buckhead Village District, 5 minutes to GA-400, and 6 minutes to Lenox Square and Phipps Plaza!
Active
$425,000
2881 Peachtree Rd NE APT 1105, Atlanta, GA 30305
2beds
1,089sqft
Condominium, High Rise
Built in 2001
-- sqft lot
$414,800 Zestimate®
$390/sqft
$-- HOA
What's special
Gas fireplaceWalk-in closetAll-stainless appliancesGranite countersWide-plank flooring throughoutCherry cabinetsDouble wall ovens
- 67 days
- 265
- 31
Zillow last checked:
Listing updated:
Listed by:
Joe Weathers 770-598-0623,
Relate Realty
Source: GAMLS,MLS#: 10804042
Facts & features
Interior
Bedrooms & bathrooms
- Bedrooms: 2
- Bathrooms: 2
- Full bathrooms: 2
- Main level bathrooms: 2
- Main level bedrooms: 2
Rooms
- Room types: Other
Dining room
- Features: Dining Rm/Living Rm Combo
Kitchen
- Features: Solid Surface Counters
Heating
- Forced Air
Cooling
- Central Air, Ceiling Fan(s)
Appliances
- Included: Dishwasher, Refrigerator, Dryer, Washer
- Laundry: Laundry Closet
Features
- Double Vanity, Tray Ceiling(s), Walk-In Closet(s)
- Flooring: Laminate, Tile
- Basement: None
- Number of fireplaces: 1
- Fireplace features: Gas Log, Living Room
- Common walls with other units/homes: 1 Common Wall
Interior area
- Total structure area: 1,089
- Total interior livable area: 1,089 sqft
- Finished area above ground: 1,089
- Finished area below ground: 0
Property
Parking
- Total spaces: 2
- Parking features: Assigned, Guest
Accessibility
- Accessibility features: Accessible Elevator Installed
Features
- Levels: One
- Stories: 1
- Patio & porch: Patio
- Exterior features: Balcony, Other
- Has private pool: Yes
- Pool features: In Ground, Heated
- Has view: Yes
- View description: City
Lot
- Size: 1,089 Square Feet
- Features: Zero Lot Line
Details
- Parcel number: 17 010000021165
Construction
Type & style
- Home type: Condo
- Architectural style: Other
- Property subtype: Condominium, High Rise
- Attached to another structure: Yes
Materials
- Stone, Stucco
- Foundation: Slab
- Roof: Other
Condition
- Resale
- New construction: No
- Year built: 2001
Utilities & green energy
- Electric: 220 Volts
- Sewer: Public Sewer
- Water: Public
- Utilities for property: Electricity Available, Sewer Available, Water Available
Community & HOA
Community
- Features: Fitness Center, Pool, Sidewalks, Street Lights, Near Public Transport, Near Shopping
- Security: Smoke Detector(s)
- Subdivision: The Phoenix on Peachtree
HOA
- Has HOA: Yes
- Services included: Insurance, Maintenance Grounds, Reserve Fund, Security, Swimming, Management Fee, Maintenance Structure, Facilities Fee, Trash
Location
- Region: Atlanta
Financial & listing details
- Price per square foot: $390/sqft
- Tax assessed value: $430,800
- Annual tax amount: $5,492
- Date on market: 7/12/2026
- Cumulative days on market: 67 days
- Listing agreement: Exclusive Right To Sell
- Listing terms: Conventional,Cash
- Electric utility on property: Yes
Estimated market value
$414,800
$394,000 - $436,000
$2,783/mo
Price history
| Date | Event | Price |
|---|---|---|
| 7/12/2026 | Listed for sale | $425,000+183.3%$390/sqft |
Source:  GAMLS #10804042 Report a problem GAMLS #10804042 Report a problem | ||
| 10/27/2020 | Sold | $150,000+7.2%$138/sqft |
Source: Public Record Report a problem | ||
| 7/19/2011 | Listing removed | $139,900$128/sqft |
Source: KELLER WILLIAMS REALTY ATLANTA MIDTOWN #4222718 Report a problem | ||
| 5/15/2011 | Price change | $139,900-6.7%$128/sqft |
Source: KELLER WILLIAMS REALTY ATLANTA MIDTOWN #4222718 Report a problem | ||
| 3/23/2011 | Price change | $149,900-6.3%$138/sqft |
Source: KELLER WILLIAMS REALTY ATLANTA MIDTOWN #4155339 Report a problem | ||
| 3/2/2011 | Price change | $159,900-4.8%$147/sqft |
Source: KELLER WILLIAMS REALTY ATLANTA MIDTOWN #4155339 Report a problem | ||
| 12/31/2010 | Price change | $167,900-1.2%$154/sqft |
Source: KELLER WILLIAMS REALTY ATLANTA MIDTOWN #4155339 Report a problem | ||
| 12/3/2010 | Listed for sale | $170,000-51.4%$156/sqft |
Source: foreclosure.com Report a problem | ||
| 8/7/2003 | Sold | $350,000$321/sqft |
Source: Public Record Report a problem | ||
Public tax history
| Year | Property taxes | Tax assessment |
|---|---|---|
| 2025 | $7,049 +3.5% | $172,320 +3.5% |
| 2024 | $6,814 +64.3% | $166,440 +28% |
| 2023 | $4,147 -21.2% | $130,000 |
| 2022 | $5,261 -3.9% | $130,000 -3.8% |
| 2021 | $5,472 -15.5% | $135,080 -13.7% |
| 2020 | $6,478 +30.5% | $156,480 +14.5% |
| 2019 | $4,964 | $136,640 +14.9% |
| 2018 | $4,964 | $118,960 +49.1% |
| 2017 | $4,964 +42.5% | $79,760 |
| 2016 | $3,484 -0.3% | $79,760 |
| 2015 | $3,493 -3.4% | $79,760 |
| 2014 | $3,616 +20.9% | $79,760 |
| 2013 | $2,991 -15.6% | $79,760 |
| 2012 | $3,544 | $79,760 -18.9% |
| 2011 | -- | $98,400 |
| 2010 | $4,346 +170.4% | $98,400 -35.5% |
| 2009 | $1,607 | $152,600 |
| 2008 | -- | $152,600 0% |
| 2007 | $6,481 | $152,640 |
Find assessor info on the county website
Monthly payment
Est. payment
Payment breakdown
Explore the cost of this home by adjusting the details. Changes won't be saved.Climate risks
Neighborhood: Garden Hills
Nearby schools
Schools provided by the listing agent
- Elementary: Garden Hills
- Middle: Sutton
- High: North Atlanta
Source: GAMLS. This data may not be complete. We recommend contacting the local school district to confirm school assignments for this home.
- $560,0002 bd3 ba1.7k sqft2881 Peachtree Rd NE APT 605, Atlanta, GA 30305Sold

- $670,0002 bd3 ba1.9k sqft2881 Peachtree Rd NE APT 704, Atlanta, GA 30305Sold
- $500,0002 bd2 ba1.3k sqft2881 Peachtree Rd NE APT 1102, Atlanta, GA 30305For Sale
- $499,0002 bd2 ba1.4k sqft2881 Peachtree Rd NE APT 1202, Atlanta, GA 30305Sold
Similar homes
- $419,0002 bd2 ba1.3k sqft2881 Peachtree Rd NE APT 802, Atlanta, GA 30305For Sale
 MLS ID #7824212, Will Letton, Peachtree Town & Country. FMLS GA
 - $469,0002 bd2 ba1.3k sqft2881 Peachtree Rd NE APT 902, Atlanta, GA 30305For Sale
 MLS ID #7826423, Christian Ross, Engel & Volkers Atlanta. FMLS GA
 - $495,0002 bd2 ba1.3k sqft2828 Peachtree Rd #2402, Atlanta, GA 30305Active
 MLS ID #10789663, Jeremy Smith, Engel & V?lkers Atlanta. GAMLS
 - $500,0002 bd2 ba1.3k sqft2881 Peachtree Rd NE APT 1102, Atlanta, GA 30305ActiveMLS ID #10771948, Shanna Bradley, Ansley RE | Christie's Int'l RE. GAMLS
- $490,0002 bd2 ba1.3k sqft2828 Peachtree Rd NW APT 1901, Atlanta, GA 30305For SaleMLS ID #7750178, Shahdookht Irani, Virtual Properties Realty. Biz. FMLS GA
- $299,0002 bd2 ba1.3k sqft2828 Peachtree Rd NE APT 801, Atlanta, GA 30305ActiveMLS ID #10802266, Curtin Team, Keller Williams Realty Consultants. GAMLS
- $425,0002 bd2 ba1.3k sqft50 Biscayne Dr NW Unit 2104, Atlanta, GA 30309For SaleMLS ID #7826393, JUSTINE STORY, HOME Luxury Real Estate. FMLS GA
- $279,0002 bd2 ba1.2k sqft2870 Pharr Ct NW #1806, Atlanta, GA 30305ActiveMLS ID #10694538, Alex Velasco, BHGRE Metro Brokers. GAMLS
- $430,0002 bd2 ba1.2k sqft3338 Peachtree Rd NE APT 1102, Atlanta, GA 30326ActiveMLS ID #10697044, Karen M Herrera, eXp Realty. GAMLS
- $424,9002 bd2 ba1.2k sqft1100 Howell Mill Rd NW Unit 610, Atlanta, GA 30318ActiveMLS ID #10830055, Patrice Sumpter, BHHS Georgia Properties. GAMLS
- $398,9002 bd2 ba1.1k sqft1101 Juniper St NE APT 832, Atlanta, GA 30309For SaleMLS ID #7810210, Paige Castor, Atlanta Fine Homes Sotheby's International. FMLS GA
- $410,0002 bd2 ba1.3k sqft275 13th St NE APT 312, Atlanta, GA 30309For SaleMLS ID #7812659, Trip Medders, Atlanta Fine Homes Sotheby's International. FMLS GA
- $289,9002 bd2 ba1k sqft711 Cosmopolitan Dr NE Unit 300, Atlanta, GA 30324ActiveMLS ID #10847197, Megan Primrose, Compass. GAMLS
- $530,0002 bd2 ba1.2k sqft3325 Piedmont Rd NE Unit 2407, Atlanta, GA 30305For SaleMLS ID #7815028, SHIRA COHEN, Atlanta Fine Homes Sotheby's International. FMLS GA
- $350,0002 bd2 ba1k sqft361 17th St #1022, Atlanta, GA 30363For SaleMLS ID #7836274, Paul Bae, OneDoor Inc.. FMLS GA
- $469,9002 bd2 ba1.2k sqft3481 Lakeside Dr NE #Penthouse Ts5, Atlanta, GA 30326ActiveMLS ID #10769991, Erika Eyzaguirre, BHHS Georgia Properties. GAMLS
- $489,0002 bd2 ba1.4k sqft3334 Peachtree Rd NE APT 1412, Atlanta, GA 30326For SaleMLS ID #7829998, Joo Young Tamaki, Young & Partners Realty. FMLS GA
- $475,0002 bd2 ba1.1k sqft44 Peachtree Pl NE #1534, Atlanta, GA 30309For SaleMLS ID #7813423, Ivan Ludlow, City Max Realty, Inc.. FMLS GA
- $399,9002 bd2 ba1.2k sqft1100 Howell Mill Rd Unit 613, Atlanta, GA 30318For SaleMLS ID #7775406, Mike Price, EXP Realty, LLC.. FMLS GA
- $375,0002 bd2 ba1k sqft855 Peachtree St NE Unit 1109, Atlanta, GA 30308ActiveMLS ID #10806875, Jose A Alencar, Ansley RE|Christie's Int'l RE. GAMLS
