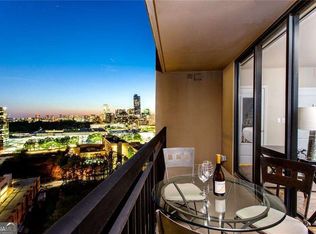
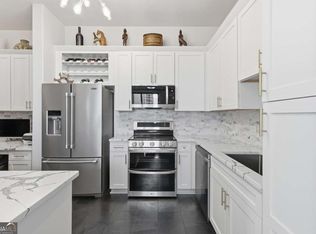
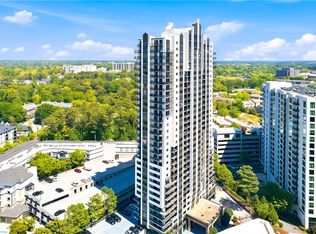
Positioned atop the 35th floor of The Grandview, this exceptional penthouse residence presents a level of scale, finish, and architectural distinction rarely introduced to Buckhead's luxury condominium market. Framed by sweeping panoramic views extending across the Atlanta skyline to Stone Mountain, the residence captures the sophistication and energy that continue to define Buckhead as one of the Southeast's most enduring luxury destinations. As the only level within the building designed with soaring 10-foot ceilings, the home immediately distinguishes itself through volume, natural light, and an elevated sense of openness seldom found in condominium living. Recently reimagined with a refined contemporary aesthetic, the two-bedroom, two-bath floor plan with additional flex space was thoughtfully designed for discerning professionals, global investors, and luxury-minded buyers seeking a turnkey residence with both presence and practicality. Marble flooring extends throughout the residence, while the redesigned kitchen and spa-inspired baths introduce tailored finishes, custom tile work, and striking white marble showers that create a polished, gallery-like atmosphere. Floor-to-ceiling windows draw the skyline inward, while the private walkout balcony offers a front-row perspective of Atlanta's ever-evolving skyline. The primary suite delivers a tranquil retreat with generous proportions, extensive storage, and a refined double vanity bath designed with a hospitality-inspired approach to comfort and function. Two deeded parking spaces and a substantial executive-level storage unit further elevate the rarity and convenience of the offering. Residents enjoy 24-hour concierge service, resort-caliber wellness amenities, a private theater, elegant social spaces, secured gated parking, and immediate proximity to Phipps Plaza and Lenox Square. Within Buckhead's upper-tier market, opportunities combining penthouse positioning, architectural exclusivity, and this level of finish remain exceptionally limited.
Active
Price cut: $10K (6/12)
$469,900
3481 Lakeside Dr NE #Penthouse Ts5, Atlanta, GA 30326
2beds
1,265sqft
:
Get pre-qualified$4,070/mo
Condominium, High Rise
Built in 1990
-- sqft lot
$456,900 Zestimate®
$371/sqft
$683/mo HOA
What's special
Refined contemporary aestheticFloor-to-ceiling windowsStriking white marble showersRedesigned kitchen
- 68 days |
- 268 |
- 6 |
Zillow last checked:
Listing updated:
Listed by:
Erika Eyzaguirre 404-268-0112,
BHHS Georgia Properties
Source: GAMLS,MLS#: 10769991
Facts & features
Interior
Bedrooms & bathrooms
- Bedrooms: 2
- Bathrooms: 2
- Full bathrooms: 2
- Main level bathrooms: 2
- Main level bedrooms: 2
Rooms
- Room types: Great Room, Office
Kitchen
- Features: Breakfast Bar
Heating
- Central, Electric, Heat Pump
Cooling
- Central Air, Heat Pump
Appliances
- Included: Dishwasher, Disposal, Dryer, Electric Water Heater, Microwave, Refrigerator, Washer
- Laundry: Laundry Closet, Other
Features
- Walk-In Closet(s)
- Flooring: Tile, Vinyl
- Windows: Skylight(s)
- Basement: None
- Has fireplace: No
- Common walls with other units/homes: 2+ Common Walls,End Unit,No One Above
Interior area
- Total structure area: 1,265
- Total interior livable area: 1,265 sqft
- Finished area above ground: 1,265
- Finished area below ground: 0
Property
Parking
- Parking features: Garage Door Opener, Garage
- Has garage: Yes
Features
- Levels: One
- Stories: 1
- Patio & porch: Deck
- Exterior features: Balcony
- Has private pool: Yes
- Pool features: In Ground
Lot
- Size: 1,263 Square Feet
- Features: Private
Details
- Parcel number: 17 000900043120
- Special conditions: Investor Owned,No Disclosure
Construction
Type & style
- Home type: Condo
- Architectural style: Other
- Property subtype: Condominium, High Rise
- Attached to another structure: Yes
Materials
- Synthetic Stucco
- Roof: Composition
Condition
- Resale,Updated/Remodeled
- New construction: No
- Year built: 1990
Utilities & green energy
- Sewer: Public Sewer
- Water: Private
- Utilities for property: Cable Available, Electricity Available, Phone Available, Underground Utilities
Green energy
- Energy efficient items: Insulation, Thermostat, Windows
Community & HOA
Community
- Features: Fitness Center, Gated, Pool
- Security: Fire Sprinkler System, Key Card Entry, Gated Community
- Subdivision: Grandview
HOA
- Has HOA: Yes
- Services included: Insurance, Maintenance Grounds, Reserve Fund, Sewer, Trash, Water, Pest Control, Maintenance Structure, Management Fee, Swimming, Security, Other
- HOA fee: $8,196 annually
Location
- Region: Atlanta
Financial & listing details
- Price per square foot: $371/sqft
- Annual tax amount: $4,332
- Date on market: 5/22/2026
- Cumulative days on market: 68 days
- Listing agreement: Exclusive Right To Sell
- Listing terms: Cash,Conventional,FHA,VA Loan
- Electric utility on property: Yes
Estimated market value
$456,900
$434,000 - $480,000
$2,714/mo
Price history
| Date | Event | Price |
|---|---|---|
| 6/12/2026 | Price change | $469,900-2.1%$371/sqft |
Source:  GAMLS #10769991 Report a problem GAMLS #10769991 Report a problem | ||
| 5/22/2026 | Listed for sale | $479,900-12.7%$379/sqft |
Source: GAMLS #10769991 Report a problem | ||
| 10/3/2022 | Listing removed | $550,000$435/sqft |
Source:  FMLS GA #7086771 Report a problem FMLS GA #7086771 Report a problem | ||
| 9/10/2022 | Price change | $550,000-0.4%$435/sqft |
Source: FMLS GA #7086771 Report a problem | ||
| 9/6/2022 | Price change | $552,000-0.2%$436/sqft |
Source: FMLS GA #7086771 Report a problem | ||
| 9/1/2022 | Pending sale | $553,000$437/sqft |
Source: FMLS GA #7086771 Report a problem | ||
| 8/23/2022 | Listed for sale | $553,000$437/sqft |
Source: FMLS GA #7086771 Report a problem | ||
| 8/10/2022 | Contingent | $553,000$437/sqft |
Source: FMLS GA #7086771 Report a problem | ||
| 8/9/2022 | Pending sale | $553,000$437/sqft |
Source: FMLS GA #7086771 Report a problem | ||
| 7/29/2022 | Price change | $553,000-0.2%$437/sqft |
Source: FMLS GA #7086771 Report a problem | ||
| 7/24/2022 | Price change | $554,000-0.2%$438/sqft |
Source: FMLS GA #7086771 Report a problem | ||
| 7/21/2022 | Listed for sale | $555,000+11%$439/sqft |
Source: FMLS GA #7086771 Report a problem | ||
| 6/25/2022 | Listing removed | $500,000$395/sqft |
Source: FMLS GA #6800127 Report a problem | ||
| 6/23/2022 | Price change | $500,000+0.2%$395/sqft |
Source: FMLS GA #6800127 Report a problem | ||
| 6/6/2022 | Price change | $499,000+1.8%$394/sqft |
Source: FMLS GA #6800127 Report a problem | ||
| 6/5/2022 | Price change | $490,000-1.8%$387/sqft |
Source: FMLS GA #6800127 Report a problem | ||
| 5/29/2022 | Price change | $499,000-0.2%$394/sqft |
Source: FMLS GA #6800127 Report a problem | ||
| 5/14/2022 | Price change | $499,9000%$395/sqft |
Source: FMLS GA #6800127 Report a problem | ||
| 4/20/2022 | Price change | $499,999+0%$395/sqft |
Source: FMLS GA #6800127 Report a problem | ||
| 4/6/2022 | Price change | $499,9000%$395/sqft |
Source: FMLS GA #6800127 Report a problem | ||
| 4/1/2022 | Price change | $499,999+0%$395/sqft |
Source: FMLS GA #6800127 Report a problem | ||
| 3/24/2022 | Price change | $499,9000%$395/sqft |
Source: FMLS GA #6800127 Report a problem | ||
| 3/21/2022 | Price change | $499,9990%$395/sqft |
Source: FMLS GA #6800127 Report a problem | ||
| 3/16/2022 | Price change | $500,000-0.1%$395/sqft |
Source: FMLS GA #6800127 Report a problem | ||
| 3/13/2022 | Listed for sale | $500,526$396/sqft |
Source: FMLS GA #6800127 Report a problem | ||
Public tax history
Tax history is unavailable.
Monthly payment
Est. payment
Payment breakdown
Explore the cost of this home by adjusting the details. Changes won't be saved.Climate risks
Neighborhood: Buckhead Heights
Nearby schools
GreatSchools rating
- 7/10Smith Elementary SchoolGrades: PK-5Distance: 1.2 mi
- 8/10Sutton Middle SchoolGrades: 6-8Distance: 3.1 mi
- 7/10North Atlanta High SchoolGrades: 9-12Distance: 5.2 mi
Schools provided by the listing agent
- Elementary: Smith
- Middle: Sutton
- High: Centennial
Source: GAMLS. This data may not be complete. We recommend contacting the local school district to confirm school assignments for this home.
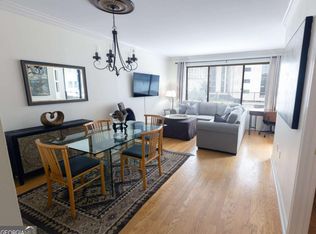
- $210,1001 bd1 ba-- sqft3481 Lakeside Dr NE APT 605, Atlanta, GA 30326Off Market
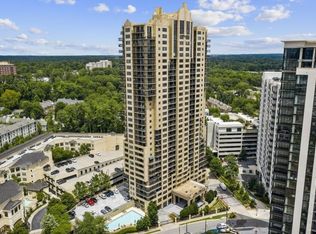
- $257,5001 bd1 ba950 sqft3481 Lakeside Dr NE APT 608, Atlanta, GA 30326Sold
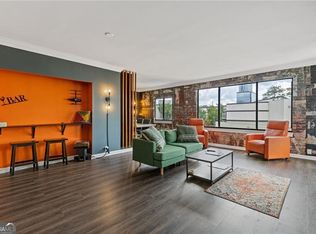
- $269,9002 bd1 ba-- sqft3481 Lakeside Dr NE APT 901, Atlanta, GA 30326For Sale
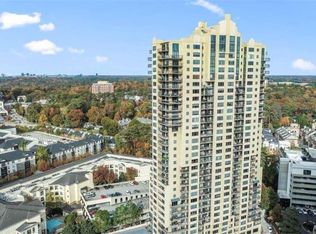
- $314,9002 bd2 ba-- sqft3481 Lakeside Dr NE APT 902, Atlanta, GA 30326For Sale
- $250,0001 bd1 ba750 sqft3481 Lakeside Dr NE APT 904, Atlanta, GA 30326Sold
- $270,0002 bd1 ba-- sqft3481 Lakeside Dr NE #1001, Atlanta, GA 30326Sold
- $271,9002 bd1 ba950 sqft3481 Lakeside Dr NE APT 1301, Atlanta, GA 30326Sold
- $337,5002 bd2 ba1.2k sqft3481 Lakeside Dr NE APT 1302, Atlanta, GA 30326Sold
- $255,0001 bd1 ba750 sqft3481 Lakeside Dr NE APT 1305, Atlanta, GA 30326Sold
A local agent can set up tours, give advice and negotiate with sellers.
Similar homes
- $399,9992 bd2 ba1.2k sqft3481 Lakeside Dr NE APT 2903, Atlanta, GA 30326Active
 MLS ID #10766676, Robert Bailey, John Bailey Realty, Inc.. GAMLS
 - $490,0002 bd2 ba1.3k sqft3445 Stratford Rd NE APT 2104, Atlanta, GA 30326Active
 MLS ID #10712146, Tammy Bult, Engel & V?lkers Atlanta. GAMLS
 - $370,0002 bd2 ba1.2k sqft3481 Lakeside Dr NE APT 1202, Atlanta, GA 30326For Sale
 MLS ID #7752153, Tyrone WiseBey, Fathom Realty GA, LLC. FMLS GA
 - $430,0002 bd2 ba1.2k sqft3338 Peachtree Rd NE APT 1102, Atlanta, GA 30326Active
 MLS ID #10697044, Karen M Herrera, eXp Realty. GAMLS
 - $374,9002 bd2 ba1.4k sqft3334 Peachtree Rd NE APT 212, Atlanta, GA 30326For SaleMLS ID #7804474, Jia Liu, Carter Realty Partners, LLC. FMLS GA
- $325,0002 bd1 ba1.2k sqft3475 Oak Valley Rd NE APT 910, Atlanta, GA 30326ActiveMLS ID #10796006, Sara Kirsch, Harry Norman Realtors. GAMLS
- $369,0002 bd2 ba1.5k sqft3334 Peachtree Rd NE APT 1208, Atlanta, GA 30326ActiveMLS ID #10721983, Nakia Roberson, Compass. GAMLS
- $465,0002 bd2 ba1.3k sqft2881 Peachtree Rd NE APT 802, Atlanta, GA 30305For SaleMLS ID #7754200, Will Letton, Peachtree Town & Country. FMLS GA
- $480,0002 bd2 ba1.4k sqft325 E Paces Ferry Rd NE APT 1805, Atlanta, GA 30305ActiveMLS ID #10723349, Stacy Tunick, Engel & V?lkers Atlanta. GAMLS
- $485,0002 bd2 ba1k sqft2828 Peachtree Rd NW APT 1204, Atlanta, GA 30305For SaleMLS ID #7798386, Christian Burwell, Keller Williams Realty Peachtree Rd.. FMLS GA
- $485,0002 bd2 ba1k sqft2828 Peachtree Rd NE APT 1204, Atlanta, GA 30305ActiveMLS ID #10797876, Christian Burwell, Keller Williams Realty. GAMLS
- $375,0002 bd2 ba1.4k sqft3655 Peachtree Rd NE Unit 401, Atlanta, GA 30319ActiveMLS ID #10801704, Jeremy Smith, Engel & V?lkers Atlanta. GAMLS
- $475,0002 bd2 ba1.3k sqft2881 Peachtree Rd NE APT 902, Atlanta, GA 30305ActiveMLS ID #10695522, Christian M Ross, Engel & V?lkers Atlanta. GAMLS
- $635,0002 bd2 ba1.7k sqft3445 Stratford Rd NE APT 3105, Atlanta, GA 30326For SaleMLS ID #7804108, KAREN N BLASS, HOME Luxury Real Estate. FMLS GA
- $339,0002 bd2 ba1.2k sqft3655 Peachtree Rd NE Unit 204, Atlanta, GA 30319ActiveMLS ID #10796218, Kathleen Wallace, BHGRE Metro Brokers. GAMLS
- $425,0002 bd2 ba1k sqft2881 Peachtree Rd NE APT 1105, Atlanta, GA 30305ActiveMLS ID #10804042, Joe Weathers, Relate Realty. GAMLS
- $439,9002 bd2 ba1.1k sqft250 Pharr Rd #2005, Atlanta, GA 30305ActiveMLS ID #10708077, Mark Kramer, HomeSmart. GAMLS
- $435,0002 bd2 ba1.2k sqft3040 Peachtree Rd NW Unit 1503, Atlanta, GA 30305For SaleMLS ID #7791280, CeCe Coleman, Dorsey Alston Realtors. FMLS GA
- $490,0002 bd2 ba1.3k sqft2828 Peachtree Rd NW APT 1901, Atlanta, GA 30305For SaleMLS ID #7750178, Shahdookht Irani, Virtual Properties Realty. Biz. FMLS GA
- $439,0002 bd2 ba1.1k sqft250 Pharr Rd #1905, Atlanta, GA 30305ActiveMLS ID #10729415, Mauricio Villa, Redfin Corporation. GAMLS
