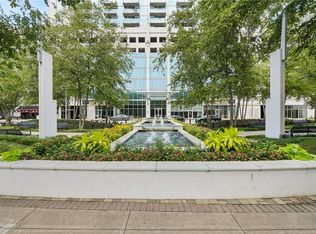
Welcome to 2903 at Grandview Condominium — where luxury, comfort, and sophisticated design come together high above the heart of Buckhead. This move-in ready 2-bedroom, 2-bath home showcases breathtaking panoramic views of the Buckhead skyline and Stone Mountain from two private balconies, including an expansive wraparound balcony that offers the perfect opportunity to enjoy multiple perspectives of the city. Upon entry you notice the seamless blend of modern elegance and functionality, featuring fully electric custom shades, upscale finishes, and a custom high-end Murphy bed that adds both style and versatility for guests or a refined home office setup. Featuring a beautifully redesigned kitchen is outfitted with all-new premium stainless steel appliances, including a BOSCH 24” dishwasher, FRIGIDAIRE refrigerator, and GE Microwave and Range — creating a sleek, modern culinary space perfect for entertaining or everyday living. Quartz countertops and high-end backsplashes complement the space. The expansive primary suite is a true retreat, featuring a spacious walk-in closet with exceptional storage and is expanded beyond that of other units for additional comfort and openness. The luxurious walk-in shower is wrapped in stunning oversized designer tile and thoughtfully designed with built-in shower niches and an integrated shower bench for a true resort-style experience. Elegant Delta fixtures and premium finishes elevate the space even further. The guest suite is equally impressive, offering its own large walk-in closet and access to a beautifully remodeled bathroom featuring the show-stopping Signature Hardware White Sitka Whirlpool soaking tub with jets — creating the perfect space for relaxation and unwinding. Designer wall and floor tile selections from Floor & Decor bring a sophisticated, modern aesthetic to both bathrooms. Additional premium features include two highly desirable lobby-level parking spaces and a private storage locker — offering exceptional convenience and added value rarely available in the building. Every detail of this residence has been carefully selected to create an elevated living experience that feels both luxurious and effortlessly functional. Residents of Grandview enjoy exceptional resort-style amenities including: 24-hour gated concierge, resort-style pool, hot tub, and sauna, state-of-the-art fitness center, club lounge and theater room, business center and library, outdoor grilling terrace with 2 grills, EV charging stations, assigned garage parking plus guest parking. Perfectly positioned in the heart of Buckhead near Lenox Square, Phipps Plaza, Path400, MARTA, premier dining, shopping, and entertainment. HOA includes water and sewer. Experience elevated Buckhead living at its finest in Residence 2903 at Grandview in Buckhead Heights!
Active
$399,999
3481 Lakeside Dr NE APT 2903, Atlanta, GA 30326
2beds
1,265sqft
:
Get pre-qualified$3,667/mo
Condominium, Residential
Built in 1990
-- sqft lot
$390,900 Zestimate®
$316/sqft
$757/mo HOA
What's special
Upscale finishesCustom high-end murphy bedExpansive wraparound balconyFully electric custom shadesBeautifully redesigned kitchenBuilt-in shower nichesTwo private balconies
- 76 days |
- 555 |
- 45 |
Zillow last checked:
Listing updated:
Listed by:
Robert Bailey,
John Bailey Realty, Inc. 770-484-7888,
JOHN BAILEY,
John Bailey Realty, Inc.
Source: FMLS GA,MLS#: 7742782
Facts & features
Interior
Bedrooms & bathrooms
- Bedrooms: 2
- Bathrooms: 2
- Full bathrooms: 2
- Main level bathrooms: 2
- Main level bedrooms: 2
Rooms
- Room types: Den, Family Room, Kitchen, Laundry, Living Room, Master Bathroom, Master Bedroom, Other
Primary bedroom
- Features: Master on Main, Roommate Floor Plan, Split Bedroom Plan
- Level: Master on Main, Roommate Floor Plan, Split Bedroom Plan
Bedroom
- Features: Master on Main, Roommate Floor Plan, Split Bedroom Plan
Primary bathroom
- Features: Double Shower, Double Vanity, Tub/Shower Combo, Whirlpool Tub
Dining room
- Features: Open Concept, Separate Dining Room
Kitchen
- Features: Breakfast Bar, Cabinets Stain, Cabinets White, Eat-in Kitchen, Pantry, Pantry Walk-In, Stone Counters, View to Family Room
Heating
- Electric, Forced Air, Heat Pump, Zoned
Cooling
- Ceiling Fan(s), Central Air, Heat Pump, Zoned
Appliances
- Included: Dishwasher, Disposal, Dryer, Electric Cooktop, Electric Oven, Electric Range, Electric Water Heater, Microwave, Refrigerator, Self Cleaning Oven, Washer
- Laundry: Laundry Closet, Laundry Room, Main Level
Features
- Entrance Foyer, High Ceilings 10 ft Main, High Speed Internet, Walk-In Closet(s), Wet Bar
- Flooring: Ceramic Tile, Hardwood, Tile
- Windows: Double Pane Windows, Insulated Windows, Window Treatments
- Basement: None
- Has fireplace: No
- Fireplace features: None
- Common walls with other units/homes: 2+ Common Walls,End Unit
Interior area
- Total structure area: 1,265
- Total interior livable area: 1,265 sqft
- Finished area above ground: 1,265
Video & virtual tour
Property
Parking
- Total spaces: 2
- Parking features: Assigned, Covered, Garage
- Garage spaces: 2
Accessibility
- Accessibility features: Accessible Closets, Accessible Electrical and Environmental Controls
Features
- Levels: One
- Stories: 1
- Patio & porch: Patio, Wrap Around
- Exterior features: Balcony, Courtyard, Gas Grill, Storage, Other
- Pool features: In Ground, Pool/Spa Combo
- Has spa: Yes
- Spa features: Bath, Community, Community
- Fencing: Fenced
- Has view: Yes
- View description: City
- Waterfront features: None
- Body of water: None
Lot
- Size: 1,224 Square Feet
- Features: Other
Details
- Parcel number: 17 0062 LL7153
- Other equipment: Home Theater
- Horse amenities: None
Construction
Type & style
- Home type: Condo
- Property subtype: Condominium, Residential
- Attached to another structure: Yes
Materials
- Concrete
- Foundation: Slab
- Roof: Concrete,Other
Condition
- Updated/Remodeled
- New construction: No
- Year built: 1990
Details
- Warranty included: Yes
Utilities & green energy
- Electric: Other
- Sewer: Public Sewer
- Water: Public
- Utilities for property: Cable Available, Electricity Available, Phone Available, Sewer Available, Water Available
Green energy
- Energy efficient items: None
- Energy generation: None
Community & HOA
Community
- Features: Barbecue, Catering Kitchen, Clubhouse, Concierge, Dog Park, Fitness Center, Near Beltline, Near Shopping, Near Trails/Greenway, Park, Pool
- Security: Fire Alarm, Fire Sprinkler System, Intercom, Key Card Entry, Secured Garage/Parking, Security Guard, Smoke Detector(s)
- Subdivision: Grandview
HOA
- Has HOA: Yes
- Services included: Door Person, Insurance, Internet, Maintenance Grounds, Maintenance Structure, Pest Control, Receptionist, Reserve Fund, Security, Sewer, Swim, Termite, Trash, Water
- HOA fee: $757 monthly
- HOA phone: 404-961-7585
Location
- Region: Atlanta
Financial & listing details
- Price per square foot: $316/sqft
- Tax assessed value: $428,400
- Annual tax amount: $2,490
- Date on market: 5/12/2026
- Cumulative days on market: 76 days
- Listing terms: 1031 Exchange,Cash,Conventional,FHA,VA Loan
- Ownership: Condominium
- Electric utility on property: Yes
- Road surface type: Asphalt
Estimated market value
$390,900
$371,000 - $410,000
$3,029/mo
Price history
| Date | Event | Price |
|---|---|---|
| 5/14/2026 | Listed for sale | $399,999+21.2%$316/sqft |
Source:  FMLS GA #7742782 Report a problem FMLS GA #7742782 Report a problem | ||
| 4/28/2021 | Sold | $330,000+19.3%$261/sqft |
Source: Public Record Report a problem | ||
| 9/2/2014 | Sold | $276,500+13.6%$219/sqft |
Source: Public Record Report a problem | ||
| 8/30/2013 | Sold | $243,500-6.2%$192/sqft |
Source: Public Record Report a problem | ||
| 6/27/2013 | Listed for sale | $259,500-12.7%$205/sqft |
Source: John Bailey Realty, Inc. Report a problem | ||
| 11/18/1998 | Sold | $297,300$235/sqft |
Source: Public Record Report a problem | ||
Public tax history
| Year | Property taxes | Tax assessment |
|---|---|---|
| 2025 | $4,940 +0.6% | $171,360 +0.5% |
| 2024 | $4,909 +62.4% | $170,520 +7.6% |
| 2023 | $3,022 -20.1% | $158,440 +20% |
| 2022 | $3,780 -31.3% | $132,000 -2.9% |
| 2021 | $5,504 -6.2% | $135,880 -4.2% |
| 2020 | $5,871 +38.8% | $141,800 -8% |
| 2019 | $4,229 | $154,200 +52.4% |
| 2018 | $4,229 | $101,200 |
| 2017 | $4,229 -4.1% | $101,200 |
| 2016 | $4,410 +24.6% | $101,200 +4.5% |
| 2015 | $3,540 -3.4% | $96,840 +19.8% |
| 2014 | $3,665 +59.8% | $80,840 |
| 2013 | $2,294 -0.7% | $80,840 |
| 2012 | $2,312 | $80,840 |
| 2011 | -- | $80,840 -21.9% |
| 2010 | $3,503 | $103,480 |
| 2009 | -- | $103,480 -6.3% |
| 2008 | -- | $110,480 |
| 2007 | -- | $110,480 |
Find assessor info on the county website
Monthly payment
Est. payment
Payment breakdown
Explore the cost of this home by adjusting the details. Changes won't be saved.Climate risks
Neighborhood: North Buckhead
Nearby schools
GreatSchools rating
- 7/10Smith Elementary SchoolGrades: PK-5Distance: 0.9 mi
- 8/10Sutton Middle SchoolGrades: 6-8Distance: 2.3 mi
- 7/10North Atlanta High SchoolGrades: 9-12Distance: 4.6 mi
Schools provided by the listing agent
- Elementary: Sara Rawson Smith
- Middle: Willis A. Sutton
- High: North Atlanta
Source: FMLS GA. This data may not be complete. We recommend contacting the local school district to confirm school assignments for this home.
- $273,9991 bd1 ba750 sqft3324 Peachtree Rd NE UNIT 1115, Atlanta, GA 30326For Sale
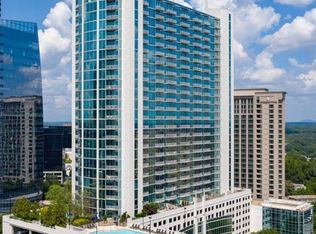
- $415,0002 bd2 ba1.2k sqft3324 Peachtree Rd NE UNIT 2718, Atlanta, GA 30326Sold

- $315,0001 bd1 ba783 sqft3324 Peachtree Rd NE UNIT 1512, Atlanta, GA 30326For Sale
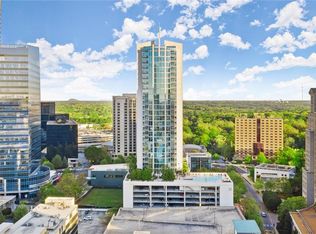
- $311,0001 bd1 ba698 sqft3324 Peachtree Rd NE UNIT 804, Atlanta, GA 30326Sold

- $499,000-- bd-- ba-- sqft3324 Peachtree Rd NE, Atlanta, GA 30326For Sale
- $499,9002 bd2 ba1.2k sqft3324 Peachtree Rd NE UNIT 814, Atlanta, GA 30326For Sale
- $300,0001 bd1 ba706 sqft3324 Peachtree Rd NE UNIT 1017, Atlanta, GA 30326Sold
- $330,0001 bd1 ba706 sqft3324 Peachtree Rd NE UNIT 2004, Atlanta, GA 30326Sold
A local agent can set up tours, give advice and negotiate with sellers.
Similar homes
- $399,9002 bd2 ba1.2k sqft3324 Peachtree Rd NE Unit 1605, Atlanta, GA 30326Active
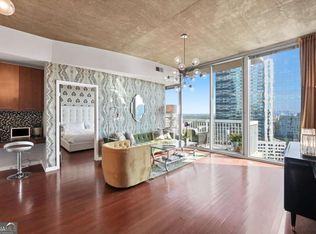
 MLS ID #10805128, John A Bailey, John Bailey Realty, Inc.. GAMLS
 - $374,9002 bd2 ba1.4k sqft3334 Peachtree Rd NE APT 212, Atlanta, GA 30326For Sale
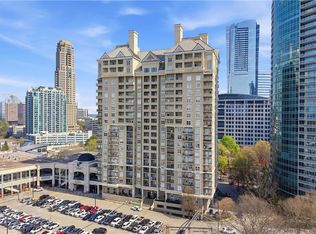
 MLS ID #7804474, Jia Liu, Carter Realty Partners, LLC. FMLS GA
 - $419,9902 bd2 ba1.2k sqft3324 Peachtree Rd NE Unit 1518, Atlanta, GA 30326For Sale
 MLS ID #7748237, Jigeesha Malhotra, Boardwalk Realty Associates, Inc.. FMLS GA
 - $384,9002 bd2 ba1.2k sqft3481 Lakeside Dr NE APT 2303, Atlanta, GA 30326Active
 MLS ID #10803771, Jerry Wells, Chapman Hall Premier, Realtors. GAMLS
 - $370,0002 bd2 ba1.2k sqft3481 Lakeside Dr NE APT 1202, Atlanta, GA 30326For SaleMLS ID #7752153, Tyrone WiseBey, Fathom Realty GA, LLC. FMLS GA
- $490,0002 bd2 ba1.4k sqft3338 Peachtree Rd NE APT 501, Atlanta, GA 30326For SaleMLS ID #7780712, Mario Fox, Atlanta Fine Homes Sotheby's International. FMLS GA
- $485,0002 bd2 ba1.4k sqft3338 Peachtree Rd NE APT 2401, Atlanta, GA 30326For SaleMLS ID #7756028, FARIBA KHOSROWNIA, Atlanta Communities. FMLS GA
- $499,9002 bd2 ba1.2k sqft3324 Peachtree Rd NE Unit 814, Atlanta, GA 30326For SaleMLS ID #7790831, JOHN BAILEY, John Bailey Realty, Inc.. FMLS GA
- $469,9002 bd2 ba1.2k sqft3481 Lakeside Dr NE #Penthouse Ts5, Atlanta, GA 30326ActiveMLS ID #10769991, Erika Eyzaguirre, BHHS Georgia Properties. GAMLS
- $490,0002 bd2 ba1.3k sqft3445 Stratford Rd NE APT 2104, Atlanta, GA 30326For SaleMLS ID #7736572, Tammy Bult, Engel & Volkers Atlanta. FMLS GA
- $425,0002 bd2 ba1k sqft2881 Peachtree Rd NE APT 1105, Atlanta, GA 30305ActiveMLS ID #10804042, Joe Weathers, Relate Realty. GAMLS
- $539,9002 bd2 ba1.5k sqft3324 Peachtree Rd NE Unit 1911, Atlanta, GA 30326For SaleMLS ID #7779509, JOHN BAILEY, John Bailey Realty, Inc.. FMLS GA
- $395,0002 bd2 ba1.3k sqft2881 Peachtree Rd NE APT 702, Atlanta, GA 30305For SaleMLS ID #7758489, Mary Miley Hicks, Atlanta Fine Homes Sotheby's International. FMLS GA
- $325,0002 bd2 ba1.3k sqft2828 Peachtree Rd NE APT 802, Atlanta, GA 30305ActiveMLS ID #10811433, EmpowerHome Team Atlanta, Keller Williams Realty First Atlanta. GAMLS
- $485,0002 bd2 ba1.3k sqft3445 Stratford Rd NE APT 2404, Atlanta, GA 30326ActiveMLS ID #10722721, Tammy Bult, Engel & V?lkers Atlanta. GAMLS
- $435,0002 bd2 ba1.2k sqft3040 Peachtree Rd NW Unit 1503, Atlanta, GA 30305For SaleMLS ID #7791280, CeCe Coleman, Dorsey Alston Realtors. FMLS GA
- $315,0001 bd1 ba783 sqft3324 Peachtree Rd NE Unit 1512, Atlanta, GA 30326For SaleMLS ID #7781394, Richard Mesa, Keller Williams Realty Intown ATL. FMLS GA
- $400,0002 bd3 ba1.5k sqft145 15th St NE APT 226, Atlanta, GA 30309For SaleMLS ID #7801973, JOAN ARKINS, Keller Williams Realty Intown ATL. FMLS GA
- $350,0002 bd2 ba1.3k sqft2828 Peachtree Rd NE APT 801, Atlanta, GA 30305ActiveMLS ID #10802266, Curtin Team, Keller Williams Realty Consultants. GAMLS
- $370,0002 bd2 ba1.1k sqft711 Cosmopolitan Dr #815, Atlanta, GA 30324For SaleMLS ID #7747418, Kateryna Sopizhenko, K23 Realty, LLC. FMLS GA
