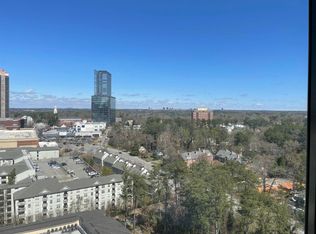
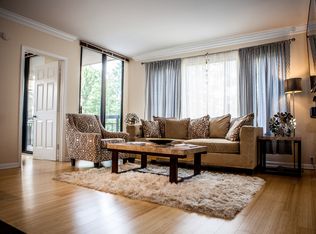
Experience the pinnacle of Buckhead living in this sophisticated 12th-floor retreat at The Grandview. This rarely available corner unit boasts three private balconies offering sweeping panoramic views of the Atlanta skyline. Meticulously maintained, the interior features a modern open-concept layout, a chef’s kitchen with premium finishes, and a spa-inspired primary suite with a double vanity. Enjoy world-class amenities including a 24/7 concierge, resort-style pool, cardio/weight rooms, and a private theater. Located just steps from Phipps Plaza and Lenox Square, this is more than a condo—it’s a lifestyle statement. Experience the pinnacle of Buckhead living in this sophisticated 12th-floor retreat at The Grandview. This rarely available corner unit boasts three private balconies offering sweeping panoramic views of the Atlanta skyline. Meticulously maintained, the interior features a modern open-concept layout, a chef’s kitchen with premium quartz countertops and white cabinetry, and a spa-inspired primary suite with a double vanity. Upgraded luxury plank flooring, floor-to-ceiling windows, and high ceilings complete the elevated aesthetic of this sun-drenched haven. Residents enjoy an extensive collection of world-class amenities right at their fingertips. The building offers dedicated 24/7 concierge personnel, on-site management. For wellness and recovery, you have full access to separate high-end cardio and weight training rooms, an indoor Swedish sauna, and a community hot tub. Entertainment is made effortless with a resort-style outdoor swimming pool, an 18-seat private theater room, and a billiards/game area. Socializing and working are a breeze in the elegant club room with a catering kitchen, a quiet library, a conference room, and a full-scale business center. Outdoor living is extended to an expansive grilling terrace with three active grills, while urban conveniences include secured gated parking decks, on-site electric vehicle (EV) charging stations, lovely dog park, and complimentary parking for your guests. Perfectly situated in a prime location, this residence is located just steps from top-tier shopping and dining. You are within easy walking distance to Phipps Plaza and Lenox Square Mall, putting the city's finest fashion flagships right at your doorstep. Nature lovers and city walkers will appreciate the immediate adjacency to Marie Sims Park and the expanding Path 400 greenway trails. Commutes are seamless with direct access to GA-400 and a location just two blocks from the Lenox MARTA Gold Line station. This is more than a condo—it’s a definitive lifestyle statement
Active
$370,000
3481 Lakeside Dr NE APT 1202, Atlanta, GA 30326
2beds
1,230sqft
:
Get pre-qualified$3,449/mo
Condominium, Residential
Built in 1990
-- sqft lot
$-- Zestimate®
$301/sqft
$757/mo HOA
What's special
High ceilingsFloor-to-ceiling windowsModern open-concept layoutCorner unitUpgraded luxury plank flooringSun-drenched havenLovely dog park
- 104 days |
- 223 |
- 16 |
Zillow last checked:
Listing updated:
Listed by:
Tyrone WiseBey,
Fathom Realty GA, LLC 888-455-6040
Source: FMLS GA,MLS#: 7752153
Facts & features
Interior
Bedrooms & bathrooms
- Bedrooms: 2
- Bathrooms: 2
- Full bathrooms: 2
- Main level bathrooms: 2
- Main level bedrooms: 2
Rooms
- Room types: Kitchen, Living Room, Master Bathroom
Primary bedroom
- Features: Master on Main
- Level: Master on Main
Bedroom
- Features: Master on Main
Primary bathroom
- Features: Double Vanity
Dining room
- Features: Open Concept
Kitchen
- Features: Cabinets White, Pantry Walk-In, View to Family Room
Heating
- Central
Cooling
- Central Air
Appliances
- Included: Dishwasher, Dryer, Electric Oven, Electric Water Heater, Refrigerator
- Laundry: In Kitchen
Features
- Elevator, Walk-In Closet(s)
- Flooring: Carpet, Laminate, Other
- Windows: None
- Basement: None
- Has fireplace: No
- Fireplace features: None
- Common walls with other units/homes: End Unit
Interior area
- Total structure area: 1,230
- Total interior livable area: 1,230 sqft
Video & virtual tour
Property
Parking
- Total spaces: 1
- Parking features: Assigned
Accessibility
- Accessibility features: None
Features
- Levels: One
- Stories: 1
- Patio & porch: None
- Exterior features: Balcony, No Dock
- Pool features: In Ground
- Spa features: Community
- Fencing: None
- Has view: Yes
- View description: City
- Waterfront features: None
- Body of water: None
Lot
- Size: 1,228 Square Feet
- Features: Other
Details
- Additional structures: None
- Parcel number: 17 000900041165
- Other equipment: None
- Horse amenities: None
Construction
Type & style
- Home type: Condo
- Property subtype: Condominium, Residential
- Attached to another structure: Yes
Materials
- Cement Siding, Concrete
- Foundation: Concrete Perimeter
- Roof: Composition
Condition
- Resale
- New construction: No
- Year built: 1990
Utilities & green energy
- Electric: 110 Volts, 220 Volts in Laundry, Other
- Sewer: Public Sewer
- Water: Public
- Utilities for property: Cable Available, Electricity Available, Water Available
Green energy
- Energy efficient items: None
- Energy generation: None
Community & HOA
Community
- Features: Business Center, Fitness Center, Homeowners Assoc, Meeting Room, Near Public Transport, Near Trails/Greenway, Pool
- Security: Fire Alarm, Secured Garage/Parking
- Subdivision: Grandview
HOA
- Has HOA: Yes
- Services included: Trash, Water
- HOA fee: $757 monthly
Location
- Region: Atlanta
Financial & listing details
- Price per square foot: $301/sqft
- Tax assessed value: $389,500
- Annual tax amount: $6,374
- Date on market: 4/14/2026
- Cumulative days on market: 104 days
- Ownership: Condominium
- Electric utility on property: Yes
- Road surface type: Paved
Estimated market value
Not available
Estimated sales range
Not available
$2,639/mo
Price history
| Date | Event | Price |
|---|---|---|
| 4/17/2026 | Price change | $370,000-3.9%$301/sqft |
Source:  FMLS GA #7752153 Report a problem FMLS GA #7752153 Report a problem | ||
| 4/14/2026 | Listed for sale | $385,000+2.7%$313/sqft |
Source: FMLS GA #7752153 Report a problem | ||
| 10/16/2024 | Listing removed | $375,000+2.2%$305/sqft |
Source:  GAMLS #10095810 Report a problem GAMLS #10095810 Report a problem | ||
| 11/8/2022 | Sold | $367,000-2.1%$298/sqft |
Source: FMLS GA #7120982 Report a problem | ||
| 10/11/2022 | Pending sale | $375,000$305/sqft |
Source: FMLS GA #7120982 Report a problem | ||
| 10/9/2022 | Contingent | $375,000$305/sqft |
Source: GAMLS #10095810 Report a problem | ||
| 9/28/2022 | Listed for sale | $375,000+23.4%$305/sqft |
Source: GAMLS #10095810 Report a problem | ||
| 1/25/2021 | Sold | $304,000+1.3%$247/sqft |
Source:  FMLS GA #6759158 Report a problem FMLS GA #6759158 Report a problem | ||
| 12/28/2020 | Pending sale | $300,000$244/sqft |
Source: John Bailey Realty, Inc. #6759158 Report a problem | ||
| 12/11/2020 | Price change | $300,000-1.5%$244/sqft |
Source: John Bailey Realty, Inc. #6759158 Report a problem | ||
| 11/16/2020 | Price change | $304,500-3.3%$248/sqft |
Source: John Bailey Realty, Inc. #8832449 Report a problem | ||
| 11/12/2020 | Price change | $315,000+3.4%$256/sqft |
Source: John Bailey Realty, Inc. #8832449 Report a problem | ||
| 10/31/2020 | Price change | $304,500-3.3%$248/sqft |
Source: John Bailey Realty, Inc. #6759158 Report a problem | ||
| 10/14/2020 | Listed for sale | $315,000$256/sqft |
Source: John Bailey Realty, Inc. #6759158 Report a problem | ||
| 9/30/2020 | Pending sale | $315,000$256/sqft |
Source: John Bailey Realty, Inc. #6759158 Report a problem | ||
| 9/1/2020 | Price change | $315,000-4.5%$256/sqft |
Source: John Bailey Realty, Inc. #6759158 Report a problem | ||
| 8/1/2020 | Listed for sale | $329,900+50.6%$268/sqft |
Source: John Bailey Realty, Inc. #6759158 Report a problem | ||
| 7/30/2020 | Listing removed | $1,895$2/sqft |
Source: John Bailey Realty, Inc. #6747234 Report a problem | ||
| 7/3/2020 | Listed for rent | $1,895+5.6%$2/sqft |
Source: John Bailey Realty, Inc. #6747234 Report a problem | ||
| 8/29/2019 | Listing removed | $1,795$1/sqft |
Source: John Bailey Realty, Inc. #6591336 Report a problem | ||
| 8/20/2019 | Price change | $1,795-5.3%$1/sqft |
Source: John Bailey Realty, Inc. #6591336 Report a problem | ||
| 7/26/2019 | Listed for rent | $1,895+5.3%$2/sqft |
Source: John Bailey Realty, Inc. #6591336 Report a problem | ||
| 7/25/2018 | Listing removed | $1,800$1/sqft |
Source: Keller Williams Realty #6026240 Report a problem | ||
| 7/20/2018 | Price change | $1,800-5.3%$1/sqft |
Source: Keller Williams Realty #6026240 Report a problem | ||
| 7/2/2018 | Price change | $1,900-9.5%$2/sqft |
Source: Keller Williams Realty #6026240 Report a problem | ||
| 6/12/2018 | Listed for rent | $2,100$2/sqft |
Source: KELLER WILLIAMS RLTY-PTREE RD #6026240 Report a problem | ||
| 5/24/2000 | Sold | $219,000+30%$178/sqft |
Source: Public Record Report a problem | ||
| 10/19/1998 | Sold | $168,500$137/sqft |
Source: Public Record Report a problem | ||
Public tax history
| Year | Property taxes | Tax assessment |
|---|---|---|
| 2025 | $6,374 +11.2% | $155,800 +11.3% |
| 2024 | $5,730 +166.4% | $139,960 +7.7% |
| 2023 | $2,151 -28.9% | $129,960 +13.1% |
| 2022 | $3,027 -33% | $114,880 +3% |
| 2021 | $4,518 -6.2% | $111,520 -4.2% |
| 2020 | $4,817 +22.2% | $116,360 -0.3% |
| 2019 | $3,942 | $116,720 +23.8% |
| 2018 | $3,942 | $94,280 +23.2% |
| 2017 | $3,942 +17.9% | $76,520 |
| 2016 | $3,344 -0.3% | $76,520 |
| 2015 | $3,353 +21.3% | $76,520 +25.5% |
| 2014 | $2,764 +381.8% | $60,960 +13% |
| 2013 | $574 -76.1% | $53,960 |
| 2012 | $2,397 | $53,960 |
| 2011 | -- | $53,960 -21.4% |
| 2010 | $1,966 | $68,680 |
| 2009 | -- | $68,680 -6.3% |
| 2008 | -- | $73,320 |
| 2007 | $772 | $73,320 |
Find assessor info on the county website
Monthly payment
Est. payment
Payment breakdown
Explore the cost of this home by adjusting the details. Changes won't be saved.Climate risks
Neighborhood: Buckhead Heights
Nearby schools
GreatSchools rating
- 7/10Smith Elementary SchoolGrades: PK-5Distance: 1.2 mi
- 8/10Sutton Middle SchoolGrades: 6-8Distance: 3.1 mi
- 7/10North Atlanta High SchoolGrades: 9-12Distance: 5.2 mi
Schools provided by the listing agent
- Elementary: Sara Rawson Smith
- Middle: Willis A. Sutton
- High: North Atlanta
Source: FMLS GA. This data may not be complete. We recommend contacting the local school district to confirm school assignments for this home.
- $282,3003 bd3 ba2.5k sqft3481 Lakeside Dr NE APT 601, Atlanta, GA 30326Off Market
- $263,1001 bd1 ba750 sqft3481 Lakeside Dr NE APT 602, Atlanta, GA 30326Off Market
- $273,9001 bd1 ba750 sqft3481 Lakeside Dr NE APT 603, Atlanta, GA 30326Off Market
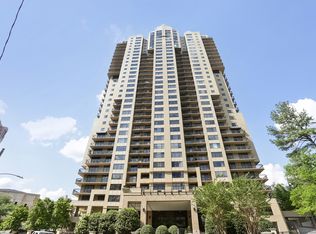
- $304,1002 bd2 ba1.2k sqft3481 Lakeside Dr NE APT 607, Atlanta, GA 30326Off Market
- $217,6002 bd1 ba950 sqft3481 Lakeside Dr NE APT 701, Atlanta, GA 30326Off Market
- $282,7002 bd2 ba1.2k sqft3481 Lakeside Dr NE APT 702, Atlanta, GA 30326Off Market
- $272,0002 bd2 ba1.2k sqft3481 Lakeside Dr NE APT 703, Atlanta, GA 30326Off Market
- $195,8001 bd1 ba750 sqft3481 Lakeside Dr NE APT 704, Atlanta, GA 30326Off Market
- $282,3002 bd2 ba1.2k sqft3481 Lakeside Dr NE APT 706, Atlanta, GA 30326Off Market
A local agent can set up tours, give advice and negotiate with sellers.
Similar homes
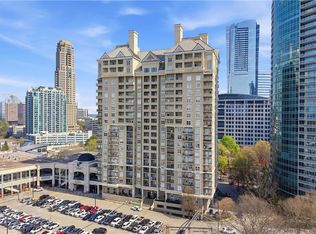
- $374,9002 bd2 ba1.4k sqft3334 Peachtree Rd NE APT 212, Atlanta, GA 30326For Sale
 MLS ID #7804474, Jia Liu, Carter Realty Partners, LLC. FMLS GA
 - $325,0002 bd1 ba1.2k sqft3475 Oak Valley Rd NE APT 910, Atlanta, GA 30326Active
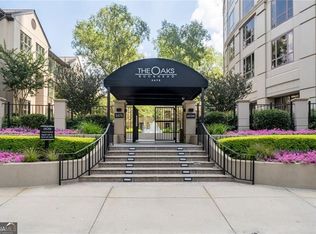
 MLS ID #10796006, Sara Kirsch, Harry Norman Realtors. GAMLS
 - $399,9992 bd2 ba1.2k sqft3481 Lakeside Dr NE APT 2903, Atlanta, GA 30326For Sale
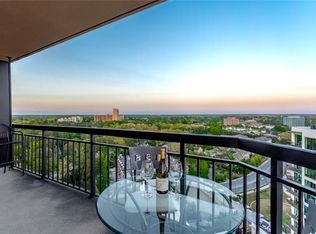 MLS ID #7742782, Robert Bailey, John Bailey Realty, Inc.. FMLS GA
 - $419,9902 bd2 ba1.2k sqft3324 Peachtree Rd NE Unit 1518, Atlanta, GA 30326For Sale
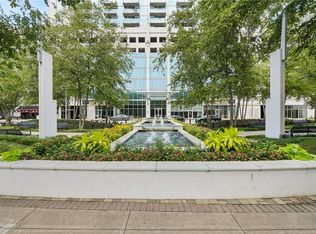 MLS ID #7748237, Jigeesha Malhotra, Boardwalk Realty Associates, Inc.. FMLS GA
 - $469,9002 bd2 ba1.2k sqft3481 Lakeside Dr NE #Penthouse Ts5, Atlanta, GA 30326ActiveMLS ID #10769991, Erika Eyzaguirre, BHHS Georgia Properties. GAMLS
- $430,0002 bd2 ba1.2k sqft3338 Peachtree Rd NE APT 1102, Atlanta, GA 30326ActiveMLS ID #10697044, Karen M Herrera, eXp Realty. GAMLS
- $325,0002 bd2 ba1.3k sqft2828 Peachtree Rd NE APT 802, Atlanta, GA 30305ActiveMLS ID #10811433, EmpowerHome Team Atlanta, Keller Williams Realty First Atlanta. GAMLS
- $370,0002 bd2 ba1.1k sqft711 Cosmopolitan Dr #815, Atlanta, GA 30324For SaleMLS ID #7747418, Kateryna Sopizhenko, K23 Realty, LLC. FMLS GA
- $350,0002 bd2 ba1.3k sqft2828 Peachtree Rd NE APT 801, Atlanta, GA 30305ActiveMLS ID #10802266, Curtin Team, Keller Williams Realty Consultants. GAMLS
- $359,9002 bd3 ba1.4k sqft711 Cosmopolitan Dr #321, Atlanta, GA 30324For SaleMLS ID #7794500, Jon Molineaux, Keller Williams Realty Intown ATL. FMLS GA
- $490,0002 bd2 ba1.3k sqft3445 Stratford Rd NE APT 2104, Atlanta, GA 30326For SaleMLS ID #7736572, Tammy Bult, Engel & Volkers Atlanta. FMLS GA
- $485,0002 bd2 ba1.4k sqft3338 Peachtree Rd NE APT 2401, Atlanta, GA 30326For SaleMLS ID #7756028, FARIBA KHOSROWNIA, Atlanta Communities. FMLS GA
- $490,0002 bd2 ba1.4k sqft3338 Peachtree Rd NE APT 501, Atlanta, GA 30326For SaleMLS ID #7780712, Mario Fox, Atlanta Fine Homes Sotheby's International. FMLS GA
- $499,9002 bd2 ba1.2k sqft3324 Peachtree Rd NE Unit 814, Atlanta, GA 30326For SaleMLS ID #7790831, JOHN BAILEY, John Bailey Realty, Inc.. FMLS GA
- $439,0001 bd1 ba1.1k sqft700 Park Regency Pl NE APT 2002, Atlanta, GA 30326For SaleMLS ID #7750106, JoLynne Szymanski, Beacham and Company. FMLS GA
- $250,0001 bd1 ba1k sqft3475 Oak Valley Rd NE APT 650, Atlanta, GA 30326For SaleMLS ID #7780512, Izabella Odabi, EXP Realty, LLC.. FMLS GA
- $353,0002 bd2 ba1.4k sqft3820 Roswell Rd NE Unit 317, Atlanta, GA 30342For SaleMLS ID #7707720, Wendy Waller, Wendy Waller's Real Estate Brokerage. FMLS GA
- $260,0001 bd1 ba750 sqft3481 Lakeside Dr NE APT 2905, Atlanta, GA 30326For SaleMLS ID #7742772, BOB STEVEN SOWERS, Keller Williams Realty Peachtree Rd.. FMLS GA
- $395,0002 bd2 ba1.3k sqft2881 Peachtree Rd NE APT 702, Atlanta, GA 30305For SaleMLS ID #7758489, Mary Miley Hicks, Atlanta Fine Homes Sotheby's International. FMLS GA
- $305,0001 bd1 ba880 sqft3445 Stratford Rd NE APT 1405, Atlanta, GA 30326For SaleMLS ID #7787373, Tammy Bult, Engel & Volkers Atlanta. FMLS GA
