Experience elevated Buckhead living in this oversized, fully refreshed 2-bedroom, 2-bath condo featuring soaring 10-foot ceilings and stunning, unobstructed skyline views. One of the larger roommate-style floorplans in the community, this rare offering combines space, style, and convenience in one exceptional home. Thoughtfully updated throughout, the condo features Vinyl flooring in the main living areas and in both bedrooms, modern light fixtures, and a beautifully upgraded kitchen complete with top-of-the-line appliances and custom cabinetry—perfect for both everyday living and entertaining. The expansive primary suite serves as a private retreat with a spa-inspired bathroom featuring dual vanities and custom built-in main closet. The generously sized secondary bedroom offers flexibility for a roommate, guest suite, or home office. Additional highlights include two side-by-side assigned parking spaces and storage area. This is a truly rare opportunity. Enjoy a highly walkable lifestyle with direct access to GA-400 (US-19), the BeltLine North Fork Conservancy, nearby dog parks, Kroger, and MARTA. Residents also enjoy resort-style amenities including a sparkling pool, 24-hour concierge, private movie theater, business center, piano lounge, and a fully equipped fitness center. Don’t miss your chance to own a spacious, move-in ready condo in one of Buckhead’s most desirable communities—schedule your showing today.
Active
$370,000
711 Cosmopolitan Dr #815, Atlanta, GA 30324
2beds
1,111sqft
Condominium, Residential
Built in 2009
-- sqft lot
$357,500 Zestimate®
$333/sqft
$482/mo HOA
What's special
Sparkling poolModern light fixturesStunning unobstructed skyline viewsBeautifully upgraded kitchenSpacious move-in ready condoGenerously sized secondary bedroomTop-of-the-line appliances
- 92 days |
- 157 |
- 14 |
Zillow last checked:
Listing updated:
Listed by:
Kateryna Sopizhenko,
K23 Realty, LLC 706-572-4937
Source: FMLS GA,MLS#: 7747418
Loading...
Facts & features
Interior
Bedrooms & bathrooms
- Bedrooms: 2
- Bathrooms: 2
- Full bathrooms: 2
- Main level bathrooms: 2
- Main level bedrooms: 2
Rooms
- Room types: Other
Primary bedroom
- Features: Master on Main, Oversized Master, Roommate Floor Plan
- Level: Master on Main, Oversized Master, Roommate Floor Plan
Bedroom
- Features: Master on Main, Oversized Master, Roommate Floor Plan
Primary bathroom
- Features: Double Vanity, Separate Tub/Shower
Dining room
- Features: Open Concept
Kitchen
- Features: Cabinets White, Eat-in Kitchen, Kitchen Island, Stone Counters, View to Family Room
Heating
- Central, Electric
Cooling
- Ceiling Fan(s), Central Air
Appliances
- Included: Dishwasher, Disposal, Dryer, Electric Cooktop, Electric Oven, Electric Range, Refrigerator, Washer
- Laundry: In Hall, Main Level
Features
- High Ceilings 10 ft Main, Walk-In Closet(s)
- Flooring: Tile, Vinyl
- Windows: Insulated Windows
- Basement: None
- Has fireplace: No
- Fireplace features: None
- Common walls with other units/homes: 2+ Common Walls
Interior area
- Total structure area: 1,111
- Total interior livable area: 1,111 sqft
- Finished area above ground: 1,111
Video & virtual tour
Property
Parking
- Total spaces: 2
- Parking features: Assigned, Covered, Deeded, Garage
- Garage spaces: 2
Accessibility
- Accessibility features: Accessible Entrance
Features
- Levels: Three Or More
- Patio & porch: Covered
- Exterior features: Balcony, No Dock
- Pool features: In Ground
- Spa features: None
- Fencing: None
- Has view: Yes
- View description: City, Neighborhood
- Waterfront features: None
- Body of water: None
Lot
- Size: 1,110 Square Feet
- Features: Other
Details
- Additional structures: None
- Parcel number: 17 004800033025
- Other equipment: None
- Horse amenities: None
Construction
Type & style
- Home type: Condo
- Architectural style: Contemporary
- Property subtype: Condominium, Residential
- Attached to another structure: Yes
Materials
- Other
- Foundation: None
- Roof: Other
Condition
- Resale
- New construction: No
- Year built: 2009
Utilities & green energy
- Electric: 110 Volts
- Sewer: Public Sewer
- Water: Public
- Utilities for property: Cable Available, Electricity Available, Water Available
Green energy
- Energy efficient items: None
- Energy generation: None
Community & HOA
Community
- Features: Barbecue, Business Center, Clubhouse, Concierge, Dog Park, Fitness Center, Homeowners Assoc, Near Public Transport, Near Schools, Near Trails/Greenway, Pool, Tennis Court(s)
- Security: Fire Alarm, Fire Sprinkler System, Key Card Entry, Secured Garage/Parking, Security Gate
- Subdivision: Cosmopolitan At Lindberg
HOA
- Has HOA: Yes
- Services included: Door Person, Maintenance Grounds, Maintenance Structure, Pest Control, Receptionist, Reserve Fund, Swim, Termite, Tennis, Trash
- HOA fee: $482 monthly
- HOA phone: 404-254-2448
Location
- Region: Atlanta
Financial & listing details
- Price per square foot: $333/sqft
- Annual tax amount: $3,640
- Date on market: 4/10/2026
- Cumulative days on market: 92 days
- Listing terms: 1031 Exchange,Cash,Conventional
- Ownership: Condominium
- Electric utility on property: Yes
- Road surface type: Asphalt
Estimated market value
$357,500
$340,000 - $375,000
$2,147/mo
Price history
| Date | Event | Price |
|---|---|---|
| 4/10/2026 | Listed for sale | $370,000-10.8%$333/sqft |
Source:  GAMLS #10725987 Report a problem GAMLS #10725987 Report a problem | ||
| 8/8/2024 | Listing removed | $415,000$374/sqft |
Source: GAMLS #10317167 Report a problem | ||
| 6/12/2024 | Listed for sale | $415,000$374/sqft |
Source: GAMLS #10317167 Report a problem | ||
Public tax history
Tax history is unavailable.
Monthly payment
Est. payment$--/mo
Payment breakdown
Explore the cost of this home by adjusting the details. Changes won't be saved.All calculations are estimates and provided by Zillow, Inc. for informational purposes only. Actual amounts may vary.
HOA fees may include property taxes on listings classified as Co-Ops. Contact the listing agent and/or owner for fee details.
Mortgage interest rates are dependent on a number of factors, including credit score, down payment, and repayment length. Interest rate data provided by Zillow Group Marketplace, Inc. as of 1/1/1970 from various mortgage lenders with which we have lead or other similar arrangements; the Estimated Payment is an average of those rates.
See how much you could borrow to make a competitive offer.
Climate risks
Neighborhood: Lindbergh
Nearby schools
GreatSchools rating
- 7/10Garden Hills Elementary SchoolGrades: PK-5Distance: 1.1 mi
- 8/10Sutton Middle SchoolGrades: 6-8Distance: 2.7 mi
- 7/10North Atlanta High SchoolGrades: 9-12Distance: 5.7 mi
Schools provided by the listing agent
- Elementary: Garden Hills
- Middle: Willis A. Sutton
- High: North Atlanta
Source: FMLS GA. This data may not be complete. We recommend contacting the local school district to confirm school assignments for this home.
- $255,5501 bd2 ba855 sqft711 Cosmopolitan Dr NE UNIT 353, Atlanta, GA 30324For Sale

- $297,0002 bd3 ba1.4k sqft711 Cosmopolitan Dr NE #TL3, Atlanta, GA 30324Sold
- $300,0002 bd2 ba1k sqft711 Cosmopolitan Dr NE UNIT 523, Atlanta, GA 30324Sold
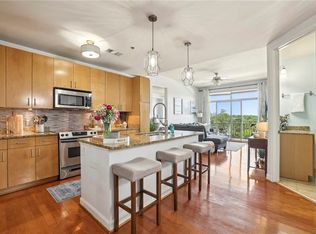
- $400,0003 bd3 ba1.7k sqft711 Cosmopolitan Dr #613, Atlanta, GA 30324Sold

- $338,2002 bd3 ba1.4k sqft711 Cosmopolitan Dr #245, Atlanta, GA 30324Off Market
- $229,8001 bd2 ba901 sqft711 Cosmopolitan Dr #502, Atlanta, GA 30324Off Market
- $330,0002 bd2 ba1k sqft711 Cosmopolitan Dr #326, Atlanta, GA 30324For Sale
- $--2 bd2 ba1k sqft711 Cosmopolitan Dr #105, Atlanta, GA 30324Off Market
- $325,0002 bd2 ba1.1k sqft711 Cosmopolitan Dr #517, Atlanta, GA 30324For Sale
A local agent can set up tours, give advice and negotiate with sellers.
Similar homes
- $369,9002 bd3 ba1.4k sqft711 Cosmopolitan Dr #321, Atlanta, GA 30324For Sale

 MLS ID #7794500, Jon Molineaux, Keller Williams Realty Intown ATL. FMLS GA
 - $389,9002 bd3 ba1.4k sqft711 Cosmopolitan Dr #107, Atlanta, GA 30324For Sale
 MLS ID #7790532, Katherine Hicks, HomeSmart. FMLS GA
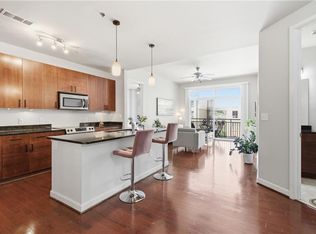
 - $330,0002 bd2 ba1k sqft711 Cosmopolitan Dr #326, Atlanta, GA 30324For Sale
 MLS ID #7794654, Katherine Hicks, HomeSmart. FMLS GA
 - $335,0002 bd2 ba1.2k sqft711 Cosmopolitan Dr #213, Atlanta, GA 30324For Sale
 MLS ID #7783319, Katherine Hicks, HomeSmart. FMLS GA
 - $358,0002 bd3 ba1.4k sqft711 Cosmopolitan Dr Unit 207, Atlanta, GA 30324For SaleMLS ID #7623626, Kuo Chau Yeh, Maximum One Catalyst Partners. FMLS GA
- $299,9002 bd2 ba1k sqft711 Cosmopolitan Dr Unit 300, Atlanta, GA 30324For SaleMLS ID #7792403, Megan Primrose, Compass. FMLS GA
- $359,0002 bd3 ba1.4k sqft3275 Lenox Rd NE APT 301, Atlanta, GA 30324For SaleMLS ID #7785453, Jazmeen Hameed, FASS Real Estate Services GA, LLC. FMLS GA
- $255,5501 bd2 ba855 sqft711 Cosmopolitan Dr NE Unit 353, Atlanta, GA 30324For SaleMLS ID #7762713, Lauren Smith, Atlanta Fine Homes Sotheby's International. FMLS GA
- $410,0002 bd3 ba1.3k sqft3300 Windy Ridge Pkwy SE Unit 613, Atlanta, GA 30339For Sale By Owner
- $400,0002 bd3 ba1.1k sqft855 Peachtree St NE Unit 1107, Atlanta, GA 30308For SaleMLS ID #7796116, Kyle Jackson, Compass. FMLS GA
- $354,9002 bd2 ba1.2k sqft3481 Lakeside Dr NE APT 2107, Atlanta, GA 30326For SaleMLS ID #7777796, Hayes Moody, Keller Williams Realty Metro Atlanta. FMLS GA
- $399,9992 bd2 ba1.2k sqft3481 Lakeside Dr NE APT 2903, Atlanta, GA 30326For SaleMLS ID #7742782, Robert Bailey, John Bailey Realty, Inc.. FMLS GA
- $419,9902 bd2 ba1.2k sqft3324 Peachtree Rd NE Unit 1518, Atlanta, GA 30326For SaleMLS ID #7748237, Jigeesha Malhotra, Boardwalk Realty Associates, Inc.. FMLS GA
- $420,0002 bd2 ba1.2k sqft3338 Peachtree Rd NE APT 702, Atlanta, GA 30326For SaleMLS ID #7759443, RACHEL PATEL, John Bailey Realty, Inc.. FMLS GA
- $404,9002 bd2 ba1.1k sqft1101 Juniper St NE APT 104, Atlanta, GA 30309For SaleMLS ID #7764406, Stefen Ash, Keller Williams Realty Atlanta Partners. FMLS GA
- $395,0002 bd2 ba1.3k sqft2881 Peachtree Rd NE APT 702, Atlanta, GA 30305For SaleMLS ID #7758489, Mary Miley Hicks, Atlanta Fine Homes Sotheby's International. FMLS GA
- $399,0002 bd2 ba1k sqft855 Peachtree St NE Unit 1109, Atlanta, GA 30308For SaleMLS ID #7756687, Jose Alencar, Ansley Real Estate. FMLS GA
- $435,0002 bd2 ba1.2k sqft3040 Peachtree Rd NW Unit 1503, Atlanta, GA 30305For SaleMLS ID #7791280, CeCe Coleman, Dorsey Alston Realtors. FMLS GA
- $353,0002 bd2 ba1.4k sqft3820 Roswell Rd NE Unit 317, Atlanta, GA 30342For SaleMLS ID #7707720, Wendy Waller, Wendy Waller's Real Estate Brokerage. FMLS GA
- $389,9003 bd3 ba1.5k sqft390 17th St NW Unit 5031, Atlanta, GA 30363For SaleMLS ID #7700765, Ricky Russert, Engel & Volkers Atlanta. FMLS GA
- Georgia
- Fulton County
- Atlanta
- 30324
- Lindbergh
- 711 Cosmopolitan Dr Unit 815
Nearby cities
Nearby neighborhoods
Nearby zip codes
Other Atlanta Topics
