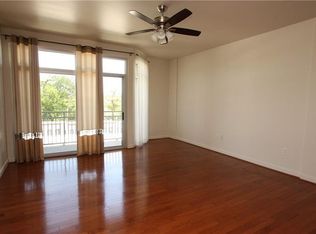
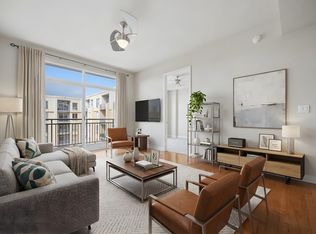
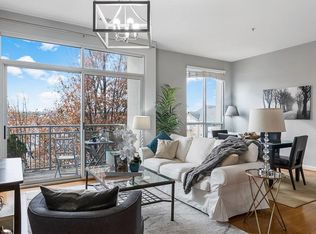
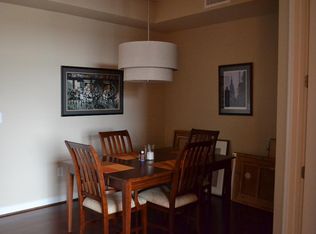
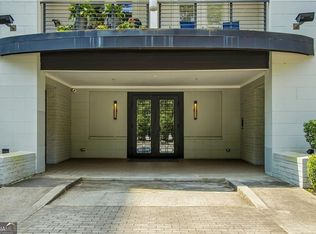
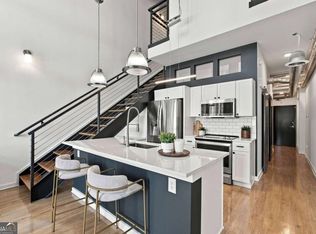
Quick Sale Opportunity — Seller Relocating. Unit 207 is a premier corner unit on the 2nd floor and one of the largest floor plans in the desirable Cosmopolitan at Lindbergh community. This expansive 1,489 sq ft residence features 2 good-sized bedrooms, 2 full bathrooms, and an elegant powder room for guests. Ready Move-in! Located on the second floor near the main entrance, the unit offers the convenience of easily spotting guests or delivery drivers as they arrive on the street below. Luxury waterproof vinyl flooring was renovated for both elegance and durability. The spacious open living area features soaring ceiling accentuated by two striking concrete pillars creating a grand and inviting ambiance. A massive sliding glass door opens to a private covered balcony, offering a tranquil view of lush greenery, blue skies, and serene outdoor moments. The spacious chef’s kitchen completes with abundant granite countertops, stainless steel appliances, stylish tile backsplash, ample cabinet storage, new wine fridge cooler and a well-integrated island with breakfast bar. This open-concept layout seamlessly connects the kitchen, dining, and living spaces, ideal for entertaining or everyday comfort. The carpeted primary suite, featuring abundant natural light, a spacious walk-in closet with built-in storage, and a luxurious ensuite bath with double vanities, a frameless glass walk-in shower, and a soaking tub set on tiled flooring. The secondary carpeted bedroom with its own en-suite bath, offers versatile functionality as a guest room, home office, or roommate friendly suite. Residents enjoy exclusive access to resort-style amenities including a sparkling pool, state-of-the-art fitness center (just steps from the unit), elegant piano lounge, billiards room, private theater, business center, and a sophisticated lobby with 24-hour concierge service. This unit also comes with two assigned parking spaces in the gated underground garage. Ideally located in the heart of Lindbergh/Buckhead, with Midtown just minutes away, and within close proximity to Lenox Mall, top-tier dining, upscale shopping, and vibrant nightlife. Communicating is effortless with nearby access to GA-400, I-75, and I-85, MARTA and nearby parks perfect for biking and walking and dog-friendly outings. Property is vacant. Furniture shown in photos is digitally added for visualization. Kitchen Wine fridge cooler (August 2025), Microwave and Oven (June 2020), Refrigerator (April 2022) and waterproof vinyl flooring (October 2021).
Pending
$358,000
711 Cosmopolitan Dr Unit 207, Atlanta, GA 30324
2beds
1,489sqft
Condominium, Residential
Built in 2009
-- sqft lot
$345,900 Zestimate®
$240/sqft
$599/mo HOA
What's special
Stainless steel appliancesAmple cabinet storageStylish tile backsplashAbundant granite countertopsNew wine fridge coolerFrameless glass walk-in shower
- 441 days
- 24
- 0
Zillow last checked:
Listing updated:
Listed by:
Kuo Chau Yeh,
Maximum One Catalyst Partners 470-400-9877
Source: FMLS GA,MLS#: 7623626
Facts & features
Interior
Bedrooms & bathrooms
- Bedrooms: 2
- Bathrooms: 3
- Full bathrooms: 2
- 1/2 bathrooms: 1
- Main level bathrooms: 2
- Main level bedrooms: 2
Rooms
- Room types: Bathroom, Bedroom
Primary bedroom
- Features: Master on Main, Oversized Master, Roommate Floor Plan
- Level: Master on Main, Oversized Master, Roommate Floor Plan
Bedroom
- Features: Master on Main, Oversized Master, Roommate Floor Plan
Primary bathroom
- Features: Double Vanity, Separate Tub/Shower, Soaking Tub
Dining room
- Features: Open Concept
Kitchen
- Features: Breakfast Bar, Cabinets Stain, Kitchen Island, Pantry, Solid Surface Counters, View to Family Room
Heating
- Central
Cooling
- Ceiling Fan(s), Central Air
Appliances
- Included: Dishwasher, Disposal, Electric Range, Microwave, Refrigerator, Tankless Water Heater
- Laundry: Laundry Closet
Features
- High Ceilings 10 ft Main, Vaulted Ceiling(s), Walk-In Closet(s)
- Flooring: Carpet, Vinyl
- Windows: Insulated Windows, Storm Window(s)
- Basement: None
- Has fireplace: No
- Fireplace features: None
- Common walls with other units/homes: 2+ Common Walls
Interior area
- Total structure area: 1,489
- Total interior livable area: 1,489 sqft
Video & virtual tour
Property
Parking
- Total spaces: 2
- Parking features: Assigned
Accessibility
- Accessibility features: Customized Wheelchair Accessible
Features
- Levels: One
- Stories: 1
- Patio & porch: Covered
- Exterior features: None
- Pool features: In Ground
- Spa features: None
- Fencing: None
- Has view: Yes
- View description: Other
- Waterfront features: None
- Body of water: None
Lot
- Size: 1,489 Square Feet
- Features: Other
Details
- Additional structures: None
- Parcel number: 17 004800032118
- Other equipment: None
- Horse amenities: None
Construction
Type & style
- Home type: Condo
- Architectural style: Contemporary,Modern
- Property subtype: Condominium, Residential
- Attached to another structure: Yes
Materials
- Brick 4 Sides
- Foundation: None
- Roof: Composition
Condition
- Resale
- New construction: No
- Year built: 2009
Utilities & green energy
- Electric: 110 Volts
- Sewer: Public Sewer
- Water: Public
- Utilities for property: Electricity Available, Water Available
Green energy
- Energy efficient items: None
- Energy generation: None
Community & HOA
Community
- Features: Business Center, Concierge, Fitness Center, Homeowners Assoc, Near Beltline, Near Public Transport, Near Shopping, Near Trails/Greenway, Park, Pool, Sidewalks
- Security: Fire Alarm, Key Card Entry, Secured Garage/Parking, Security Gate, Smoke Detector(s)
- Subdivision: Cosmopolitan
HOA
- Has HOA: Yes
- Services included: Insurance, Maintenance Grounds, Maintenance Structure, Pest Control, Security, Swim
- HOA fee: $599 monthly
Location
- Region: Atlanta
Financial & listing details
- Price per square foot: $240/sqft
- Tax assessed value: $357,500
- Annual tax amount: $4,307
- Date on market: 8/4/2025
- Cumulative days on market: 404 days
- Listing terms: Cash,Conventional
- Ownership: Condominium
- Electric utility on property: Yes
- Road surface type: Asphalt
- Body type: Other
Estimated market value
$345,900
$329,000 - $363,000
$2,905/mo
Price history
| Date | Event | Price |
|---|---|---|
| 9/15/2026 | Pending sale | $358,000$240/sqft |
Source:  FMLS GA #7623626 Report a problem FMLS GA #7623626 Report a problem | ||
| 5/20/2026 | Price change | $358,000-1.9%$240/sqft |
Source: FMLS GA #7623626 Report a problem | ||
| 2/25/2026 | Price change | $365,000-0.8%$245/sqft |
Source: FMLS GA #7623626 Report a problem | ||
| 11/11/2025 | Price change | $368,000-2.9%$247/sqft |
Source: FMLS GA #7623626 Report a problem | ||
| 8/5/2025 | Listed for sale | $379,000$255/sqft |
Source: FMLS GA #7623626 Report a problem | ||
| 1/6/2025 | Listing removed | $379,000$255/sqft |
Source: FMLS GA #7332368 Report a problem | ||
| 11/13/2024 | Price change | $379,000-1.6%$255/sqft |
Source:  GAMLS #10249769 Report a problem GAMLS #10249769 Report a problem | ||
| 9/23/2024 | Price change | $385,000-1%$259/sqft |
Source: FMLS GA #7332368 Report a problem | ||
| 8/23/2024 | Price change | $389,000-1.4%$261/sqft |
Source: GAMLS #10249769 Report a problem | ||
| 7/9/2024 | Price change | $394,500-1.1%$265/sqft |
Source: GAMLS #10249769 Report a problem | ||
| 4/19/2024 | Price change | $399,000-1.5%$268/sqft |
Source: GAMLS #10249769 Report a problem | ||
| 3/29/2024 | Price change | $405,000-1.2%$272/sqft |
Source: FMLS GA #7332368 Report a problem | ||
| 2/29/2024 | Price change | $410,000-1.2%$275/sqft |
Source: GAMLS #10249769 Report a problem | ||
| 2/13/2024 | Price change | $415,000-1.2%$279/sqft |
Source: GAMLS #10249769 Report a problem | ||
| 2/5/2024 | Listed for sale | $420,000-1.2%$282/sqft |
Source: FMLS GA #7332368 Report a problem | ||
| 12/8/2023 | Listing removed | $425,000$285/sqft |
Source: FMLS GA #7262004 Report a problem | ||
| 11/13/2023 | Listed for sale | $425,000$285/sqft |
Source: GAMLS #10192433 Report a problem | ||
| 10/19/2023 | Pending sale | $425,000$285/sqft |
Source: FMLS GA #7262004 Report a problem | ||
| 8/16/2023 | Listed for sale | $425,000$285/sqft |
Source: GAMLS #10192433 Report a problem | ||
| 8/10/2023 | Listing removed | $425,000$285/sqft |
Source: FMLS GA #7210888 Report a problem | ||
| 7/24/2023 | Listed for sale | $425,000-1.2%$285/sqft |
Source: GAMLS #10155515 Report a problem | ||
| 7/12/2023 | Contingent | $430,000$289/sqft |
Source: GAMLS #10155515 Report a problem | ||
| 5/3/2023 | Listed for sale | $430,000+23.2%$289/sqft |
Source: FMLS GA #7210888 Report a problem | ||
| 12/13/2019 | Sold | $349,000+66.2%$234/sqft |
Source: Public Record Report a problem | ||
| 7/6/2009 | Sold | $210,000$141/sqft |
Source: Public Record Report a problem | ||
Public tax history
| Year | Property taxes | Tax assessment |
|---|---|---|
| 2025 | $4,223 -4% | $143,000 -6.1% |
| 2024 | $4,397 +65.8% | $152,240 +5.8% |
| 2023 | $2,652 -29.6% | $143,880 +8.7% |
| 2022 | $3,767 +4.2% | $132,400 +3% |
| 2021 | $3,615 -31.3% | $128,560 +1.2% |
| 2020 | $5,259 +8.4% | $127,040 +1.8% |
| 2019 | $4,853 | $124,800 +7.3% |
| 2018 | $4,853 | $116,280 +39.2% |
| 2017 | $4,853 +33% | $83,560 |
| 2016 | $3,648 -0.3% | $83,560 |
| 2015 | $3,658 +7.6% | $83,560 +11.5% |
| 2014 | $3,399 +68.9% | $74,960 +64.4% |
| 2013 | $2,012 +310.4% | $45,600 |
| 2012 | $490 | $45,600 -45.3% |
| 2011 | -- | $83,440 -11.6% |
| 2010 | $4,169 | $94,400 |
Find assessor info on the county website
Monthly payment
Est. payment
Payment breakdown
Explore the cost of this home by adjusting the details. Changes won't be saved.Climate risks
Neighborhood: Lindbergh
Nearby schools
Schools provided by the listing agent
- Elementary: Garden Hills
- Middle: Willis A. Sutton
- High: North Atlanta
Source: FMLS GA. This data may not be complete. We recommend contacting the local school district to confirm school assignments for this home.
Similar homes
- $335,0002 bd2 ba1.2k sqft711 Cosmopolitan Dr NE Unit 213, Atlanta, GA 30324Active

 MLS ID #10779921, Katherine Hicks, HomeSmart. GAMLS
 - $289,9002 bd2 ba1k sqft711 Cosmopolitan Dr NE Unit 300, Atlanta, GA 30324Active
 MLS ID #10847197, Megan Primrose, Compass. GAMLS
 - $369,9002 bd2 ba1.4k sqft3655 Peachtree Rd NE Unit 401, Atlanta, GA 30319Active
 MLS ID #10801704, Jeremy Smith, Engel & Völkers Atlanta. GAMLS
 - $360,0002 bd2 ba1k sqft260 18th St NW #10304, Atlanta, GA 30363Active
 MLS ID #10843827, Crystal Simmons, Coldwell Banker Realty. GAMLS
 - $350,0002 bd2 ba1k sqft361 17th St #1022, Atlanta, GA 30363For Sale
 MLS ID #7836274, Paul Bae, OneDoor Inc.. FMLS GA
 - $370,0002 bd2 ba1.1k sqft800 Peachtree St NE APT 8227, Atlanta, GA 30308ActiveMLS ID #10866596, Neil Hediger, Compass. GAMLS
- $353,0002 bd2 ba1.4k sqft3820 Roswell Rd NE Unit 317, Atlanta, GA 30342For SaleMLS ID #7707720, Wendy Waller, Wendy Waller's Real Estate Brokerage. FMLS GA
- $445,0002 bd2 ba1.2k sqft3481 Lakeside Dr NE #Penthouse Ts5, Atlanta, GA 30326ActiveMLS ID #10873896, Erika Eyzaguirre, BHHS Georgia Properties. GAMLS
- $245,5501 bd2 ba855 sqft711 Cosmopolitan Dr #353, Atlanta, GA 30324For SaleMLS ID #7762713, Lauren Smith, Atlanta Fine Homes Sotheby's International. FMLS GA
- $329,9001 bd2 ba960 sqft560 Dutch Valley Rd NE APT 2305, Atlanta, GA 30324ActiveMLS ID #10784465, John Andersen, The Agency - Atlanta Metro. GAMLS
- $427,0002 bd2 ba1.2k sqft3040 Peachtree Rd NW Unit 1503, Atlanta, GA 30305For SaleMLS ID #7850879, CeCe Coleman, Dorsey Alston Realtors. FMLS GA
- $299,9002 bd2 ba1.1k sqft390 17th St NW Unit 4050, Atlanta, GA 30363For SaleMLS ID #7849615, Daniel Martini, HomeSmart. FMLS GA
- $375,0002 bd2 ba1k sqft855 Peachtree St NE Unit 1109, Atlanta, GA 30308ActiveMLS ID #10806875, Jose A Alencar, Ansley RE|Christie's Int'l RE. GAMLS
- $299,0002 bd2 ba1.1k sqft390 17th St NW Unit 4053, Atlanta, GA 30363ActiveMLS ID #10870870, Amber Burns, Method Real Estate Advisors. GAMLS
- $359,0001 bd2 ba1.2k sqft270 17th St NW Unit 3205, Atlanta, GA 30363For SaleMLS ID #7831266, DIANNE HARNELL COHEN, Atlanta Fine Homes Sotheby's International. FMLS GA
- $308,0002 bd2 ba1.1k sqft2277 Peachtree Rd NE Unit 307, Atlanta, GA 30309For SaleMLS ID #7803402, Jung Ae Linda Lee, Bright Future Realty, LLC.. FMLS GA
- $419,0002 bd2 ba1.3k sqft2881 Peachtree Rd NE APT 802, Atlanta, GA 30305For SaleMLS ID #7824212, Will Letton, Peachtree Town & Country. FMLS GA
- $299,0002 bd2 ba1.3k sqft2828 Peachtree Rd NE APT 801, Atlanta, GA 30305Active Under ContractMLS ID #10802266, Curtin Team, Keller Williams Realty Consultants. GAMLS
- $339,0001 bd1 ba764 sqft3324 Peachtree Rd NE Unit 810, Atlanta, GA 30326For SaleMLS ID #7811757, JULIA JONES, HomeSmart. FMLS GA
- $320,0002 bd2 ba1k sqft1130 Piedmont Ave NE APT 408, Atlanta, GA 30309For SaleMLS ID #7820767, BRYANT GRESHAM, Compass. FMLS GA
