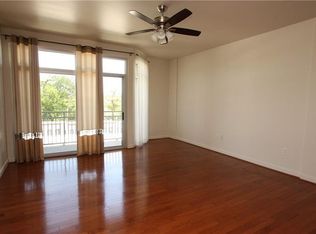
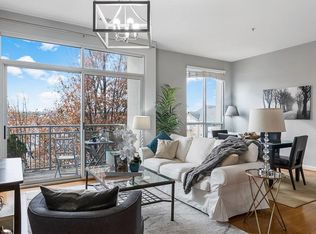
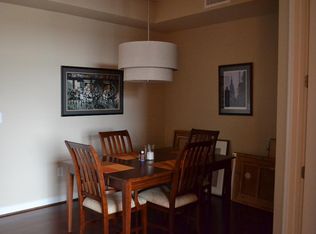
Enjoy Buckhead Lifestyle without Buckhead Pricing! This 2 Bedroom 2 Bath has a Roommate Floor plan with Gourmet kitchen Featuring all Stainless Steel appliances and New LG Refrigerator. Open Floor plan to view your private balcony with new floors. Primary bathroom features a glass shower, soaking tub, and oversized walk-in closet. Guest Bedroom can also link as a work from home office with attached Full Bath. Some of the lowest HOA fees in the city. Washer & dryer located in the unit. 2 parking spaces & storage unit. Resort-style amenities include Pool, 24 hr concierge, Movie Theatre, Business Center, Piano Lounge & Fitness Center. Only steps away from Path400, nature hiking trails, and Marta. now you can bike to the Beltline. Conventional Loan, VA APPROVED!! NOT FHA APPROVED
Active
Price cut: $16K (7/16)
$309,000
711 Cosmopolitan Dr #517, Atlanta, GA 30324
2beds
1,111sqft
Condominium, Residential
Built in 2008
-- sqft lot
$305,300 Zestimate®
$278/sqft
$455/mo HOA
What's special
- 195 days
- 81
- 2
Zillow last checked:
Listing updated:
Listed by:
Katherine Hicks,
HomeSmart 646-671-1550
Source: FMLS GA,MLS#: 7720800
Facts & features
Interior
Bedrooms & bathrooms
- Bedrooms: 2
- Bathrooms: 2
- Full bathrooms: 2
- Main level bathrooms: 2
- Main level bedrooms: 2
Rooms
- Room types: Master Bathroom, Master Bedroom
Primary bedroom
- Features: Master on Main, Oversized Master, Roommate Floor Plan
- Level: Master on Main, Oversized Master, Roommate Floor Plan
Bedroom
- Features: Master on Main, Oversized Master, Roommate Floor Plan
Primary bathroom
- Features: Double Vanity, Separate Tub/Shower, Soaking Tub
Dining room
- Features: Open Concept
Kitchen
- Features: Breakfast Bar, Kitchen Island, View to Family Room
Heating
- Central, Electric
Cooling
- Central Air, Electric
Appliances
- Included: Dishwasher, Dryer, Electric Oven, Electric Range, Electric Water Heater, Microwave, Refrigerator, Washer
- Laundry: In Hall, Laundry Closet, Main Level
Features
- High Ceilings 10 ft Main, Recessed Lighting, Walk-In Closet(s)
- Flooring: Hardwood, Laminate, Tile
- Basement: None
- Has fireplace: No
- Fireplace features: None
- Common walls with other units/homes: 2+ Common Walls
Interior area
- Total structure area: 1,111
- Total interior livable area: 1,111 sqft
Video & virtual tour
Property
Parking
- Total spaces: 2
- Parking features: Assigned
Accessibility
- Accessibility features: Accessible Hallway(s)
Features
- Levels: One
- Stories: 1
- Patio & porch: None
- Exterior features: Balcony, Storage
- Pool features: In Ground, Salt Water
- Spa features: None
- Fencing: Privacy,Wrought Iron
- Has view: Yes
- View description: City, Neighborhood
- Waterfront features: None
- Body of water: None
Lot
- Size: 1,110 Square Feet
- Features: Other
Details
- Parcel number: 17 004800031896
- Other equipment: None
- Horse amenities: None
Construction
Type & style
- Home type: Condo
- Architectural style: Contemporary
- Property subtype: Condominium, Residential
- Attached to another structure: Yes
Materials
- Brick, Concrete, Stucco
- Foundation: Concrete Perimeter
- Roof: Other
Condition
- Resale
- New construction: No
- Year built: 2008
Utilities & green energy
- Electric: None
- Sewer: Public Sewer
- Water: Public
- Utilities for property: Electricity Available, Sewer Available
Green energy
- Energy efficient items: None
- Energy generation: None
Community & HOA
Community
- Features: Business Center, Catering Kitchen, Clubhouse, Concierge, Fitness Center, Gated, Homeowners Assoc, Near Beltline, Near Public Transport, Near Shopping, Near Trails/Greenway, Pool
- Security: Fire Alarm, Fire Sprinkler System
- Subdivision: Cosmopolitan
HOA
- Has HOA: Yes
- HOA fee: $455 monthly
Location
- Region: Atlanta
Financial & listing details
- Price per square foot: $278/sqft
- Annual tax amount: $3,672
- Date on market: 2/17/2026
- Cumulative days on market: 195 days
- Ownership: Condominium
- Electric utility on property: Yes
- Road surface type: Asphalt
Estimated market value
$305,300
$290,000 - $321,000
$2,031/mo
Price history
| Date | Event | Price |
|---|---|---|
| 7/16/2026 | Price change | $309,000-4.9%$278/sqft |
Source:  FMLS GA #7720800 Report a problem FMLS GA #7720800 Report a problem | ||
| 2/18/2026 | Listed for sale | $325,000-1.5%$293/sqft |
Source: FMLS GA #7720800 Report a problem | ||
| 12/30/2025 | Listing removed | $330,000$297/sqft |
Source: FMLS GA #7626323 Report a problem | ||
| 8/7/2025 | Listed for sale | $330,000+10.4%$297/sqft |
Source: FMLS GA #7626323 Report a problem | ||
| 9/13/2021 | Sold | $299,000$269/sqft |
Source: FMLS GA #6900406 Report a problem | ||
Public tax history
Tax history is unavailable.
Monthly payment
Est. payment
Payment breakdown
Explore the cost of this home by adjusting the details. Changes won't be saved.Climate risks
Neighborhood: Lindbergh
Nearby schools
Schools provided by the listing agent
- Elementary: Garden Hills
- Middle: Willis A. Sutton
- High: North Atlanta
Source: FMLS GA. This data may not be complete. We recommend contacting the local school district to confirm school assignments for this home.
Similar homes
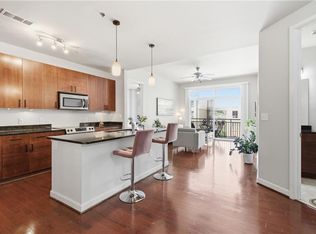
- $330,0002 bd2 ba1k sqft711 Cosmopolitan Dr #326, Atlanta, GA 30324For Sale
 MLS ID #7794654, Katherine Hicks, HomeSmart. FMLS GA
 - $335,0002 bd2 ba1.2k sqft711 Cosmopolitan Dr #213, Atlanta, GA 30324For Sale
 MLS ID #7783319, Katherine Hicks, HomeSmart. FMLS GA
 - $335,0002 bd2 ba1.2k sqft711 Cosmopolitan Dr NE Unit 213, Atlanta, GA 30324Active

 MLS ID #10779921, Katherine Hicks, HomeSmart. GAMLS
 - $358,0002 bd3 ba1.4k sqft711 Cosmopolitan Dr Unit 207, Atlanta, GA 30324For Sale
 MLS ID #7623626, Kuo Chau Yeh, Maximum One Catalyst Partners. FMLS GA
 - $265,0002 bd2 ba1.1k sqft2230 Cheshire Bridge Rd NE Unit 416, Atlanta, GA 30324For SaleMLS ID #7817384, Ashley Cohen, Atlanta Fine Homes Sotheby's International. FMLS GA
- $389,9002 bd3 ba1.4k sqft711 Cosmopolitan Dr #107, Atlanta, GA 30324For SaleMLS ID #7790532, Katherine Hicks, HomeSmart. FMLS GA
- $245,5501 bd2 ba855 sqft711 Cosmopolitan Dr #353, Atlanta, GA 30324For SaleMLS ID #7762713, Lauren Smith, Atlanta Fine Homes Sotheby's International. FMLS GA
- $313,9002 bd2 ba1.1k sqft2277 Peachtree Rd NE Unit 307, Atlanta, GA 30309For SaleMLS ID #7803402, Jung Ae Linda Lee, Bright Future Realty, LLC.. FMLS GA
- $299,0002 bd2 ba1.3k sqft2828 Peachtree Rd NE APT 801, Atlanta, GA 30305ActiveMLS ID #10802266, Curtin Team, Keller Williams Realty Consultants. GAMLS
- $329,9001 bd2 ba960 sqft560 Dutch Valley Rd NE APT 2305, Atlanta, GA 30324ActiveMLS ID #10784465, John Andersen, The Agency - Atlanta Metro. GAMLS
- $290,0002 bd2 ba1k sqft384 Ralph McGill Blvd NE Unit 319, Atlanta, GA 30312ActiveMLS ID #10827860, Kierra Moore, Coldwell Banker Realty. GAMLS
- $299,9922 bd2 ba1.1k sqft390 17th St NW Unit 4053, Atlanta, GA 30363ActiveMLS ID #10737075, Amber Burns, Method Real Estate Advisors. GAMLS
- $320,0002 bd1 ba1.2k sqft3475 Oak Valley Rd NE APT 910, Atlanta, GA 30326ActiveMLS ID #10796006, Sara Kirsch, Harry Norman Realtors. GAMLS
- $300,0001 bd1 ba874 sqft325 E Paces Ferry Rd NE APT 1107, Atlanta, GA 30305ActiveMLS ID #10795835, Mercille Adams, Hester Group, REALTORS. GAMLS
- $285,5001 bd1 ba779 sqft250 Pharr Rd NE APT 315, Atlanta, GA 30305ActiveMLS ID #10831991, Alex Velasco, BHGRE Metro Brokers. GAMLS
- $299,0002 bd3 ba1.2k sqft799 Hammond Dr Unit 423, Sandy Springs, GA 30328For SaleMLS ID #7820325, JARED SAPP, Atlanta Fine Homes Sotheby's International. FMLS GA
- $229,3001 bd2 ba763 sqft2230 Cheshire Bridge Rd NE Unit 510, Atlanta, GA 30324ActiveMLS ID #10789413, Linwood Burns, RE/MAX Center. GAMLS
- $300,0002 bd1 ba1k sqft800 Peachtree St NE APT 8613, Atlanta, GA 30308For SaleMLS ID #7793858, Erin Olivier, Atlanta Fine Homes Sotheby's International. FMLS GA
- $340,0002 bd2 ba1k sqft400 W Peachtree St NW Unit 806, Atlanta, GA 30308ActiveMLS ID #10785725, Tiara Thomas, Keller Williams Realty Atl. Partners. GAMLS
- $315,0001 bd1 ba783 sqft3324 Peachtree Rd NE Unit 1512, Atlanta, GA 30326ActiveMLS ID #10778576, Richard Mesa, Keller Williams Realty. GAMLS
