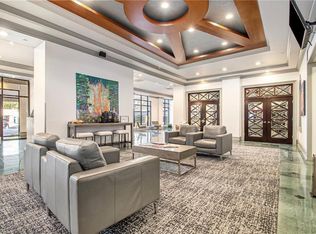
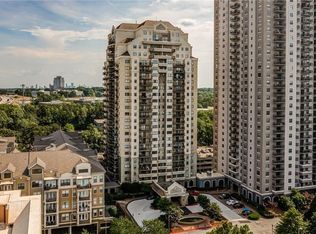
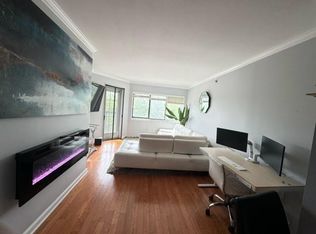
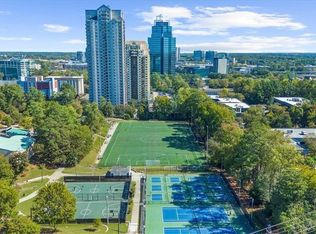
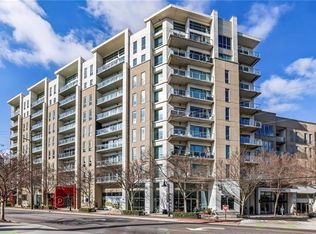
Experience stylish high-rise living in this beautifully designed two-story condo in Park Towers, ideally located in the heart of Sandy Springs near Perimeter Mall, GA-400, I-285, MARTA, Hammond Park, and countless dining and shopping options. With 2 bedrooms and 2.5 bathrooms, this open and airy floor plan offers both functionality and impressive views of the Central Perimeter skyline, including the iconic King and Queen buildings. The light-filled living space features dramatic two-story floor-to-ceiling windows that bring in natural light and showcase the city views, while hardwood floors and updated lighting add warmth and style. The kitchen is equipped with granite countertops, stainless steel appliances, and ample cabinetry, seamlessly connecting to the main living and dining areas, perfect for everyday living or entertaining. The main-level bedroom includes a full bathroom and spacious walk-in closet, while the lofted second bedroom upstairs offers flexibility for a guest suite or home office, with its own full bath. Residents of Park Towers enjoy an impressive list of amenities including 24-hour concierge service, resort-style pool, fitness center, tennis courts, grilling areas, dog run, wine cellar, club room, business center, and on-site conveniences like a market and dry cleaner. The unit also includes two assigned covered parking spaces. Combining modern comfort, spectacular views, and unbeatable location, this condo offers the best of convenient city living in one of the area's most amenity-rich communities.
Active
$315,000
799 Hammond Dr Unit 423, Sandy Springs, GA 30328
2beds
1,295sqft
:
Get pre-qualified$2,840/mo
Condominium, Residential
Built in 2004
-- sqft lot
$311,900 Zestimate®
$243/sqft
$637/mo HOA
What's special
Resort-style poolDramatic two-story floor-to-ceiling windowsSpectacular viewsHardwood floorsNatural lightStainless steel appliancesDog run
- 87 days |
- 565 |
- 50 |
Zillow last checked:
Listing updated:
Listed by:
JARED SAPP,
Atlanta Fine Homes Sotheby's International 404-668-7233,
Makenzi Kopp,
Atlanta Fine Homes Sotheby's International
Source: FMLS GA,MLS#: 7762590
Facts & features
Interior
Bedrooms & bathrooms
- Bedrooms: 2
- Bathrooms: 3
- Full bathrooms: 2
- 1/2 bathrooms: 1
- Main level bathrooms: 1
- Main level bedrooms: 1
Rooms
- Room types: Loft
Primary bedroom
- Features: Master on Main, Split Bedroom Plan
- Level: Master on Main, Split Bedroom Plan
Bedroom
- Features: Master on Main, Split Bedroom Plan
Primary bathroom
- Features: Double Vanity, Separate Tub/Shower, Soaking Tub
Dining room
- Features: Open Concept
Kitchen
- Features: Breakfast Bar, Cabinets Other, Pantry, Stone Counters, View to Family Room
Heating
- Central
Cooling
- Ceiling Fan(s), Central Air
Appliances
- Included: Dishwasher, Disposal, Dryer, Gas Range, Microwave, Refrigerator
- Laundry: Main Level
Features
- Cathedral Ceiling(s), High Ceilings 10 ft Main, Walk-In Closet(s)
- Flooring: Carpet, Ceramic Tile, Hardwood
- Windows: Insulated Windows
- Basement: None
- Has fireplace: No
- Fireplace features: None
- Common walls with other units/homes: No One Above
Interior area
- Total structure area: 1,295
- Total interior livable area: 1,295 sqft
- Finished area above ground: 1,295
- Finished area below ground: 0
Video & virtual tour
Property
Parking
- Total spaces: 2
- Parking features: Assigned, Covered, Garage
- Garage spaces: 2
Accessibility
- Accessibility features: Accessible Elevator Installed
Features
- Levels: Two
- Stories: 2
- Patio & porch: Covered
- Exterior features: Balcony, No Dock
- Pool features: In Ground, Lap
- Spa features: Community
- Fencing: None
- Has view: Yes
- View description: City
- Waterfront features: None
- Body of water: None
Lot
- Size: 1,306 Square Feet
- Features: Landscaped, Level
Details
- Additional structures: None
- Parcel number: 17 0037 LL4152
- Other equipment: None
- Horse amenities: None
Construction
Type & style
- Home type: Condo
- Architectural style: Contemporary
- Property subtype: Condominium, Residential
- Attached to another structure: Yes
Materials
- Stucco, Other
- Roof: Other
Condition
- Resale
- New construction: No
- Year built: 2004
Utilities & green energy
- Electric: 220 Volts in Laundry
- Sewer: Public Sewer
- Water: Public
- Utilities for property: Cable Available, Electricity Available, Natural Gas Available, Sewer Available, Water Available
Green energy
- Energy efficient items: Insulation, Thermostat, Water Heater, Windows
- Energy generation: None
Community & HOA
Community
- Features: Business Center, Clubhouse, Concierge, Dog Park, Fitness Center, Meeting Room, Near Public Transport, Near Schools, Near Shopping, Pool, Tennis Court(s), Wine Storage
- Security: Key Card Entry, Security Service
- Subdivision: Park Towers Place
HOA
- Has HOA: Yes
- Services included: Maintenance Grounds, Maintenance Structure, Swim, Tennis
- HOA fee: $637 monthly
- HOA phone: 678-297-9566
Location
- Region: Sandy Springs
Financial & listing details
- Price per square foot: $243/sqft
- Tax assessed value: $326,000
- Annual tax amount: $4,023
- Date on market: 4/30/2026
- Cumulative days on market: 136 days
- Ownership: Condominium
- Electric utility on property: Yes
- Road surface type: Paved
Estimated market value
$311,900
$296,000 - $327,000
$2,479/mo
Price history
| Date | Event | Price |
|---|---|---|
| 4/30/2026 | Listed for sale | $315,000-3.1%$243/sqft |
Source:  FMLS GA #7762590 Report a problem FMLS GA #7762590 Report a problem | ||
| 4/30/2026 | Listing removed | $325,000$251/sqft |
Source: FMLS GA #7733691 Report a problem | ||
| 3/12/2026 | Listed for sale | $325,000-2.3%$251/sqft |
Source: FMLS GA #7733691 Report a problem | ||
| 3/8/2022 | Sold | $332,500+2.3%$257/sqft |
Source: FMLS GA #6994604 Report a problem | ||
| 2/19/2022 | Pending sale | $325,000$251/sqft |
Source: FMLS GA #6994604 Report a problem | ||
| 2/9/2022 | Contingent | $325,000$251/sqft |
Source: FMLS GA #6994604 Report a problem | ||
| 2/7/2022 | Listed for sale | $325,000+32.7%$251/sqft |
Source:  GAMLS #20016323 Report a problem GAMLS #20016323 Report a problem | ||
| 8/19/2020 | Sold | $245,000+25.6%$189/sqft |
Source: Public Record Report a problem | ||
| 1/29/2016 | Sold | $195,000-2.5%$151/sqft |
Source: Public Record Report a problem | ||
| 10/30/2015 | Price change | $200,000-2.4%$154/sqft |
Source: Keller Williams - Atlanta - Roswell #5598051 Report a problem | ||
| 9/21/2015 | Listed for sale | $205,000+8%$158/sqft |
Source: KELLER WILLIAMS RLTY CONSULTANTS #5598051 Report a problem | ||
| 1/28/2015 | Sold | $189,900$147/sqft |
Source: Public Record Report a problem | ||
| 11/26/2014 | Pending sale | $189,900$147/sqft |
Source: Chapman Hall Realtors #5357621 Report a problem | ||
| 10/21/2014 | Listed for sale | $189,900-30.7%$147/sqft |
Source: Chapman Hall Realtors #5357621 Report a problem | ||
| 1/23/2006 | Sold | $273,900$212/sqft |
Source: Public Record Report a problem | ||
Public tax history
| Year | Property taxes | Tax assessment |
|---|---|---|
| 2025 | $4,023 0% | $130,400 |
| 2024 | $4,023 +6.4% | $130,400 +6.6% |
| 2023 | $3,781 +69.2% | $122,280 +20.4% |
| 2022 | $2,235 +1.7% | $101,520 +3.6% |
| 2021 | $2,198 -15.9% | $98,000 +5.8% |
| 2020 | $2,614 -3.9% | $92,600 +1.8% |
| 2019 | $2,721 | $90,960 +10.2% |
| 2018 | $2,721 | $82,560 +10.6% |
| 2017 | $2,721 +7.5% | $74,680 -1.7% |
| 2016 | $2,532 +24.7% | $75,960 +27.3% |
| 2015 | $2,031 | $59,680 +38.8% |
| 2014 | $2,031 | $43,000 +21.1% |
| 2013 | -- | $35,520 |
| 2012 | -- | $35,520 -32.1% |
| 2011 | -- | $52,320 -15% |
| 2010 | $2,077 | $61,520 |
| 2009 | -- | $61,520 -24.8% |
| 2008 | -- | $81,800 -12.3% |
| 2007 | $3,110 | $93,240 |
Find assessor info on the county website
Monthly payment
Est. payment
Payment breakdown
Explore the cost of this home by adjusting the details. Changes won't be saved.Climate risks
Neighborhood: 30328
Nearby schools
GreatSchools rating
- 8/10High Point Elementary SchoolGrades: PK-5Distance: 1.4 mi
- 8/10Ridgeview Charter SchoolGrades: 6-8Distance: 1.3 mi
- 8/10Riverwood International Charter SchoolGrades: 9-12Distance: 3.3 mi
Schools provided by the listing agent
- Elementary: High Point
- Middle: Ridgeview Charter
- High: Riverwood International Charter
Source: FMLS GA. This data may not be complete. We recommend contacting the local school district to confirm school assignments for this home.
- $162,5002 bd1 ba978 sqft795 Hammond Dr APT 206, Sandy Springs, GA 30328Sold
- $145,7001 bd1 ba541 sqft795 Hammond Dr APT 211, Sandy Springs, GA 30328Sold
- $1,8001 bd1 ba978 sqft795 Hammond Dr APT 406, Sandy Springs, GA 30328For Rent
- $234,9002 bd2 ba1.1k sqft795 Hammond Dr APT 513, Sandy Springs, GA 30328For Sale
- $121,0001 bd1 ba536 sqft795 Hammond Dr APT 609, Sandy Springs, GA 30328For Sale
- $137,5001 bd1 ba447 sqft795 Hammond Dr APT 610, Sandy Springs, GA 30328Sold
- $197,0001 bd1 ba769 sqft795 Hammond Dr APT 808, Sandy Springs, GA 30328Sold
- $175,0001 bd1 ba688 sqft795 Hammond Dr APT 903, Sandy Springs, GA 30328Sold
- $197,0001 bd1 ba769 sqft795 Hammond Dr APT 1108, Sandy Springs, GA 30328Sold
A local agent can set up tours, give advice and negotiate with sellers.
Similar homes
- $375,0002 bd2 ba1k sqft855 Peachtree St NE Unit 1109, Atlanta, GA 30308Active

 MLS ID #10806875, Jose A Alencar, Ansley RE|Christie's Int'l RE. GAMLS
 - $350,0002 bd2 ba1.4k sqft1100 Howell Mill Rd #414, Atlanta, GA 30318For Sale
 MLS ID #7764606, Catherine Beadles, REMAX Metro Atlanta Cityside. FMLS GA
 - $219,9001 bd1 ba793 sqft3334 Peachtree Rd NE APT 905, Atlanta, GA 30326Active Under Contract
 MLS ID #10759239, Level Up Real Estate Team, BHHS Georgia Properties. GAMLS
 - $410,0002 bd3 ba1.3k sqft3300 Windy Ridge Pkwy SE Unit 613, Atlanta, GA 30339For Sale By Owner

- $330,0001 bd1 ba964 sqft3820 Roswell Rd NE Unit 314, Atlanta, GA 30342For SaleMLS ID #7744673, LeeAnda Hutchens, The Gates Real Estate Group, Inc.. FMLS GA
- $370,0002 bd2 ba1.1k sqft711 Cosmopolitan Dr #815, Atlanta, GA 30324For SaleMLS ID #7747418, Kateryna Sopizhenko, K23 Realty, LLC. FMLS GA
- $380,0001 bd1 ba872 sqft1080 Peachtree St NE Unit 1307, Atlanta, GA 30309ActiveMLS ID #10766616, Sam Stowell, Ansley RE|Christie's Int'l RE. GAMLS
- $300,0002 bd2 ba1.1k sqft425 Chapel St SW APT 2108, Atlanta, GA 30313For SaleMLS ID #7583013, Dexter Alexander Culbreath, Atlanta Fine Homes Sotheby's International. FMLS GA
- $439,9002 bd2 ba1.3k sqft270 17th St NW Unit 3606, Atlanta, GA 30363For SaleMLS ID #7793384, Stephen Flanagin, Atlanta Fine Homes Sotheby's International. FMLS GA
- $439,9002 bd2 ba1.1k sqft250 Pharr Rd #2005, Atlanta, GA 30305ActiveMLS ID #10708077, Mark Kramer, HomeSmart. GAMLS
- $300,0001 bd1 ba874 sqft325 E Paces Ferry Rd NE APT 1107, Atlanta, GA 30305ActiveMLS ID #10795835, Mercille Adams, Hester Group, REALTORS. GAMLS
- $369,9002 bd2 ba1.3k sqft333 Nelson St SW Unit 337, Atlanta, GA 30313For SaleMLS ID #7778554, Anthony Crawford, HomeSmart. FMLS GA
- $240,0002 bd2 ba1k sqft799 Hammond Dr Unit 123, Sandy Springs, GA 30328For SaleMLS ID #7793059, Heather Cannon, Atlanta Fine Homes Sotheby's International. FMLS GA
- $404,9002 bd2 ba1.1k sqft1101 Juniper St NE APT 104, Atlanta, GA 30309For SaleMLS ID #7764406, Stefen Ash, Keller Williams Realty Atlanta Partners. FMLS GA
- $235,0002 bd2 ba1k sqft10 Perimeter Summit Blvd NE APT 4308, Atlanta, GA 30319For SaleMLS ID #7775875, Cyndie Fenn, Berkshire Hathaway HomeServices Georgia Properties. FMLS GA
- $378,0002 bd3 ba1.3k sqft3300 Windy Ridge Pkwy SE Unit 713, Atlanta, GA 30339For SaleMLS ID #7776803, Elle Fergus, Dorsey Alston Realtors. FMLS GA
- $389,9003 bd3 ba1.5k sqft390 17th St NW Unit 5031, Atlanta, GA 30363For SaleMLS ID #7700765, Ricky Russert, Engel & Volkers Atlanta. FMLS GA
- $216,5002 bd2 ba1.1k sqft502 Pryor St SW Unit 328, Atlanta, GA 30312For SaleMLS ID #7691830, Vanessa Machado, Royalty Brokers Real Estate. FMLS GA
- $374,9002 bd2 ba1.4k sqft3334 Peachtree Rd NE APT 212, Atlanta, GA 30326For SaleMLS ID #7804474, Jia Liu, Carter Realty Partners, LLC. FMLS GA
- $279,9001 bd1 ba764 sqft1101 Juniper St NE APT 820, Atlanta, GA 30309For SaleMLS ID #7760966, JEFFRY S PEARGIN, HomeSmart. FMLS GA
- $250,0001 bd1 ba1.1k sqft285 Centennial Olympic Park Dr NW Unit 1606, Atlanta, GA 30313ActiveMLS ID #10675278, Dany Drouin, Century 21 Results. GAMLS
- $295,0001 bd1 ba806 sqft3300 Windy Ridge Pkwy SE Unit 404, Atlanta, GA 30339For SaleMLS ID #7787198, Jamie Erwin, Atlanta Communities. FMLS GA
- $439,0002 bd3 ba1.3k sqft3300 Windy Ridge Pkwy SE Unit 1113, Atlanta, GA 30339ActiveMLS ID #10663893, Katherine Holland, Coldwell Banker Realty. GAMLS
- $190,0001 bd1 ba703 sqft795 Hammond Dr APT 1905, Sandy Springs, GA 30328For SaleMLS ID #7643581, Jasmine Dufanal, Century 21 Connect Realty. FMLS GA
- $273,5001 bd1 ba827 sqft250 Pharr Rd #701, Atlanta, GA 30305For SaleMLS ID #7774806, Evelyn Ruth, Redfin Corporation. FMLS GA
- $435,0002 bd2 ba1.2k sqft3040 Peachtree Rd NW Unit 1503, Atlanta, GA 30305For SaleMLS ID #7791280, CeCe Coleman, Dorsey Alston Realtors. FMLS GA
- $259,0001 bd1 ba668 sqft620 Glen Iris Dr NE Unit 205, Atlanta, GA 30308For SaleMLS ID #7414835, Minsu Lu, Atlanta Realty Global, LLC.. FMLS GA
- $353,0002 bd2 ba1.4k sqft3820 Roswell Rd NE Unit 317, Atlanta, GA 30342For SaleMLS ID #7707720, Wendy Waller, Wendy Waller's Real Estate Brokerage. FMLS GA
- $247,7771 bd1 ba779 sqft250 Pharr Rd #412, Atlanta, GA 30305ActiveMLS ID #10807305, Peary Perry, Atlanta Communities. GAMLS
- $425,0002 bd2 ba1k sqft2881 Peachtree Rd NE APT 1105, Atlanta, GA 30305ActiveMLS ID #10804042, Joe Weathers, Relate Realty. GAMLS
- $359,9002 bd3 ba1.4k sqft711 Cosmopolitan Dr #321, Atlanta, GA 30324For SaleMLS ID #7794500, Jon Molineaux, Keller Williams Realty Intown ATL. FMLS GA
- $295,0002 bd2 ba1.1k sqft5300 Peachtree Rd Unit 2604, Chamblee, GA 30341ActiveMLS ID #10811740, Trey Cooper, Keller Williams Realty First Atlanta. GAMLS
- $199,9002 bd1 ba980 sqft400 17th St NW Unit 2321, Atlanta, GA 30363For SaleMLS ID #7777395, David Rosa, Coldwell Banker Realty. FMLS GA
- $395,0002 bd2 ba1.3k sqft2881 Peachtree Rd NE APT 702, Atlanta, GA 30305For SaleMLS ID #7758489, Mary Miley Hicks, Atlanta Fine Homes Sotheby's International. FMLS GA
- $255,0001 bd1 ba941 sqft795 Hammond Dr APT 2306, Sandy Springs, GA 30328For SaleMLS ID #7765553, Kelly Choi Associates, Keller Williams Realty Atlanta Partners. FMLS GA
- $289,2501 bd1 ba743 sqft400 W Peachtree St NW Unit 2403, Atlanta, GA 30308For SaleMLS ID #7793634, Cathy Cobb, Berkshire Hathaway HomeServices Georgia Properties. FMLS GA
- $430,0002 bd2 ba1.2k sqft3338 Peachtree Rd NE APT 1102, Atlanta, GA 30326ActiveMLS ID #10697044, Karen M Herrera, eXp Realty. GAMLS
- $249,9001 bd1 ba800 sqft3040 Peachtree Rd NW Unit 606, Atlanta, GA 30305For SaleMLS ID #7707635, CATHY LAMON, Keller Williams Buckhead. FMLS GA
- $249,9001 bd1 ba771 sqft250 Pharr Rd APT 606, Atlanta, GA 30305ActiveMLS ID #10775433, Caroline Williams, Ansley RE | Christie's Int'l RE. GAMLS
- $289,9951 bd1 ba895 sqft3040 Peachtree Rd NW Unit 309, Atlanta, GA 30305ActiveMLS ID #10704250, Jon S Dabney Jr., Jason Mitchell Real Estate Georgia. GAMLS
