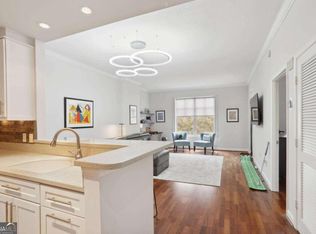
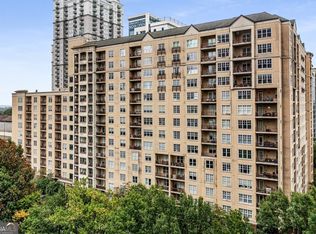
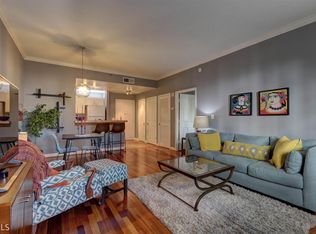
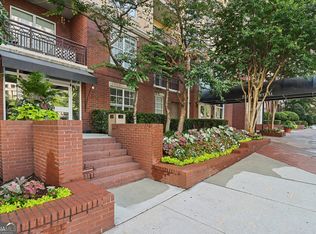
Urban Oasis in the Heart of Midtown - Sophisticated Park Central 'Belvedere' with Eastern Sunrise Views. Open Floor Plan Concept with a Well-Equipped Kitchen, Granite Counter with Breakfast Bar and SS Appliances. Remodeled Bathroom includes a Walk-In Glass Shower with New toilet and Vanity Faucets. Newer Stackable Washer and Dryer, Newer HVAC and Newer Balcony Door. Hardwood Flooring Throughout with an Abundance of Windows and Natural Light, and Private East Facing Walk-Out Patio Overlooking the Tree Canopy of Midtown and Beyond. Unit Includes 1 Deeded Covered Parking Space and a Large Deeded Storage Cage. Community Features All New Exterior Refurbish EIFS and Color Scheme, Quality Amenities including 24-hour Concierge with On-Site Management. Community Features Amazing Amenities Including a Panoramic Rooftop Terrace, Outdoor Pool, Grilling Area, Club Room, Dog Walk, Google Fiber, and more. Building Has a High-End Fitness Center with Cardio Room, Weight/Machine Room, Yoga/Boxing Studio, Saunas, and Unique Indoor Heated Lap Pool. One Bedroom Guest Suite with Dedicated Parking Spot. Full-Time Onsite Management and 24-hour Concierge Service. Just Steps Away from Piedmont Park, the Woodruff Art Center, Colony Square, Close to Marta Stations, and All of the Dining and Entertainment Options Midtown Has to Offer!
Active
$275,000
1101 Juniper St NE APT 820, Atlanta, GA 30309
1beds
764sqft
Condominium, High Rise
Built in 1999
-- sqft lot
$268,700 Zestimate®
$360/sqft
$419/mo HOA
What's special
Outdoor poolEastern sunrise viewsOpen floor plan conceptWell-equipped kitchenPanoramic rooftop terraceSs appliancesHardwood flooring throughout
- 19 days
- 137
- 2
Zillow last checked:
Listing updated:
Listed by:
Jeff Peargin 415-885-9248,
HomeSmart,
Hector Benavides 415-885-9413,
HomeSmart
Source: GAMLS,MLS#: 10843540
Facts & features
Interior
Bedrooms & bathrooms
- Bedrooms: 1
- Bathrooms: 1
- Full bathrooms: 1
- Main level bathrooms: 1
- Main level bedrooms: 1
Rooms
- Room types: Other
Dining room
- Features: Dining Rm/Living Rm Combo
Kitchen
- Features: Breakfast Bar
Heating
- Electric, Forced Air
Cooling
- Ceiling Fan(s), Central Air
Appliances
- Included: Dishwasher, Disposal, Dryer, Electric Water Heater, Microwave, Oven/Range (Combo), Refrigerator, Stainless Steel Appliance(s), Washer
- Laundry: Laundry Closet
Features
- Master On Main Level
- Flooring: Hardwood
- Basement: None
- Has fireplace: No
Interior area
- Total structure area: 764
- Total interior livable area: 764 sqft
- Finished area above ground: 764
- Finished area below ground: 0
Video & virtual tour
Property
Parking
- Total spaces: 1
- Parking features: Garage, Guest
- Has garage: Yes
Features
- Levels: One
- Stories: 1
- Patio & porch: Patio
- Exterior features: Balcony, Gas Grill
- Has private pool: Yes
- Pool features: Heated, In Ground
- Fencing: Fenced
- Has view: Yes
- View description: City
Lot
- Size: 784 Square Feet
- Features: City Lot
Details
- Parcel number: 17 010600066925
Construction
Type & style
- Home type: Condo
- Architectural style: Contemporary
- Property subtype: Condominium, High Rise
- Attached to another structure: Yes
Materials
- Stucco
- Roof: Other
Condition
- Resale
- New construction: No
- Year built: 1999
Utilities & green energy
- Sewer: Public Sewer
- Water: Public
- Utilities for property: Electricity Available
Community & HOA
Community
- Features: Clubhouse, Fitness Center, Gated, Guest Lodging, Park, Pool, Near Public Transport, Walk To Schools, Near Shopping
- Security: Fire Sprinkler System, Gated Community, Key Card Entry, Smoke Detector(s)
- Subdivision: Park Central
HOA
- Has HOA: Yes
- Services included: Maintenance Structure, Maintenance Grounds, Management Fee, Pest Control, Reserve Fund, Swimming
- HOA fee: $5,026 annually
Location
- Region: Atlanta
Financial & listing details
- Price per square foot: $360/sqft
- Tax assessed value: $308,800
- Annual tax amount: $4,741
- Date on market: 9/10/2026
- Cumulative days on market: 19 days
- Listing agreement: Exclusive Right To Sell
- Listing terms: Cash,Conventional,FHA,Fannie Mae Approved,Freddie Mac Approved,VA Loan
- Electric utility on property: Yes
Estimated market value
$268,700
$255,000 - $282,000
$1,955/mo
Price history
| Date | Event | Price |
|---|---|---|
| 9/10/2026 | Listed for sale | $275,000-1.8%$360/sqft |
Source:  GAMLS #10843540 Report a problem GAMLS #10843540 Report a problem | ||
| 8/4/2026 | Listing removed | $279,900$366/sqft |
Source: GAMLS #10754826 Report a problem | ||
| 6/5/2026 | Price change | $279,9000%$366/sqft |
Source:  FMLS GA #7760966 Report a problem FMLS GA #7760966 Report a problem | ||
| 5/1/2026 | Listed for sale | $280,000+93.2%$366/sqft |
Source: FMLS GA #7760966 Report a problem | ||
| 8/16/2013 | Listing removed | $144,900+8.1%$190/sqft |
Source: Randal Lautzenheiser #5053627 Report a problem | ||
| 3/18/2013 | Sold | $134,000-7.5%$175/sqft |
Source:  FMLS GA #5053627 Report a problem FMLS GA #5053627 Report a problem | ||
| 11/17/2012 | Price change | $144,900-3.3%$190/sqft |
Source: Randal Lautzenheiser #5053627 Report a problem | ||
| 8/15/2012 | Listed for sale | $149,900+7.5%$196/sqft |
Source: Atlanta Intown Four LLC #5053627 Report a problem | ||
| 9/2/2009 | Sold | $139,500-8.2%$183/sqft |
Source: Public Record Report a problem | ||
| 6/16/2000 | Sold | $152,000$199/sqft |
Source: Public Record Report a problem | ||
Public tax history
| Year | Property taxes | Tax assessment |
|---|---|---|
| 2025 | $5,053 +6.6% | $123,520 +6.7% |
| 2024 | $4,741 +31% | $115,800 +2% |
| 2023 | $3,620 -11.4% | $113,480 +12.4% |
| 2022 | $4,087 -1.9% | $101,000 -1.8% |
| 2021 | $4,166 -1% | $102,840 +1.2% |
| 2020 | $4,206 +16.8% | $101,600 +9.6% |
| 2019 | $3,603 | $92,680 +7.7% |
| 2018 | $3,603 | $86,080 +31.8% |
| 2017 | $3,603 +26% | $65,320 |
| 2016 | $2,860 -0.2% | $65,320 |
| 2015 | $2,867 +18.4% | $65,320 +22.3% |
| 2014 | $2,421 +123.4% | $53,400 |
| 2013 | $1,084 +50% | $53,400 +18.5% |
| 2012 | $723 | $45,080 -15% |
| 2011 | -- | $53,040 |
| 2010 | $1,275 +269.1% | $53,040 -14% |
| 2009 | $346 | $61,640 -6.2% |
| 2008 | -- | $65,720 |
| 2007 | $453 | $65,720 |
Find assessor info on the county website
Monthly payment
Est. payment
Payment breakdown
Explore the cost of this home by adjusting the details. Changes won't be saved.Climate risks
Neighborhood: Midtown
Nearby schools
Schools provided by the listing agent
- Elementary: Virginia Highland
- Middle: David T Howard
- High: Midtown
Source: GAMLS. This data may not be complete. We recommend contacting the local school district to confirm school assignments for this home.
Similar homes
- $279,0001 bd1 ba764 sqft1101 Juniper St NE APT 1012, Atlanta, GA 30309Active

 MLS ID #10811319, Jeff Peargin, HomeSmart. GAMLS
 - $152,0001 bd1 ba837 sqft2479 Peachtree Rd NE APT 503, Atlanta, GA 30305Active
 MLS ID #10734164, Joan Giles, Keller Williams West Atlanta. GAMLS
 - $279,0002 bd2 ba1k sqft300 Johnson Ferry Rd NE Unit B206, Atlanta, GA 30328Active
 MLS ID #10703828, Jill Ferguson, Engel & Völkers Atlanta. GAMLS
 - $255,0002 bd2 ba1.1k sqft2700 Pine Tree Rd NE Unit 1017, Atlanta, GA 30324Active
 MLS ID #10832532, Tim Hur, Point Honors & Associates, Realtors. GAMLS
 - $249,9001 bd1 ba807 sqft2870 Pharr Ct S #1209, Atlanta, GA 30305ActiveMLS ID #10728717, Trevor Russell, Compass. GAMLS
- $374,0002 bd2 ba1.1k sqft275 13th St NE APT 1008, Atlanta, GA 30309ActiveMLS ID #10811053, Debbie Gorst, Ansley RE|Christie's Int'l RE. GAMLS
- $148,7001 bd1 ba837 sqft2479 Peachtree Rd NE APT 601, Atlanta, GA 30305ActiveMLS ID #10254072, George Chong, Golley Realty Group. GAMLS
- $224,0001 bd1 ba695 sqft361 17th St NW Unit 1021, Atlanta, GA 30363ActiveMLS ID #10809498, Leticia Y Bryant, The Realty Group. GAMLS
- $164,9991 bd1 ba543 sqft2870 Pharr Court South NW APT 608, Atlanta, GA 30305ActiveMLS ID #10711694, Hubert Tate, Keller Williams Realty Buckhead. GAMLS
- $199,0001 bd1 ba840 sqft970 Sidney Marcus Blvd NE Unit 1209, Atlanta, GA 30324ActiveMLS ID #10842934, Paul Roberts, Jason Mitchell Real Estate Georgia. GAMLS
- $220,0001 bd1 ba1k sqft3334 Peachtree Rd NE APT 1001, Atlanta, GA 30326ActiveMLS ID #10816912, Marc Castillo, Coldwell Banker Realty. GAMLS
- $224,9001 bd1 ba820 sqft2512 River Green Dr NW, Atlanta, GA 30327ActiveMLS ID #10753251, Marshall M Magaro, Ansley RE | Christie's Int'l RE. GAMLS
- $229,0002 bd2 ba1k sqft10 Perimeter Summit Blvd NE APT 2112, Brookhaven, GA 30319ActiveMLS ID #10708564, Raegan Thorp, Bolst. GAMLS
- $292,5001 bd1 ba1k sqft431 Perimeter Walk, Atlanta, GA 30338ActiveMLS ID #10821133, Stacey Dodson, Keller Williams Realty North Atlanta. GAMLS
- $225,0001 bd1 ba813 sqft1280 W Peachtree St NW APT 2708, Atlanta, GA 30309ActiveMLS ID #10846040, Dennis Trimble, Keller Williams Atlanta Midtown. GAMLS
- $183,0002 bd1 ba952 sqft10 Perimeter Summit Blvd NE Unit 3405, Brookhaven, GA 30319ActiveMLS ID #10852895, Jim Martell, Vested Interest Partners. GAMLS
- $195,0001 bd1 ba625 sqft1280 W Peachtree St NW APT 2502, Atlanta, GA 30309ActiveMLS ID #10732129, Dennis Trimble, Keller Williams Atlanta Midtown. GAMLS
- $365,9001 bd1 ba916 sqft625 Piedmont Ave NE Unit 3025, Atlanta, GA 30308ActiveMLS ID #10811245, Justin Landis, Bolst. GAMLS
- $215,0001 bd1 ba653 sqft2626 Peachtree Rd NW Unit 606, Atlanta, GA 30305ActiveMLS ID #10754968, Licet Escobar, Compass. GAMLS
- $190,0001 bd1 ba1k sqft3980 Riverlook Pkwy SE Unit 103, Marietta, GA 30067ActiveMLS ID #10835166, Richard Mesa, Keller Williams Realty. GAMLS
- $164,9001 bd1 ba615 sqft2840 Peachtree Rd NW APT 406, Atlanta, GA 30305ActiveMLS ID #10740925, Team Stowe Group, Ansley RE | Christie's Int'l RE. GAMLS
- $179,9001 bd1 ba700 sqft400 17th St NW Unit 1247, Atlanta, GA 30363ActiveMLS ID #10833988, David Rosa, Coldwell Banker Realty. GAMLS
- $197,0001 bd1 ba710 sqft1207 River Green Dr NW #1207, Atlanta, GA 30327ActiveMLS ID #10840478, Charlotte Christian, Engel & Völkers Atlanta. GAMLS
- $259,0001 bd1 ba781 sqft3338 Peachtree Rd NE APT 1804, Atlanta, GA 30326ActiveMLS ID #10836469, Wency Yen, Virtual Properties Realty.Net. GAMLS
- $260,0002 bd2 ba1k sqft2479 Peachtree Rd NE APT 217, Atlanta, GA 30305ActiveMLS ID #10712494, Robert Masoudpour, Atlanta Communities. GAMLS
- $250,0001 bd1 ba1k sqft3475 Oak Valley Rd NE APT 650, Atlanta, GA 30326ActiveMLS ID #10776338, Izabella Odabi, eXp Realty. GAMLS
- $239,9001 bd1 ba873 sqft240 Renaissance Pkwy NE APT 211, Atlanta, GA 30308ActiveMLS ID #10812634, Carol V Ellis, City Limits Realty, LLC. GAMLS
- $239,9001 bd1 ba872 sqft1800 Clairmont Lake A623, Decatur, GA 30033ActiveMLS ID #10835050, Julie White, Bolst. GAMLS
- $335,0001 bd1 ba1.1k sqft3300 Windy Ridge Pkwy SE Unit 621, Atlanta, GA 30339ActiveMLS ID #10833050, Monarch Realty Partners, Real Broker, LLC. GAMLS
- $269,9002 bd2 ba1k sqft2479 Peachtree Rd NE APT 1716, Atlanta, GA 30305ActiveMLS ID #10805585, Allen F Breland, Cross Creek Realty. GAMLS
- $254,9001 bd1 ba723 sqft1280 W Peachtree St NW APT 3810, Atlanta, GA 30309ActiveMLS ID #10838760, Nichole Peterman, Keller Williams Realty Atl. Partners. GAMLS
- $235,0001 bd1 ba919 sqft3777 Peachtree Rd NE APT 1416, Atlanta, GA 30319ActiveMLS ID #10776445, Bree N Gipstein, Atlanta Communities. GAMLS
- $206,0002 bd1 ba992 sqft620 Peachtree St NE APT 1106, Atlanta, GA 30308ActiveMLS ID #10785196, Carter Phillips, Coldwell Banker Realty. GAMLS
- $204,9901 bd1 ba807 sqft2870 Pharr Court South NW APT 1109, Atlanta, GA 30305ActiveMLS ID #10815038, Tomekia Y Carter, Engel & Völkers Atlanta. GAMLS
- $211,5001 bd1 ba840 sqft970 Sidney Marcus Blvd NE Unit 2417, Atlanta, GA 30324ActiveMLS ID #10767880, Lisa Byer, BHHS Georgia Properties. GAMLS
- $215,0001 bd1 ba798 sqft4102 Westchester Rdg NE, Atlanta, GA 30329ActiveMLS ID #10820733, Rebecca G Sideris, Bolst. GAMLS
- $264,8002 bd1 ba1k sqft400 17th St NW Unit 2125, Atlanta, GA 30363ActiveMLS ID #10832774, Chalise Sarazen, Re/Max Tru, Inc.. GAMLS
- $235,0002 bd1 ba950 sqft6804 Glenridge Dr APT D, Atlanta, GA 30328ActiveMLS ID #10843243, Noelle Banks, Atlanta Communities. GAMLS
- $299,0002 bd2 ba1k sqft711 Cosmopolitan Dr NE Unit 150, Atlanta, GA 30324ActiveMLS ID #10836233, Megan Primrose, Compass. GAMLS
