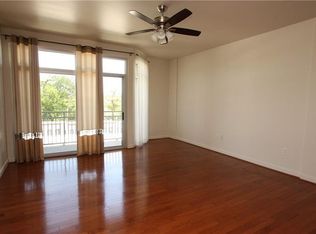
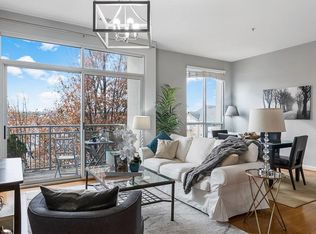
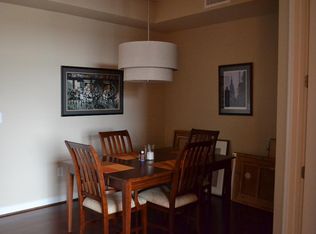
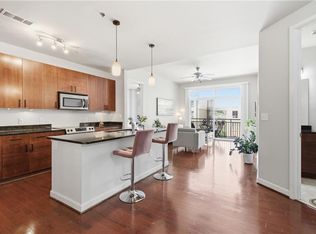

Rare to the point there are only two units that have this unique spacious floor plan. Gourmet kitchen with granite countertops and Stainless Steel island. Soaring 10 ft ceilings in this roommate floor plan. This Buckhead unit overlooks the lushes trees. Be prepared to be overwhelmed with one the Largest Primary bedroom in the Cosmopolitan with custom Walk-in closet. Spacious en-suite includes dual vanity, soaking tub and glass shower. Guest Bedroom has yet another spacious en-suite and custom walk-in closet. One of a kind paint and owner's are open to painting for the right Buyer. Washer & Dryer in unit. Low HOA fees. 2 parking spaces. Resort-style amenities include Pool, 24 hr concierge, Movie Theatre, Business Center, Piano Lounge & Fitness Center. Only steps away from Path400 with nature hiking trails, and Marta. Now you can bike to the Beltline with the option of Cash, Conventional Loan & VA APPROVED!! NOT FHA APPROVED
Active
$335,000
711 Cosmopolitan Dr #213, Atlanta, GA 30324
2beds
1,276sqft
Condominium, Residential
Built in 2007
-- sqft lot
$330,200 Zestimate®
$263/sqft
$400/mo HOA
What's special
Stainless steel islandCustom walk-in closet
- 84 days |
- 80 |
- 3 |
Zillow last checked:
Listing updated:
Listed by:
Katherine Hicks,
HomeSmart 646-671-1550
Source: FMLS GA,MLS#: 7783319
Facts & features
Interior
Bedrooms & bathrooms
- Bedrooms: 2
- Bathrooms: 2
- Full bathrooms: 2
- Main level bathrooms: 2
- Main level bedrooms: 2
Rooms
- Room types: Bathroom, Bedroom, Master Bathroom, Master Bedroom
Primary bedroom
- Features: Double Master Bedroom, Master on Main, Oversized Master
- Level: Double Master Bedroom, Master on Main, Oversized Master
Bedroom
- Features: Double Master Bedroom, Master on Main, Oversized Master
Primary bathroom
- Features: Double Vanity, Separate Tub/Shower, Soaking Tub
Dining room
- Features: Open Concept
Kitchen
- Features: Breakfast Bar, Kitchen Island, Stone Counters, View to Family Room
Heating
- Central, Electric
Cooling
- Central Air, Electric
Appliances
- Included: Dishwasher, Electric Oven, Washer
- Laundry: Laundry Closet, Main Level
Features
- Elevator, High Ceilings 10 ft Main, Walk-In Closet(s)
- Flooring: Laminate, Luxury Vinyl, Tile
- Basement: None
- Has fireplace: No
- Fireplace features: None
- Common walls with other units/homes: 2+ Common Walls
Interior area
- Total structure area: 1,276
- Total interior livable area: 1,276 sqft
- Finished area above ground: 1,236
Video & virtual tour
Property
Parking
- Total spaces: 2
- Parking features: Assigned, Attached, Covered, Deeded, Garage
- Attached garage spaces: 2
Accessibility
- Accessibility features: Accessible Entrance
Features
- Levels: One
- Stories: 1
- Patio & porch: Covered
- Exterior features: Balcony
- Pool features: Fenced, In Ground, Salt Water
- Spa features: None
- Fencing: Fenced
- Has view: Yes
- View description: City
- Waterfront features: None
- Body of water: None
Lot
- Size: 1,276 Square Feet
- Features: Cleared, Landscaped, Level
Details
- Additional structures: None
- Parcel number: 17 004800031763
- Other equipment: None
- Horse amenities: None
Construction
Type & style
- Home type: Condo
- Architectural style: Contemporary
- Property subtype: Condominium, Residential
- Attached to another structure: Yes
Materials
- Other
- Foundation: None
- Roof: Other
Condition
- Resale
- New construction: No
- Year built: 2007
Utilities & green energy
- Electric: Other
- Sewer: Public Sewer
- Water: Public
- Utilities for property: Cable Available, Electricity Available, Phone Available, Sewer Available, Water Available
Green energy
- Energy efficient items: None
- Energy generation: None
Community & HOA
Community
- Features: Business Center, Catering Kitchen, Clubhouse, Concierge, Fitness Center, Homeowners Assoc, Near Beltline, Near Public Transport, Near Shopping, Near Trails/Greenway, Pool, Sidewalks
- Security: Fire Alarm, Fire Sprinkler System, Key Card Entry, Secured Garage/Parking, Security Gate, Security Lights
- Subdivision: Cosmopolitan
HOA
- Has HOA: Yes
- HOA fee: $400 monthly
Location
- Region: Atlanta
Financial & listing details
- Price per square foot: $263/sqft
- Tax assessed value: $374,100
- Annual tax amount: $6,122
- Date on market: 6/5/2026
- Cumulative days on market: 84 days
- Ownership: Condominium
- Electric utility on property: Yes
- Road surface type: Asphalt, Paved
Estimated market value
$330,200
$314,000 - $347,000
$2,149/mo
Price history
| Date | Event | Price |
|---|---|---|
| 6/5/2026 | Listed for sale | $335,000+3.1%$263/sqft |
Source:  FMLS GA #7783319 Report a problem FMLS GA #7783319 Report a problem | ||
| 1/1/2026 | Listing removed | $325,000$255/sqft |
Source:  GAMLS #10605932 Report a problem GAMLS #10605932 Report a problem | ||
| 9/16/2025 | Listed for sale | $325,000-1.5%$255/sqft |
Source: FMLS GA #7649491 Report a problem | ||
| 9/16/2025 | Listing removed | $329,900$259/sqft |
Source: FMLS GA #7556164 Report a problem | ||
| 8/20/2025 | Price change | $329,900-5.7%$259/sqft |
Source: GAMLS #10499923 Report a problem | ||
| 4/14/2025 | Listed for sale | $349,900+189.2%$274/sqft |
Source: FMLS GA #7556164 Report a problem | ||
| 1/25/2013 | Sold | $121,000-16%$95/sqft |
Source: Public Record Report a problem | ||
| 8/2/2011 | Sold | $144,000$113/sqft |
Source: Public Record Report a problem | ||
Public tax history
| Year | Property taxes | Tax assessment |
|---|---|---|
| 2025 | $6,122 +10.3% | $149,640 +10.4% |
| 2024 | $5,551 +28.3% | $135,600 |
| 2023 | $4,326 -8.7% | $135,600 -1.5% |
| 2022 | $4,736 -12.5% | $137,680 +3% |
| 2021 | $5,414 -1% | $133,640 +1.2% |
| 2020 | $5,468 +9.4% | $132,080 +1.8% |
| 2019 | $4,997 | $129,720 +8.3% |
| 2018 | $4,997 | $119,760 +35.5% |
| 2017 | $4,997 +29.6% | $88,360 |
| 2016 | $3,855 -0.3% | $88,360 |
| 2015 | $3,867 +7.7% | $88,360 +11.6% |
| 2014 | $3,591 | $79,200 +65% |
| 2013 | -- | $48,000 |
| 2012 | $2,133 | $48,000 -45.5% |
| 2011 | -- | $88,000 -9.7% |
| 2010 | $4,302 +267.9% | $97,400 -12.3% |
| 2009 | $1,169 | $111,040 -5.4% |
| 2008 | -- | $117,400 |
Find assessor info on the county website
Monthly payment
Est. payment
Payment breakdown
Explore the cost of this home by adjusting the details. Changes won't be saved.Climate risks
Neighborhood: Lindbergh
Nearby schools
GreatSchools rating
- 7/10Garden Hills Elementary SchoolGrades: PK-5Distance: 1.1 mi
- 8/10Sutton Middle SchoolGrades: 6-8Distance: 2.7 mi
- 7/10North Atlanta High SchoolGrades: 9-12Distance: 5.7 mi
Schools provided by the listing agent
- Elementary: Garden Hills
- Middle: Willis A. Sutton
- High: North Atlanta
Source: FMLS GA. This data may not be complete. We recommend contacting the local school district to confirm school assignments for this home.
- $285,0001 bd1 ba855 sqft711 Cosmopolitan Dr #TL10, Atlanta, GA 30324Sold
- $257,6001 bd2 ba1k sqft711 Cosmopolitan Dr, Atlanta, GA 30324Off Market
- $246,8002 bd2 ba852 sqft711 Cosmopolitan Dr, Atlanta, GA 30324Off Market
- $269,9002 bd2 ba1.1k sqft711 Cosmopolitan Dr, Atlanta, GA 30324Sold
- $293,8001 bd1 ba754 sqft711 Cosmopolitan Dr #711, Atlanta, GA 30324Off Market
- $236,3001 bd1 ba855 sqft711 Cosmopolitan Dr #TL6, Atlanta, GA 30324Off Market
- $204,7001 bd1 ba754 sqft711 Cosmopolitan Dr #TL7, Atlanta, GA 30324Off Market
- $245,5501 bd2 ba855 sqft711 Cosmopolitan Dr #353, Atlanta, GA 30324For Sale
- $229,3001 bd1 ba901 sqft711 Cosmopolitan Dr, Atlanta, GA 30324Off Market
A local agent can set up tours, give advice and negotiate with sellers.
Similar homes
- $335,0002 bd2 ba1.2k sqft711 Cosmopolitan Dr NE Unit 213, Atlanta, GA 30324Active

 MLS ID #10779921, Katherine Hicks, HomeSmart. GAMLS
 - $330,0002 bd2 ba1k sqft711 Cosmopolitan Dr #326, Atlanta, GA 30324For Sale
 MLS ID #7794654, Katherine Hicks, HomeSmart. FMLS GA
 - $309,0002 bd2 ba1.1k sqft711 Cosmopolitan Dr #517, Atlanta, GA 30324For Sale
 MLS ID #7720800, Katherine Hicks, HomeSmart. FMLS GA
 - $358,0002 bd3 ba1.4k sqft711 Cosmopolitan Dr Unit 207, Atlanta, GA 30324For Sale
 MLS ID #7623626, Kuo Chau Yeh, Maximum One Catalyst Partners. FMLS GA
 - $389,9002 bd3 ba1.4k sqft711 Cosmopolitan Dr #107, Atlanta, GA 30324For SaleMLS ID #7790532, Katherine Hicks, HomeSmart. FMLS GA
- $335,0002 bd2 ba1.2k sqft50 Biscayne Dr NW Unit 1105, Atlanta, GA 30309For SaleMLS ID #7822714, JUSTINE STORY, HOME Luxury Real Estate. FMLS GA
- $329,9001 bd2 ba960 sqft560 Dutch Valley Rd NE APT 2305, Atlanta, GA 30324ActiveMLS ID #10784465, John Andersen, The Agency - Atlanta Metro. GAMLS
- $265,0002 bd2 ba1.1k sqft2230 Cheshire Bridge Rd NE Unit 416, Atlanta, GA 30324For SaleMLS ID #7817384, Ashley Cohen, Atlanta Fine Homes Sotheby's International. FMLS GA
- $313,9002 bd2 ba1.1k sqft2277 Peachtree Rd NE Unit 307, Atlanta, GA 30309For SaleMLS ID #7803402, Jung Ae Linda Lee, Bright Future Realty, LLC.. FMLS GA
- $245,5501 bd2 ba855 sqft711 Cosmopolitan Dr #353, Atlanta, GA 30324For SaleMLS ID #7762713, Lauren Smith, Atlanta Fine Homes Sotheby's International. FMLS GA
- $299,0002 bd2 ba1.3k sqft2828 Peachtree Rd NE APT 801, Atlanta, GA 30305ActiveMLS ID #10802266, Curtin Team, Keller Williams Realty Consultants. GAMLS
- $320,0002 bd1 ba1.2k sqft3475 Oak Valley Rd NE APT 910, Atlanta, GA 30326ActiveMLS ID #10796006, Sara Kirsch, Harry Norman Realtors. GAMLS
- $353,0002 bd2 ba1.4k sqft3820 Roswell Rd NE Unit 317, Atlanta, GA 30342For SaleMLS ID #7707720, Wendy Waller, Wendy Waller's Real Estate Brokerage. FMLS GA
- $375,0002 bd2 ba1.4k sqft3655 Peachtree Rd NE Unit 401, Atlanta, GA 30319ActiveMLS ID #10801704, Jeremy Smith, Engel & V?lkers Atlanta. GAMLS
- $349,0002 bd2 ba1k sqft1075 Peachtree Walk NE Unit A519, Atlanta, GA 30309For SaleMLS ID #7736534, COREY SAYRE, HomeSmart. FMLS GA
- $290,0002 bd2 ba1k sqft384 Ralph McGill Blvd NE Unit 319, Atlanta, GA 30312ActiveMLS ID #10827860, Kierra Moore, Coldwell Banker Realty. GAMLS
- $330,0003 bd2 ba1.4k sqft3777 Peachtree Rd NE APT 533, Brookhaven, GA 30319For SaleMLS ID #7741546, Ayana Bryan, Virtual Properties Realty. Biz. FMLS GA
- $285,5001 bd1 ba779 sqft250 Pharr Rd NE APT 315, Atlanta, GA 30305ActiveMLS ID #10831991, Alex Velasco, BHGRE Metro Brokers. GAMLS
- $269,9002 bd2 ba1.2k sqft2870 Pharr Court South NW APT 1505, Atlanta, GA 30305For SaleMLS ID #7823545, Kelly Long, Atlanta Fine Homes Sotheby's International. FMLS GA
- $229,3001 bd2 ba763 sqft2230 Cheshire Bridge Rd NE Unit 510, Atlanta, GA 30324ActiveMLS ID #10789413, Linwood Burns, RE/MAX Center. GAMLS
