THIS HOME QUALIFIES FOR A $4,500 lender credit-ask for details! Welcome home to this gorgeous 2-bedroom, 2-bath END UNIT condo featuring soaring 10’ ceilings, beautiful hardwood floors throughout, and an exceptional open-concept layout designed for both everyday living and entertaining. The spacious kitchen is a true showstopper, complete with granite countertops, stainless steel appliances, abundant cabinetry, a pantry, and an oversized island perfect for gathering with friends and family. The dedicated dining area offers flexibility for a large dining table or a stylish bar cart setup. Flooded with natural light, the living room features massive glass sliding doors that open to a private, covered balcony overlooking the pool — the perfect spot for a breakfast table and chairs. The primary suite is a relaxing retreat with large windows, a generous walk-in closet, and a spa-like ensuite bath featuring a double vanity, separate tiled shower and soaking tub, plus a bidet for added luxury. The in-unit washer and dryer are conveniently located just off the primary closet for ultimate ease. The secondary bedroom is generously sized and versatile — ideal as a guest room, home office, or flex space — and also enjoys large windows with pool views. HVAC is approximately 2 years old, offering added peace of mind. This amenity-rich building offers 24/7 concierge service, resort-style pool, fitness center, movie theater, business center, game room, and an elegant event space with piano bar. The unit includes TWO deeded parking spaces. Located in a prime area surrounded by shopping and dining — including Target, Kroger, and Starbucks — with easy access to PATH 400/Northeast Beltline, GA 400, I-85, I-75, and the MARTA train station, this home truly combines luxury, convenience, and lifestyle!
Active
$299,900
711 Cosmopolitan Dr Unit 300, Atlanta, GA 30324
2beds
1,061sqft
Condominium, Residential
Built in 2006
-- sqft lot
$295,600 Zestimate®
$283/sqft
$424/mo HOA
What's special
Resort-style poolExceptional open-concept layoutBeautiful hardwood floors throughoutStainless steel appliancesGenerous walk-in closetGranite countertopsAbundant cabinetry
- 30 days |
- 277 |
- 24 |
Zillow last checked:
Listing updated:
Listed by:
Megan Primrose,
Compass 404-668-6621
Source: FMLS GA,MLS#: 7792403
Facts & features
Interior
Bedrooms & bathrooms
- Bedrooms: 2
- Bathrooms: 2
- Full bathrooms: 2
- Main level bathrooms: 2
- Main level bedrooms: 2
Rooms
- Room types: Other
Primary bedroom
- Features: Master on Main, Roommate Floor Plan, Split Bedroom Plan
- Level: Master on Main, Roommate Floor Plan, Split Bedroom Plan
Bedroom
- Features: Master on Main, Roommate Floor Plan, Split Bedroom Plan
Primary bathroom
- Features: Bidet, Separate Tub/Shower
Dining room
- Features: Open Concept, Separate Dining Room
Kitchen
- Features: Cabinets Stain, Kitchen Island, Stone Counters, View to Family Room
Heating
- Central, Electric
Cooling
- Central Air, Electric
Appliances
- Included: Dishwasher, Disposal, Dryer, Gas Range, Range Hood, Refrigerator, Washer
- Laundry: Laundry Closet, Main Level
Features
- Double Vanity, High Ceilings 10 ft Main, High Speed Internet, Walk-In Closet(s)
- Flooring: Ceramic Tile, Hardwood
- Windows: Double Pane Windows, Insulated Windows
- Basement: None
- Has fireplace: No
- Fireplace features: None
- Common walls with other units/homes: End Unit
Interior area
- Total structure area: 1,061
- Total interior livable area: 1,061 sqft
Video & virtual tour
Property
Parking
- Total spaces: 2
- Parking features: Assigned, Covered, Deeded
Accessibility
- Accessibility features: Accessible Bedroom, Accessible Entrance
Features
- Levels: One
- Stories: 1
- Patio & porch: None
- Exterior features: Balcony
- Pool features: None
- Spa features: None
- Fencing: None
- Has view: Yes
- View description: Other
- Waterfront features: None
- Body of water: None
Lot
- Size: 1,062 Square Feet
- Features: Other
Details
- Additional structures: None
- Parcel number: 17 004800031102
- Other equipment: None
- Horse amenities: None
Construction
Type & style
- Home type: Condo
- Property subtype: Condominium, Residential
- Attached to another structure: Yes
Materials
- Other
- Foundation: None
- Roof: Other
Condition
- Resale
- New construction: No
- Year built: 2006
Utilities & green energy
- Electric: None
- Sewer: Public Sewer
- Water: Public
- Utilities for property: Cable Available, Electricity Available, Natural Gas Available, Sewer Available, Water Available
Green energy
- Energy efficient items: None
- Energy generation: None
Community & HOA
Community
- Features: Business Center, Catering Kitchen, Concierge, Fitness Center, Homeowners Assoc, Meeting Room, Near Public Transport, Near Shopping, Near Trails/Greenway, Pool
- Security: Carbon Monoxide Detector(s), Key Card Entry, Secured Garage/Parking, Smoke Detector(s)
- Subdivision: Cosmopolitan At Lindbergh
HOA
- Has HOA: Yes
- Services included: Door Person, Maintenance Grounds, Maintenance Structure, Receptionist, Reserve Fund, Sewer, Swim, Trash, Water
- HOA fee: $424 monthly
Location
- Region: Atlanta
Financial & listing details
- Price per square foot: $283/sqft
- Annual tax amount: $3,415
- Date on market: 6/22/2026
- Cumulative days on market: 150 days
- Ownership: Condominium
- Electric utility on property: Yes
- Road surface type: Asphalt
Estimated market value
$295,600
$281,000 - $310,000
$1,968/mo
Price history
| Date | Event | Price |
|---|---|---|
| 6/22/2026 | Listed for sale | $299,900$283/sqft |
Source:  FMLS GA #7792403 Report a problem FMLS GA #7792403 Report a problem | ||
| 6/19/2026 | Listing removed | $299,900$283/sqft |
Source:  GAMLS #10693751 Report a problem GAMLS #10693751 Report a problem | ||
| 5/29/2026 | Price change | $299,900-3.2%$283/sqft |
Source: GAMLS #10693751 Report a problem | ||
| 4/24/2026 | Price change | $309,900-1.6%$292/sqft |
Source: GAMLS #10693751 Report a problem | ||
| 2/18/2026 | Listed for sale | $315,000$297/sqft |
Source: FMLS GA #7721124 Report a problem | ||
| 10/10/2025 | Listing removed | $315,000$297/sqft |
Source: GAMLS #10613107 Report a problem | ||
| 9/26/2025 | Listed for sale | $315,000$297/sqft |
Source: FMLS GA #7655999 Report a problem | ||
| 9/26/2025 | Listing removed | $315,000$297/sqft |
Source: FMLS GA #7592285 Report a problem | ||
| 8/26/2025 | Listed for sale | $315,000$297/sqft |
Source: GAMLS #10537054 Report a problem | ||
| 8/11/2025 | Pending sale | $315,000$297/sqft |
Source: FMLS GA #7592285 Report a problem | ||
| 6/5/2025 | Listed for sale | $315,000$297/sqft |
Source: GAMLS #10537054 Report a problem | ||
| 6/5/2025 | Listing removed | $315,000$297/sqft |
Source: FMLS GA #7580780 Report a problem | ||
| 5/29/2025 | Price change | $315,000-1.6%$297/sqft |
Source: GAMLS #10523711 Report a problem | ||
| 5/16/2025 | Listed for sale | $320,000+3.2%$302/sqft |
Source: FMLS GA #7580780 Report a problem | ||
| 3/15/2024 | Sold | $310,000-3.1%$292/sqft |
Source: FMLS GA #7318274 Report a problem | ||
| 2/29/2024 | Pending sale | $320,000$302/sqft |
Source: FMLS GA #7318274 Report a problem | ||
| 1/23/2024 | Price change | $320,000-3%$302/sqft |
Source: FMLS GA #7318274 Report a problem | ||
| 1/18/2024 | Price change | $329,990-2.9%$311/sqft |
Source: FMLS GA #7318274 Report a problem | ||
| 1/1/2024 | Listed for sale | $339,990$320/sqft |
Source: FMLS GA #7318274 Report a problem | ||
| 1/1/2024 | Listing removed | $339,990$320/sqft |
Source: FMLS GA #7283450 Report a problem | ||
| 10/1/2023 | Listed for sale | $339,990$320/sqft |
Source: FMLS GA #7283450 Report a problem | ||
| 10/1/2023 | Listing removed | -- |
Source: FMLS GA #7237721 Report a problem | ||
| 8/7/2023 | Price change | $2,000-9.1%$2/sqft |
Source: FMLS GA #7237721 Report a problem | ||
| 6/27/2023 | Listed for rent | $2,200$2/sqft |
Source: FMLS GA #7237721 Report a problem | ||
Public tax history
Tax history is unavailable.
Monthly payment
Est. payment
Payment breakdown
Explore the cost of this home by adjusting the details. Changes won't be saved.Climate risks
Neighborhood: Lindbergh
Nearby schools
GreatSchools rating
- 7/10Garden Hills Elementary SchoolGrades: PK-5Distance: 1.1 mi
- 8/10Sutton Middle SchoolGrades: 6-8Distance: 2.7 mi
- 7/10North Atlanta High SchoolGrades: 9-12Distance: 5.7 mi
Schools provided by the listing agent
- Elementary: Garden Hills
- Middle: Willis A. Sutton
- High: North Atlanta
Source: FMLS GA. This data may not be complete. We recommend contacting the local school district to confirm school assignments for this home.
- $255,5501 bd2 ba855 sqft711 Cosmopolitan Dr NE UNIT 353, Atlanta, GA 30324For Sale

- $297,0002 bd3 ba1.4k sqft711 Cosmopolitan Dr NE #TL3, Atlanta, GA 30324Sold
- $300,0002 bd2 ba1k sqft711 Cosmopolitan Dr NE UNIT 523, Atlanta, GA 30324Sold
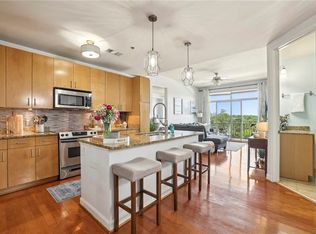
- $400,0003 bd3 ba1.7k sqft711 Cosmopolitan Dr #613, Atlanta, GA 30324Sold

- $344,3002 bd3 ba1.4k sqft711 Cosmopolitan Dr #245, Atlanta, GA 30324Off Market
- $229,6001 bd2 ba901 sqft711 Cosmopolitan Dr #502, Atlanta, GA 30324Off Market
- $330,0002 bd2 ba1k sqft711 Cosmopolitan Dr #326, Atlanta, GA 30324For Sale
- $--2 bd2 ba1k sqft711 Cosmopolitan Dr #105, Atlanta, GA 30324Off Market
- $309,0002 bd2 ba1.1k sqft711 Cosmopolitan Dr #517, Atlanta, GA 30324For Sale
A local agent can set up tours, give advice and negotiate with sellers.
Similar homes
- $330,0002 bd2 ba1k sqft711 Cosmopolitan Dr #326, Atlanta, GA 30324For Sale
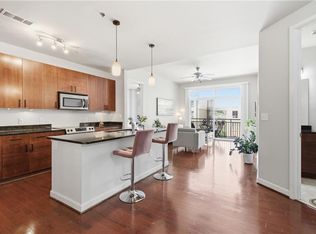
 MLS ID #7794654, Katherine Hicks, HomeSmart. FMLS GA
 - $309,0002 bd2 ba1.1k sqft711 Cosmopolitan Dr #517, Atlanta, GA 30324For Sale
 MLS ID #7720800, Katherine Hicks, HomeSmart. FMLS GA
 - $335,0002 bd2 ba1.2k sqft711 Cosmopolitan Dr #213, Atlanta, GA 30324For Sale
 MLS ID #7783319, Katherine Hicks, HomeSmart. FMLS GA
 - $--2 bd2 ba1.1k sqft390 17th St NW, Atlanta, GA 30363Auction
 Auction.com 1
 - $370,0002 bd2 ba1.1k sqft711 Cosmopolitan Dr #815, Atlanta, GA 30324For SaleMLS ID #7747418, Kateryna Sopizhenko, K23 Realty, LLC. FMLS GA
- $255,5501 bd2 ba855 sqft711 Cosmopolitan Dr NE Unit 353, Atlanta, GA 30324For SaleMLS ID #7762713, Lauren Smith, Atlanta Fine Homes Sotheby's International. FMLS GA
- $389,9002 bd3 ba1.4k sqft711 Cosmopolitan Dr #107, Atlanta, GA 30324For SaleMLS ID #7790532, Katherine Hicks, HomeSmart. FMLS GA
- $313,9002 bd2 ba1.1k sqft2277 Peachtree Rd NE Unit 307, Atlanta, GA 30309For SaleMLS ID #7803402, Jung Ae Linda Lee, Bright Future Realty, LLC.. FMLS GA
- $358,0002 bd3 ba1.4k sqft711 Cosmopolitan Dr Unit 207, Atlanta, GA 30324For SaleMLS ID #7623626, Kuo Chau Yeh, Maximum One Catalyst Partners. FMLS GA
- $299,9922 bd2 ba1.1k sqft390 17th St NW Unit 4053, Atlanta, GA 30363For SaleMLS ID #7756328, Amber Burns, Method Real Estate Advisors. FMLS GA
- $300,0001 bd1 ba874 sqft325 E Paces Ferry Rd NE APT 1107, Atlanta, GA 30305For SaleMLS ID #7796858, Mercille Adams, Hester Group REALTORS. FMLS GA
- $289,0001 bd1 ba808 sqft860 Peachtree St NE Unit 1612, Atlanta, GA 30308For SaleMLS ID #7807908, Jessica Thompson, Compass. FMLS GA
- $359,0002 bd3 ba1.4k sqft3275 Lenox Rd NE APT 301, Atlanta, GA 30324For SaleMLS ID #7785453, Jazmeen Hameed, FASS Real Estate Services GA, LLC. FMLS GA
- $314,9002 bd2 ba1.2k sqft3481 Lakeside Dr NE APT 902, Atlanta, GA 30326For SaleMLS ID #7734732, BOB STEVEN SOWERS, Keller Williams Realty Peachtree Rd.. FMLS GA
- $280,0002 bd2 ba1.2k sqft390 17th St NW Unit 2028, Atlanta, GA 30363Active
 MLS ID #10787919, Alaina Hudson, Weichert Realtors - The Collective. GAMLS
 - $299,0001 bd1 ba972 sqft3445 Stratford Rd NE APT 3109, Atlanta, GA 30326For SaleMLS ID #7727936, Kristie Samples, Hill Wood Realty, LLC.. FMLS GA
- $305,0001 bd1 ba880 sqft3445 Stratford Rd NE APT 1405, Atlanta, GA 30326For SaleMLS ID #7787373, Tammy Bult, Engel & Volkers Atlanta. FMLS GA
- $345,0002 bd2 ba1k sqft361 17th St #1623, Atlanta, GA 30363For SaleMLS ID #7803474, Cam Nguyen, Simply Homes ATL, LLC. FMLS GA
- $350,0002 bd2 ba1.3k sqft2828 Peachtree Rd NE APT 801, Atlanta, GA 30305For SaleMLS ID #7772520, The Curtin Team, Keller Williams Rlty Consultants. FMLS GA
- $299,0002 bd1 ba930 sqft565 Peachtree St NE Unit 1207, Atlanta, GA 30308For SaleMLS ID #7691151, Shante Lewis, HomeSmart. FMLS GA
