Skip main navigation
Closed
  • $670,000

    2881 Peachtree Rd NE APT 704, Atlanta, GA 30305

    2beds
    1,973sqft
    Condominium, High Rise
    Built in 2001
    -- sqft lot
    $657,900 Zestimate®
    $340/sqft
    $4,169 Estimated rent

    Home value

    $657,900

    $599,000 - $724,000

    $4,169/mo

    Zestimate® history
    Loading
    Loading...

    Owner options

    List your home for rent

    $4,169/mo

    Rent Zestimate®

    Find your next renter with Zillow Rental Manager. Plus, with online applications, you can quickly screen prospective tenants – for free.

    Learn more

    $4,169/mo

    Rent Zestimate®

    Refinance and save

    $21,154/mo

    Est. payment

    Refinancing to a lower rate could help reduce your monthly payments and save thousands over the life of the loan.

    See today's rates

    $21,154/mo

    Est. payment

    Explore your selling options

    Work with a Zillow partner agent

    Leverage their expertise and Zillow's premium Showcase listings to get your home seen by more buyers.

    Get started

    List with your own agent

    Get your home in front of millions of buyers by listing it on Zillow.

    Learn how to do it

    Sell it yourself

    Take full control of how buyers see your home on Zillow by listing For Sale by Owner (FSBO).

    List your home

    What's special

    Private covered balconiesView of the poolCorner unitBreakfast barPlantation shuttersCustom hardwood flooringPowder room
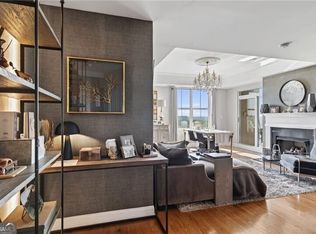
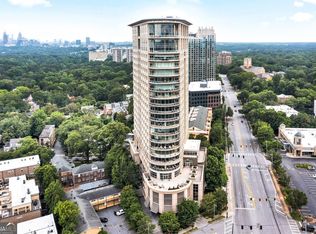
    ONE-OF-A-KIND End, corner unit in the Phoenix. Only one in the building with a view of the pool! Breathtaking Midtown & Downtown skyline view- daytime, twilight, sunset or nighttime! TWO private, covered balconies. Open floor plan has spacious living room with fireplace, open kitchen, breakfast bar plus room for a breakfast table. Powder room off living area. Wet Bar. Formal dining room and primary sitting room/den/office. Upgrades include custom hardwood flooring throughout, plantation shutters, wainscotting and shelving, new ceiling fans, outlets and switches. Wine storage over refrigerator. Freshly painted and Move-in-Ready! HVAC is in a locked closet on the 7th floor corridor - so it's quiet and no HOA fees on that space! The Phoenix on Peachtree is one of the lowest density buildings in Buckhead - only 65 homes - unimpaired views from all directions! It's all owner occupied - No Rentals and No Smoking. Amenities include 24/7 Concierge, Pool & Spa, fitness center, theater room, wine storage, party room and catering kitchen, meeting room, and secure access to the building. Two assigned paring spaces and storage space adjacent to parking. Extremely walkable to restaurants and shopping. Come See for yourself!

    Zillow last checked:

    Listing updated:

    Listed by:

    Bobbie Schmitt 404-964-4662,

    Ansley RE | Christie's Int'l RE

    Bought with:

    Bobbie Schmitt, 183426

    Ansley RE | Christie's Int'l RE

    Source: GAMLS,MLS#: 10480013MLS Logo

    Facts & features

    Interior

    Bedrooms & bathrooms
    • Bedrooms: 2
    • Bathrooms: 3
    • Full bathrooms: 2
    • 1/2 bathrooms: 1
    • Main level bathrooms: 2
    • Main level bedrooms: 2
    Rooms
    • Room types: Den, Office
    Dining room
    • Features: Separate Room
    Kitchen
    • Features: Breakfast Bar, Breakfast Room, Pantry
    Heating
    • Central, Electric, Forced Air, Heat Pump
    Cooling
    • Ceiling Fan(s), Central Air, Heat Pump
    Appliances
    • Included: Dishwasher, Disposal, Dryer, Electric Water Heater, Microwave, Oven, Refrigerator, Stainless Steel Appliance(s), Washer
    • Laundry: In Kitchen, Laundry Closet
    Features
    • Bookcases, Double Vanity, High Ceilings, Master On Main Level, Separate Shower, Soaking Tub, Split Bedroom Plan, Tile Bath, Tray Ceiling(s), Walk-In Closet(s), Wet Bar
    • Flooring: Hardwood, Stone, Tile
    • Windows: Double Pane Windows, Window Treatments
    • Basement: None
    • Number of fireplaces: 1
    • Fireplace features: Factory Built, Gas Log, Gas Starter, Living Room
    • Common walls with other units/homes: 1 Common Wall,End Unit
    Interior area
    • Total structure area: 1,973
    • Total interior livable area: 1,973 sqft
    • Finished area above ground: 1,973
    • Finished area below ground: 0

    Property

    Parking
    • Total spaces: 2
    • Parking features: Assigned, Garage, Garage Door Opener, Side/Rear Entrance, Storage
    • Has garage: Yes
    Accessibility
    • Accessibility features: Accessible Doors, Accessible Entrance, Accessible Full Bath, Accessible Hallway(s), Accessible Kitchen
    Features
    • Levels: One
    • Stories: 1
    • Patio & porch: Deck
    • Exterior features: Balcony
    • Has private pool: Yes
    • Pool features: Heated, In Ground
    • Has spa: Yes
    • Spa features: Bath
    • Has view: Yes
    • View description: City
    • Waterfront features: No Dock Or Boathouse
    • Body of water: None
    Lot
    • Size: 1,960 Square Feet
    • Features: Corner Lot, Level
    Details
    • Parcel number: 17 010000020969
    • Special conditions: Covenants/Restrictions

    Construction

    Type & style
    • Home type: Condo
    • Architectural style: Contemporary
    • Property subtype: Condominium, High Rise
    • Attached to another structure: Yes
    Materials
    • Concrete, Stucco
    • Foundation: Pillar/Post/Pier
    • Roof: Concrete
    Condition
    • Resale
    • New construction: No
    • Year built: 2001

    Utilities & green energy

    • Electric: 220 Volts
    • Sewer: Public Sewer
    • Water: Public
    • Utilities for property: Cable Available, Electricity Available, High Speed Internet, Natural Gas Available, Phone Available, Sewer Available, Water Available

    Community & HOA

    Community
    • Features: Fitness Center, Gated, Pool, Near Public Transport, Near Shopping
    • Security: Carbon Monoxide Detector(s), Fire Sprinkler System, Gated Community, Key Card Entry, Smoke Detector(s)
    • Subdivision: The Phoenix on Peachtree
    HOA
    • Has HOA: Yes
    • Services included: Maintenance Structure, Maintenance Grounds, Management Fee, Reserve Fund, Swimming, Trash
    • HOA fee: $17,052 annually
    Location
    • Region: Atlanta

    Financial & listing details

    • Price per square foot: $340/sqft
    • Tax assessed value: $681,300
    • Annual tax amount: $7,488
    • Date on market: 3/17/2025
    • Cumulative days on market: 107 days
    • Listing agreement: Exclusive Right To Sell
    • Listing terms: Cash,Conventional
    • Electric utility on property: Yes

    Price history

    DateEventPrice
    7/29/2025Sold$670,000-0.7%$340/sqft
    Source: GAMLS #10480013 Report a problem
    7/29/2025Pending sale$675,000$342/sqft
    Source: GAMLS #10480013 Report a problem
    6/5/2025Price change$675,000-2.9%$342/sqft
    Source: GAMLS #10480013 Report a problem
    4/22/2025Price change$695,000-0.7%$352/sqft
    Source: FMLS GA #7540071 Report a problem
    3/17/2025Listed for sale$700,000+133.3%$355/sqft
    Source: FMLS GA #7540071 Report a problem
    6/13/2013Sold$300,000-18.5%$152/sqft
    Source: Public Record Report a problem
    1/20/2012Listing removed$368,000+26.9%$187/sqft
    Source: KELLER WILLIAMS REALTY ATLANTA MIDTOWN #4246439 Report a problem
    1/13/2012Sold$290,000-21.2%$147/sqft
    Source: Public Record Report a problem
    7/9/2011Listed for sale$368,000+84%$187/sqft
    Source: KELLER WILLIAMS REALTY ATLANTA MIDTOWN #4246439 Report a problem
    6/2/2011Sold$200,000-45.9%$101/sqft
    Source: Agent Provided Report a problem
    5/26/2011Listed for sale$369,900$187/sqft
    Source: Peachtree Road Realty Associates LLC #4189889 Report a problem
    5/22/2011Pending sale$369,900$187/sqft
    Source: Keller Williams - Atlanta - Peachtree Road #4189889 Report a problem
    3/3/2011Listed for sale$369,900+60.8%$187/sqft
    Source: Peachtree Road Realty Associates LLC #4189889 Report a problem
    7/26/2010Sold$230,000-6.1%$117/sqft
    Source: Agent Provided Report a problem
    6/9/2010Price change$244,900-10.9%$124/sqft
    Source: foreclosure.com Report a problem
    5/7/2010Price change$274,900-22.5%$139/sqft
    Source: foreclosure.com Report a problem
    2/8/2010Price change$354,900-29%$180/sqft
    Source: foreclosure.com Report a problem
    1/28/2010Listed for sale--
    Source: foreclosure.com Report a problem
    1/30/2008Listing removed$499,600$253/sqft
    Source: Listhub #3633138 Report a problem
    1/16/2008Listed for sale$499,600$253/sqft
    Source: Listhub #3633138 Report a problem

    Public tax history

    YearProperty taxesTax assessment
    2025$7,680 +2.6%$272,520 +3.6%
    2024$7,488 +56.7%$263,000 +22.9%
    2023$4,778 -22.2%$214,040
    2022$6,145 +15.8%$214,040
    2021$5,306 -48.2%$214,040 -13.4%
    2020$10,237 +70.7%$247,280 +14.2%
    2019$5,999 $216,560 +14.6%
    2018$5,999 $188,920 +13%
    2017$5,999 +8.7%$167,200
    2016$5,521 -0.1%$167,200
    2015$5,525 +35.3%$167,200 +39.4%
    2014$4,083 -20.2%$119,980 +3.4%
    2013$5,118 +44%$115,990 +45%
    2012$3,554 $79,980 -13.1%
    2011-- $92,000 -41.1%
    2010$4,800 $156,280 -35.5%
    2009-- $242,480
    2008-- $242,480
    2007$2,315 $242,480
    Find assessor info on the county website

    Neighborhood: Garden Hills

    Nearby schools

    GreatSchools rating
    Schools provided by the listing agent
    • Elementary: Garden Hills
    • Middle: Sutton
    • High: North Atlanta

    Source: GAMLS. This data may not be complete. We recommend contacting the local school district to confirm school assignments for this home.

    Get a cash offer in 3 minutes
    Find out how much your home could sell for in as little as 3 minutes with a no-obligation cash offer.
    Estimated market value
    $657,900
    Get a cash offer in 3 minutes
    Find out how much your home could sell for in as little as 3 minutes with a no-obligation cash offer.
    Estimated market value
    $657,900