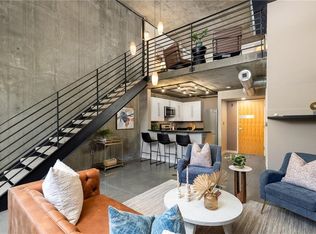
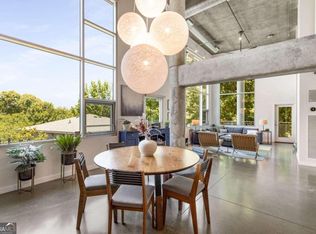
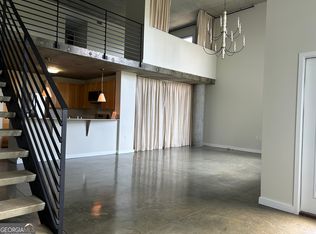
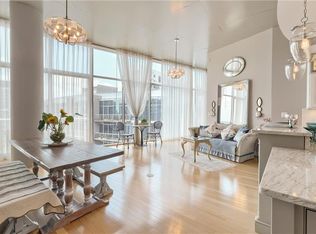
Contemporary Corner Loft just steps from the Beltline! This Stunning 2-Bedroom, 2-Bathroom Residence at sought-after Copenhill Lofts delivers dramatic architecture, incredible natural light, and an unbeatable location by some of Intown Atlanta's best amenities. Step inside to a spectacular Two-Story Open Floor Plan featuring Porcelain Tile Floors, Soaring 20-Foot Ceilings, and large Picture Windows overlooking peaceful Treetop Views. The open Living and Dining Areas create an impressive space for entertaining and flow seamlessly into the Kitchen with Stainless Steel Appliances, Gas Range, and abundant cabinetry. A spacious Main-Level Bedroom and Full Bathroom offer incredible flexibility for guests, a Home Office, or roommate living. Upstairs, the Oversized Primary Suite is a true retreat with plenty of space, a Custom Walk-In Closet, and a Spa-Like Ensuite Bathroom featuring an Oversized Vanity and Tiled Wet Room with a Soaking Tub and Separate Shower. A Dedicated Laundry room completes the floor. Outside, a Private Patio offers direct access to the building's Award-Winning Zen Garden, Courtyard, and Private Dog Walk. Two Secured Parking Spaces and a Deeded 8' x 9' Storage Unit add everyday convenience. Situated just STEPS from the Saturday Farmer's Market at Freedom Park, Beltline shops and restaurants, Ponce City Market, and Krog Street Market, this is Intown Living at its finest.
Active
$599,500
850 Ralph McGill Blvd NE APT 2, Atlanta, GA 30306
2beds
1,440sqft
Condominium
Built in 2000
-- sqft lot
$588,800 Zestimate®
$416/sqft
$637/mo HOA
What's special
Dramatic architecturePrivate patioSpacious main-level bedroomIncredible natural lightOversized vanitySpa-like ensuite bathroomPorcelain tile floors
- 13 days
- 616
- 78
Zillow last checked:
Listing updated:
Listed by:
Justin Landis 404-860-1816,
Bolst,
Savannah Roberts 404-798-5101,
Bolst
Source: GAMLS,MLS#: 10852299
Facts & features
Interior
Bedrooms & bathrooms
- Bedrooms: 2
- Bathrooms: 2
- Full bathrooms: 2
- Main level bathrooms: 1
- Main level bedrooms: 1
Rooms
- Room types: Loft
Kitchen
- Features: Breakfast Bar, Solid Surface Counters
Heating
- Forced Air, Central
Cooling
- Central Air
Appliances
- Included: Dishwasher, Disposal, Dryer, Microwave, Refrigerator, Washer
- Laundry: Laundry Closet, Other
Features
- Walk-In Closet(s)
- Flooring: Tile
- Basement: None
- Has fireplace: No
- Common walls with other units/homes: End Unit
Interior area
- Total structure area: 1,440
- Total interior livable area: 1,440 sqft
- Finished area above ground: 1,440
- Finished area below ground: 0
Property
Parking
- Total spaces: 2
- Parking features: Off Street, Assigned
Features
- Levels: Two
- Stories: 2
- Patio & porch: Patio
- Exterior features: Balcony
Lot
- Size: 87 Square Feet
- Features: Level
Details
- Parcel number: 14 001800130022
Construction
Type & style
- Home type: Condo
- Architectural style: Contemporary
- Property subtype: Condominium
- Attached to another structure: Yes
Materials
- Stucco
- Roof: Other
Condition
- Resale
- New construction: No
- Year built: 2000
Utilities & green energy
- Sewer: Public Sewer
- Water: Public
- Utilities for property: Other
Community & HOA
Community
- Features: Sidewalks, Street Lights, Park
- Security: Fire Sprinkler System
- Subdivision: Copenhill Lofts
HOA
- Has HOA: Yes
- Services included: Maintenance Grounds, Pest Control, Reserve Fund, Water, Trash
- HOA fee: $7,644 annually
Location
- Region: Atlanta
Financial & listing details
- Price per square foot: $416/sqft
- Tax assessed value: $610,100
- Annual tax amount: $9,983
- Date on market: 9/24/2026
- Listing agreement: Exclusive Right To Sell
- Listing terms: Other
Estimated market value
$588,800
$559,000 - $618,000
$2,980/mo
Price history
| Date | Event | Price |
|---|---|---|
| 9/24/2026 | Listed for sale | $599,500$416/sqft |
Source:  GAMLS #10852299 Report a problem GAMLS #10852299 Report a problem | ||
| 8/28/2026 | Listing removed | $599,500$416/sqft |
Source:  FMLS GA #7788708 Report a problem FMLS GA #7788708 Report a problem | ||
| 8/21/2026 | Price change | $599,500-5.6%$416/sqft |
Source: GAMLS #10801814 Report a problem | ||
| 7/7/2026 | Listed for sale | $635,000+32.3%$441/sqft |
Source: FMLS GA #7788708 Report a problem | ||
| 4/24/2020 | Sold | $480,000+3.2%$333/sqft |
Source:  FMLS GA #6683730 Report a problem FMLS GA #6683730 Report a problem | ||
| 3/4/2020 | Pending sale | $465,000$323/sqft |
Source: Keller Williams Realty #8746495 Report a problem | ||
| 2/28/2020 | Listed for sale | $465,000+27%$323/sqft |
Source: Keller Williams Realty Intown ATL #6683730 Report a problem | ||
| 8/14/2015 | Sold | $366,000+1.9%$254/sqft |
Source: FMLS GA #5555050 Report a problem | ||
| 6/27/2015 | Pending sale | $359,000$249/sqft |
Source: Coldwell Banker Residential Brokerage - Intown #5555050 Report a problem | ||
| 6/15/2015 | Listed for sale | $359,000+19.7%$249/sqft |
Source: Coldwell Banker Residential Brokerage - Intown #7472127 Report a problem | ||
| 11/12/2013 | Sold | $300,000-2.9%$208/sqft |
Source: FMLS GA #5158877 Report a problem | ||
| 9/17/2013 | Price change | $309,000-3.1%$215/sqft |
Source: Randal Lautzenheiser #5158877 Report a problem | ||
| 6/30/2013 | Listed for sale | $319,000$222/sqft |
Source: Randal Lautzenheiser #5158877 Report a problem | ||
| 6/27/2013 | Pending sale | $319,000$222/sqft |
Source: Randal Lautzenheiser #5158877 Report a problem | ||
| 6/13/2013 | Listed for sale | $319,000+53.4%$222/sqft |
Source: Atlanta Intown Four LLC #5158877 Report a problem | ||
| 8/15/2012 | Sold | $208,000-48%$144/sqft |
Source: Agent Provided Report a problem | ||
| 10/5/2004 | Sold | $400,000+22.1%$278/sqft |
Source: Public Record Report a problem | ||
| 11/17/2000 | Sold | $327,700$228/sqft |
Source: Public Record Report a problem | ||
Public tax history
| Year | Property taxes | Tax assessment |
|---|---|---|
| 2025 | $9,983 +7.4% | $244,040 +7.5% |
| 2024 | $9,292 +28.3% | $226,960 |
| 2023 | $7,240 -7.8% | $226,960 +17% |
| 2022 | $7,850 +12.8% | $193,960 +12.9% |
| 2021 | $6,961 -1% | $171,840 +1.2% |
| 2020 | $7,030 +56% | $169,800 +9.6% |
| 2019 | $4,505 | $154,960 +3.2% |
| 2018 | $4,505 | $150,120 +2.5% |
| 2017 | $4,505 -1.1% | $146,400 |
| 2016 | $4,556 +66.4% | $146,400 +60.7% |
| 2015 | $2,739 -2.9% | $91,080 |
| 2014 | $2,819 -29.8% | $91,080 |
| 2013 | $4,019 | $91,080 -7.1% |
| 2012 | -- | $98,040 |
| 2011 | -- | $98,040 -25% |
| 2010 | $4,906 +387.2% | $130,680 |
| 2009 | $1,007 | $130,680 |
| 2008 | -- | $130,680 |
| 2007 | $908 | $130,680 |
Find assessor info on the county website
Monthly payment
Est. payment
Payment breakdown
Explore the cost of this home by adjusting the details. Changes won't be saved.Climate risks
Neighborhood: Poncey-Highland
Nearby schools
Schools provided by the listing agent
- Elementary: Springdale Park
- Middle: David T Howard
- High: Grady
Source: GAMLS. This data may not be complete. We recommend contacting the local school district to confirm school assignments for this home.
- $415,0001 bd2 ba982 sqft850 Ralph McGill Blvd NE APT 26, Atlanta, GA 30306Sold
- $872,0002 bd3 ba2.1k sqft850 Ralph McGill Blvd NE APT 40, Atlanta, GA 30306Sold
- $600,0002 bd2 ba1.4k sqft850 Ralph McGill Blvd NE APT 30, Atlanta, GA 30306Sold

- $610,0002 bd3 ba1.7k sqft850 Ralph McGill Blvd NE APT 6, Atlanta, GA 30306Sold
Similar homes
- $520,0002 bd2 ba1.1k sqft860 Peachtree St NE Unit 2417, Atlanta, GA 30308For Sale

 MLS ID #7841080, Jenny Chase, Atlanta Fine Homes Sotheby's International. FMLS GA
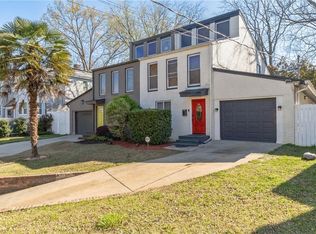
 - $600,0002 bd2 ba1.5k sqft549 Parkway Dr NE, Atlanta, GA 30308For Sale
 MLS ID #7838983, ADELITA SERNA, EXP Realty, LLC.. FMLS GA
 - $424,9001 bd2 ba1.1k sqft400 Village Pkwy NE APT 128, Atlanta, GA 30306Active

 MLS ID #10847382, Amy French, Ansley RE | Christie's Int'l RE. GAMLS
 - $599,9002 bd2 ba1.2k sqft950 W Peachtree St NW Unit 2003, Atlanta, GA 30309For Sale
 MLS ID #7784422, JONATHAN CHU, America Realty Center, Inc.. FMLS GA
 - $625,0002 bd2 ba1.7k sqft1570 Dekalb Ave NE APT F, Atlanta, GA 30307For SaleMLS ID #7832122, Betsy Meagher, Atlanta Fine Homes Sotheby's International. FMLS GA
- $600,0002 bd2 ba1.7k sqft20 10th St NW Unit 604, Atlanta, GA 30309Active Under ContractMLS ID #10735180, Wes Kirkbride, Knapp Realty. GAMLS
- $399,9001 bd2 ba1.1k sqft400 Village Pkwy NE APT 143, Atlanta, GA 30306ActiveMLS ID #10803612, Ian Oliver, Engel & Völkers Atlanta. GAMLS
- $600,0003 bd2 ba1.6k sqft538 S Candler St, Decatur, GA 30030For SaleMLS ID #7847250, Natalie Martinez, Paragraph Homes. FMLS GA
- $549,0002 bd2 ba2k sqft505 Whitehall St SW APT 401, Atlanta, GA 30303ActiveMLS ID #10768156, Debra C Dent, Ansley RE | Christie's Int'l RE. GAMLS
- $574,9002 bd2 ba1.5k sqft3235 Roswell Rd NE Unit 602, Atlanta, GA 30305For SaleMLS ID #7825617, SANDRA PRESTON, Virtual Properties Realty.com. FMLS GA
- $675,0002 bd2 ba1.4k sqft775 Juniper St NE #617, Atlanta, GA 30308ActiveMLS ID #10846682, Tristain O'Donnell, Engel & Völkers Atlanta. GAMLS
- $475,0002 bd2 ba1.6k sqft145 15th St NE APT 435, Atlanta, GA 30309For SaleMLS ID #7847526, Quillian Reeves, Home Register Atlanta. FMLS GA
- $579,0002 bd3 ba1.3k sqft1820 Peachtree St NW Unit 1205, Atlanta, GA 30309For SaleMLS ID #7807533, Angela Henderson, Atlanta Fine Homes Sotheby's International. FMLS GA
- $475,0002 bd3 ba1.6k sqft1661 La France St NE Unit 319, Atlanta, GA 30307For SaleMLS ID #7831459, Chip Ivie, Compass. FMLS GA
- $545,0002 bd3 ba1.8k sqft881 Memorial Dr SE Unit 100, Atlanta, GA 30316For SaleMLS ID #7786857, KATINA R ASBELL, Atlanta Fine Homes Sotheby's International. FMLS GA
- $795,0002 bd2 ba1.2k sqft905 Juniper St NE Unit 516, Atlanta, GA 30309For SaleMLS ID #7843917, Mandi Robertson, Compass. FMLS GA
- $495,0002 bd2 ba1.3k sqft890 Memorial Dr SE Unit 306, Atlanta, GA 30316ActiveMLS ID #10820130, Norman Domingo, XRealty.NET LLC. GAMLS
- $397,0002 bd2 ba1.3k sqft395 Central Park Pl NE Unit 210, Atlanta, GA 30312For SaleMLS ID #7823180, Cary Lyle, Dorsey Alston Realtors. FMLS GA
- $599,0002 bd2 ba1.5k sqft335 W Ponce De Leon Ave Unit 606, Decatur, GA 30030ActiveMLS ID #10700379, Jon Huff, Keller Williams Realty. GAMLS
