Experience exceptional loft-style living in the heart of Buckhead Village. This rare corner residence at 3180 Mathieson Drive NE, Unit 506, features an expansive, walk-out wraparound terrace with sweeping Buckhead skyline views—a truly unique outdoor retreat perfect for entertaining, relaxing, or creating your own private putting green overlooking the city. Inside, soaring 12-foot ceilings, oversized windows, exposed brick walls, and hardwood floors create a light-filled space rich in architectural character. The open-concept floor plan offers effortless flow for everyday living and entertaining, while custom vintage doors lead to the spacious primary suite and beautifully renovated bathroom, blending modern luxury with timeless industrial charm. Just moments from Buckhead's premier restaurants, luxury shopping, and entertainment, this gated community offers an exceptional urban lifestyle with a rooftop clubhouse, grilling areas, swimming pool, fitness center, 24-hour concierge, two assigned parking spaces, and private storage. A rare opportunity to enjoy expansive outdoor living, distinctive loft architecture, and breathtaking skyline views in one of Atlanta's most desirable locations.
Active
$699,000
3180 Mathieson Dr NE Unit 506, Atlanta, GA 30305
2beds
1,358sqft
Condominium, Residential
Built in 2001
-- sqft lot
$714,600 Zestimate®
$515/sqft
$780/mo HOA
What's special
Exposed brick wallsBreathtaking skyline viewsSweeping buckhead skyline viewsSpacious primary suiteHardwood floorsCustom vintage doorsOversized windows
- 1 day
- 30
- 2
Zillow last checked:
Listing updated:
Listed by:
Robin Collins,
Ansley Real Estate | Christie's International Real Estate 404-480-4663
Source: FMLS GA,MLS#: 7860606
Facts & features
Interior
Bedrooms & bathrooms
- Bedrooms: 2
- Bathrooms: 2
- Full bathrooms: 2
- Main level bathrooms: 2
- Main level bedrooms: 2
Rooms
- Room types: Other
Heating
- Central, Electric
Cooling
- Central Air
Appliances
- Included: Dishwasher, Disposal, Electric Range
- Laundry: Laundry Room, Main Level
Features
- High Ceilings 10 ft Main, High Speed Internet, Walk-In Closet(s)
- Flooring: Hardwood
- Windows: None
- Basement: None
- Has fireplace: No
- Fireplace features: None
- Common walls with other units/homes: End Unit
Interior area
- Total structure area: 1,358
- Total interior livable area: 1,358 sqft
Video & virtual tour
Property
Parking
- Total spaces: 2
- Parking features: Assigned, Covered, Deeded, Garage, Storage
- Garage spaces: 2
Accessibility
- Accessibility features: None
Features
- Levels: One
- Stories: 1
- Patio & porch: Patio, Wrap Around
- Exterior features: Balcony
- Pool features: Fenced, In Ground, Pool/Spa Combo
- Spa features: None
- Fencing: Fenced
- Has view: Yes
- View description: City
- Waterfront features: None
- Body of water: None
Lot
- Size: 1,359 Square Feet
- Features: Landscaped
Details
- Additional structures: None
- Parcel number: 17 006100160051
- Other equipment: None
- Horse amenities: None
Construction
Type & style
- Home type: Condo
- Architectural style: Contemporary,Loft
- Property subtype: Condominium, Residential
- Attached to another structure: Yes
Materials
- Brick
- Foundation: Brick/Mortar
- Roof: Tar/Gravel
Condition
- Resale
- New construction: No
- Year built: 2001
Utilities & green energy
- Electric: 110 Volts
- Sewer: Public Sewer
- Water: Public
- Utilities for property: Cable Available, Sewer Available, Water Available
Green energy
- Energy efficient items: None
- Energy generation: None
Community & HOA
Community
- Features: Barbecue, Fitness Center, Pool
- Security: Fire Sprinkler System, Security Gate, Security Service
- Subdivision: Mathieson Exchange Lofts
HOA
- Has HOA: Yes
- Services included: Door Person, Maintenance Grounds, Pest Control, Receptionist, Security, Trash
- HOA fee: $780 monthly
Location
- Region: Atlanta
Financial & listing details
- Price per square foot: $515/sqft
- Tax assessed value: $527,200
- Annual tax amount: $7,017
- Date on market: 11/13/2026
- Cumulative days on market: 1 day
- Ownership: Condominium
- Road surface type: Asphalt
Estimated market value
$714,600
$679,000 - $750,000
$3,298/mo
Price history
| Date | Event | Price |
|---|---|---|
| 11/13/2026 | Listed for sale | $699,000-6.7%$515/sqft |
Source:  FMLS GA #7860606 Report a problem | ||
| 10/6/2026 | Listing removed | $749,000$552/sqft |
Source:  GAMLS #10827327 Report a problem | ||
| 8/17/2026 | Listed for sale | $749,000+52.9%$552/sqft |
Source: FMLS GA #7819038 Report a problem | ||
| 7/14/2018 | Listing removed | $3,200$2/sqft |
Source: CHARLESWORTH REALTY GROUP #6008962 Report a problem | ||
| 6/28/2018 | Sold | $490,000-14.8%$361/sqft |
Source: Public Record Report a problem | ||
| 5/9/2018 | Listed for rent | $3,200-8.6%$2/sqft |
Source: CHARLESWORTH REALTY GROUP #6008962 Report a problem | ||
| 8/8/2017 | Listing removed | $575,000$423/sqft |
Source: Harry Norman, REALTORS� #5831291 Report a problem | ||
| 6/9/2017 | Price change | $575,000-4.2%$423/sqft |
Source: Harry Norman, REALTORS� #5831291 Report a problem | ||
| 4/17/2017 | Listed for sale | $600,000$442/sqft |
Source: Harry Norman, REALTORS� #5831291 Report a problem | ||
| 4/14/2017 | Pending sale | $600,000$442/sqft |
Source: Harry Norman, REALTORS� #5831291 Report a problem | ||
| 4/14/2017 | Listed for sale | $600,000+33.3%$442/sqft |
Source: Harry Norman, REALTORS� #5831291 Report a problem | ||
| 4/13/2017 | Listing removed | $3,500$3/sqft |
Source: HARRY NORMAN REALTORS #8119725 Report a problem | ||
| 1/17/2017 | Listed for rent | $3,500$3/sqft |
Source: HARRY NORMAN REALTORS #8119725 Report a problem | ||
| 5/20/2016 | Sold | $450,000$331/sqft |
Source:  GAMLS #7612024 Report a problem | ||
| 4/4/2016 | Listed for sale | $450,000$331/sqft |
Source: Keller Williams - Atlanta - Sandy Springs #5665615 Report a problem | ||
| 4/2/2016 | Pending sale | $450,000$331/sqft |
Source: Keller Williams - Atlanta - Sandy Springs #5665615 Report a problem | ||
| 3/25/2016 | Listed for sale | $450,000+25%$331/sqft |
Source: KELLER WILLIAMS RLTY FIRST ATL #07612024 Report a problem | ||
| 4/3/2001 | Sold | $359,900$265/sqft |
Source: Public Record Report a problem | ||
Public tax history
| Year | Property taxes | Tax assessment |
|---|---|---|
| 2025 | $7,017 -19.8% | $210,880 -27.4% |
| 2024 | $8,753 +145% | $290,400 +45.2% |
| 2023 | $3,572 -55.9% | $200,000 |
| 2022 | $8,094 -0.1% | $200,000 |
| 2021 | $8,102 +14.4% | $200,000 +16.9% |
| 2020 | $7,083 +2.2% | $171,080 -54.1% |
| 2019 | $6,933 | $372,640 +123.8% |
| 2018 | $6,933 | $166,520 +11.9% |
| 2017 | $6,933 +7.2% | $148,800 |
| 2016 | $6,466 +24% | $148,800 |
| 2015 | $5,213 +37% | $148,800 +31.9% |
| 2014 | $3,806 +653.4% | $112,840 +47.8% |
| 2013 | $505 -76.1% | $76,360 |
| 2012 | $2,113 | $76,360 |
| 2011 | -- | $76,360 -47.3% |
| 2010 | $5,337 | $145,000 |
| 2009 | -- | $145,000 -5% |
| 2008 | -- | $152,640 |
| 2007 | -- | $152,640 |
Find assessor info on the county website
Monthly payment
Est. payment
Payment breakdown
Explore the cost of this home by adjusting the details. Changes won't be saved.Climate risks
Neighborhood: Buckhead Forest
Nearby schools
Schools provided by the listing agent
- Elementary: Sara Rawson Smith
- Middle: Willis A. Sutton
- High: North Atlanta
Source: FMLS GA. This data may not be complete. We recommend contacting the local school district to confirm school assignments for this home.
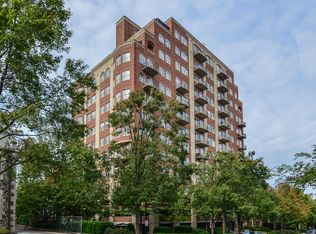
- $438,3002 bd2 ba1.3k sqft3180 Mathieson Dr NE UNIT 1102, Atlanta, GA 30305Off Market
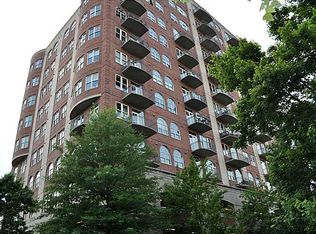
- $353,4001 bd1 ba1k sqft3180 Mathieson Dr NE UNIT 1103, Atlanta, GA 30305Off Market
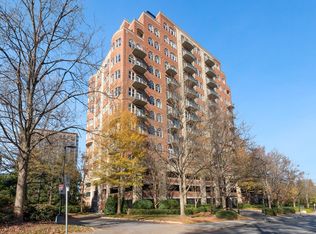
- $453,0002 bd2 ba1.3k sqft3180 Mathieson Dr NE UNIT 902, Atlanta, GA 30305Off Market
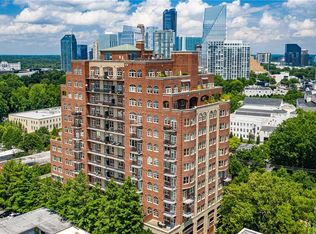
- $460,0001 bd2 ba1.5k sqft3180 Mathieson Dr NE UNIT 1010, Atlanta, GA 30305Sold
Similar homes
- $685,0002 bd2 ba1.7k sqft3235 Roswell Rd NE Unit 617, Atlanta, GA 30305For Sale
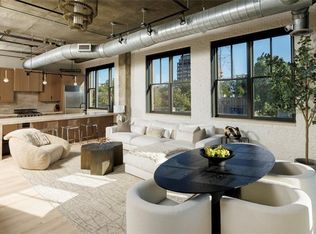
 MLS ID #7852751, Ben Hirsh, Hirsh Real Estate Buckhead.com. FMLS GA
- $749,0001 bd2 ba1.5k sqft3235 Roswell Rd NE Unit 803, Atlanta, GA 30305For Sale
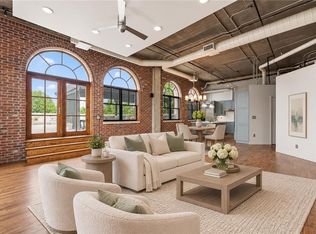 MLS ID #7859051, Amy Hooper, Hirsh Real Estate Buckhead.com. FMLS GA
- $574,9002 bd2 ba1.5k sqft3235 Roswell Rd NE Unit 602, Atlanta, GA 30305Active

 MLS ID #10832692, Sandra Preston, Virtual Properties Realty.com. GAMLS
- $449,0002 bd2 ba1.1k sqft3235 Roswell Rd NE Unit 919, Atlanta, GA 30305For Sale
 MLS ID #7814795, Emmy Rechsteiner, Atlanta Fine Homes Sotheby's International. FMLS GA
- $410,0002 bd2 ba1.2k sqft3235 Roswell Rd NE Unit 405, Atlanta, GA 30305ActiveMLS ID #10844947, David Lawhon, Compass. GAMLS
- $695,0002 bd3 ba1.6k sqft700 Park Regency Pl NE APT 1604, Atlanta, GA 30326ActiveMLS ID #10842373, Rodney Hinote, Ansley RE|Christie's Int'l RE. GAMLS
- $364,9001 bd2 ba1.2k sqft3235 Roswell Rd NE Unit 1021, Atlanta, GA 30305ActiveMLS ID #10879567, Daniel Whitaker, Ansley RE | Christie's Int'l RE. GAMLS
- $448,0002 bd2 ba1.1k sqft3235 Roswell Rd NE Unit 819, Atlanta, GA 30305ActiveMLS ID #10843484, Rodney McKenzie, Real Broker, LLC. GAMLS
- $599,0002 bd3 ba1.6k sqft700 Park Regency Pl NE APT 2104, Atlanta, GA 30326ActiveMLS ID #10885419, Caroline Masucci, Ansley RE | Christie's Int'l RE. GAMLS
- $385,0002 bd2 ba1k sqft250 Pharr Rd NE APT 1209, Atlanta, GA 30305ActiveMLS ID #10857787, Kelly E O'Kelley, Kelly O'Kelley RE Consultants. GAMLS
- $475,0002 bd2 ba1.3k sqft2828 Peachtree Rd NW APT 1002, Atlanta, GA 30305ActiveMLS ID #10838080, EmpowerHome Team Atlanta, Keller Williams Realty First Atlanta. GAMLS
- $455,0002 bd2 ba1.1k sqft2881 Peachtree Rd NE APT 1005, Atlanta, GA 30305For SaleMLS ID #7837430, Caroline Ashworth, Atlanta Fine Homes Sotheby's International. FMLS GA
- $715,0003 bd3 ba1.7k sqft1820 Peachtree St NW Unit 1114, Atlanta, GA 30309ActiveMLS ID #10818149, Dane Moore, Keller Williams Realty Atlanta North. GAMLS
- $425,0002 bd2 ba1k sqft2881 Peachtree Rd NE APT 1105, Atlanta, GA 30305ActiveMLS ID #10804042, Joe Weathers, Relate Realty. GAMLS
- $349,9001 bd1 ba1k sqft3235 Roswell Rd NE Unit 620, Atlanta, GA 30305ActiveMLS ID #10795355, Hollie Grant, Atlanta Communities. GAMLS
- $385,0002 bd1 ba1k sqft908 Juniper St NE APT 4, Atlanta, GA 30309ActiveMLS ID #10889179, Zac Pasmanick, RE/MAX Metro Atlanta Cityside. GAMLS
- $599,0002 bd2 ba1.7k sqft3445 Stratford Rd NE APT 3105, Atlanta, GA 30326For SaleMLS ID #7804108, KAREN N BLASS, HOME Luxury Real Estate. FMLS GA
- $700,0003 bd3 ba2k sqft270 17th St NW Unit 3801, Atlanta, GA 30363ActiveMLS ID #10825099, Marc Oppenheimer, Atlanta Communities. GAMLS
- $450,0002 bd3 ba1.6k sqft3820 Roswell Rd NE Unit 711, Atlanta, GA 30342For SaleMLS ID #7864471, Aly Berry, Atlanta Fine Homes Sotheby's International. FMLS GA
- $649,9002 bd2 ba1.4k sqft775 Juniper St NE #617, Atlanta, GA 30308ActiveMLS ID #10846682, Tristain O'Donnell, Engel & Völkers Atlanta. GAMLS
