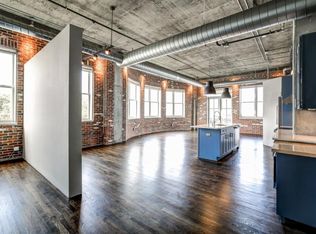
This is a rare opportunity to own the largest one-bedroom residence in Mathieson Exchange Lofts. Originally configured as a two-bedroom, two-bath, this exceptional home has been thoughtfully reimagined into an expansive one-bedroom, two-bath retreat, offering unmatched space and style. Soaring ceilings and a coveted southeast corner location fill the home with natural light and frame incredible sunrise views. The chef’s kitchen is a true centerpiece, featuring stainless steel appliances, an oversized island, and seamless flow into the open living and dining areas. The oversized primary suite boasts a custom walk-in closet, while the newly renovated spa-inspired bath includes dual vanities, an oversized shower, and a separate soaking tub—creating a luxurious private retreat. Additional highlights include hardwood floors, a washer and dryer, two secured parking spaces, and a rare deeded storage unit—a valuable advantage in high-rise living. An incredible investment opportunity — with active leasing permits available. Residents enjoy premier amenities including a 24-hour concierge, pool, clubhouse, rooftop terrace, and fitness center. Perfectly located on tree-lined streets in the Buckhead Forest neighborhood, the building offers a tranquil residential setting just steps from Buckhead Village and Atlanta’s best shopping and dining destinations. Don’t miss this unique opportunity—the largest one-bedroom in the building, delivering the scale of a two-bedroom with the sophistication of a custom one-bedroom design.
Closed
Zestimate®
$460,000
3180 Mathieson Dr NE Unit 1010, Atlanta, GA 30305
1beds
1,527sqft
Condominium, Residential
Built in 2001
-- sqft lot
$460,000 Zestimate®
$301/sqft
$3,496 Estimated rent
Home value
$460,000
$428,000 - $497,000
$3,496/mo
Zestimate® history
Owner options
List your home for rent
$3,496/mo
Rent Zestimate®
Find your next renter with Zillow Rental Manager. Plus, with online applications, you can quickly screen prospective tenants – for free.
$3,496/mo
Rent Zestimate®
Refinance and save
$3,674/mo
Est. payment
Refinancing to a lower rate could help reduce your monthly payments and save thousands over the life of the loan.
$3,674/mo
Est. payment
Explore your selling options
Work with a Zillow partner agent
Leverage their expertise and Zillow's premium Showcase listings to get your home seen by more buyers.
Get startedList with your own agent
Get your home in front of millions of buyers by listing it on Zillow.
Learn how to do itSell it yourself
Take full control of how buyers see your home on Zillow by listing For Sale by Owner (FSBO).
List your homeWhat's special
Southeast corner locationSoaring ceilingsIncredible sunrise viewsHardwood floorsOversized islandScale of a two-bedroomStainless steel appliances
Zillow last checked:
Listing updated:
Listed by:
JAY BAILEY,
Atlanta Fine Homes Sotheby's International 404-237-5000
Bought with:
David Ray, 357231
Engel & Volkers Atlanta
Source: FMLS GA,MLS#: 7657727
Facts & features
Interior
Bedrooms & bathrooms
- Bedrooms: 1
- Bathrooms: 2
- Full bathrooms: 2
- Main level bathrooms: 2
- Main level bedrooms: 1
Rooms
- Room types: Family Room, Master Bathroom, Master Bedroom, Other
Primary bedroom
- Features: Double Master Bedroom, Master on Main, Oversized Master
- Level: Double Master Bedroom, Master on Main, Oversized Master
Bedroom
- Features: Double Master Bedroom, Master on Main, Oversized Master
Primary bathroom
- Features: Separate Tub/Shower, Other
Dining room
- Features: Great Room
Kitchen
- Features: Breakfast Bar, Cabinets Stain, Eat-in Kitchen, Pantry, Solid Surface Counters, View to Family Room, Other
Heating
- Electric, Forced Air, Zoned, Other
Cooling
- Ceiling Fan(s), Central Air, Zoned
Appliances
- Included: Dishwasher, Disposal, Double Oven, Dryer, Microwave, Range Hood, Refrigerator, Washer, Other
- Laundry: In Hall, Laundry Closet
Features
- Entrance Foyer, High Speed Internet, Walk-In Closet(s), Other
- Flooring: Marble, Wood
- Windows: Double Pane Windows
- Basement: None
- Has fireplace: No
- Fireplace features: None
- Common walls with other units/homes: End Unit
Interior area
- Total structure area: 1,527
- Total interior livable area: 1,527 sqft
- Finished area above ground: 1,527
- Finished area below ground: 0
Property
Parking
- Total spaces: 2
- Parking features: Assigned, Covered, Deeded, Garage Door Opener
- Has garage: Yes
Accessibility
- Accessibility features: None
Features
- Levels: One
- Stories: 1
- Patio & porch: Deck, Rooftop
- Exterior features: Balcony, Storage, Other
- Pool features: Fenced, In Ground
- Spa features: None
- Fencing: None
- Has view: Yes
- View description: City
- Waterfront features: None
- Body of water: None
Lot
- Size: 1,524 Square Feet
- Features: Landscaped, Level, Other
Details
- Additional structures: None
- Parcel number: 17 006100160648
- Other equipment: None
- Horse amenities: None
Construction
Type & style
- Home type: Condo
- Architectural style: Contemporary,Loft
- Property subtype: Condominium, Residential
- Attached to another structure: Yes
Materials
- Brick 4 Sides, Brick Front, Concrete
- Foundation: Slab
- Roof: Other
Condition
- Resale
- New construction: No
- Year built: 2001
Utilities & green energy
- Electric: 110 Volts
- Sewer: Public Sewer, Other
- Water: Public
- Utilities for property: Cable Available, Electricity Available, Natural Gas Available, Phone Available, Sewer Available, Water Available
Green energy
- Energy efficient items: None
- Energy generation: None
Community & HOA
Community
- Features: Barbecue, Catering Kitchen, Clubhouse, Concierge, Fitness Center, Homeowners Assoc, Near Public Transport, Near Schools, Near Shopping, Pool, Other
- Security: Fire Sprinkler System, Secured Garage/Parking, Security Lights, Smoke Detector(s)
- Subdivision: Mathieson Exchange Lofts
HOA
- Has HOA: Yes
- Services included: Swim
- HOA fee: $852 monthly
Location
- Region: Atlanta
Financial & listing details
- Price per square foot: $301/sqft
- Tax assessed value: $505,800
- Annual tax amount: $8,283
- Date on market: 10/2/2025
- Cumulative days on market: 41 days
- Ownership: Condominium
- Electric utility on property: Yes
- Road surface type: Concrete
Price history
| Date | Event | Price |
|---|---|---|
| 12/22/2025 | Sold | $460,000-7.8%$301/sqft |
Source:  FMLS GA #7657727 Report a problem FMLS GA #7657727 Report a problem | ||
| 12/8/2025 | Pending sale | $499,000$327/sqft |
Source: FMLS GA #7657727 Report a problem | ||
| 10/14/2025 | Price change | $499,000-6.7%$327/sqft |
Source: FMLS GA #7657727 Report a problem | ||
| 10/2/2025 | Listed for sale | $534,900+39.6%$350/sqft |
Source: FMLS GA #7657727 Report a problem | ||
| 6/13/2023 | Listing removed | -- |
Source: Zillow Rentals Report a problem | ||
| 5/30/2023 | Price change | $3,795-5%$2/sqft |
Source: Zillow Rentals Report a problem | ||
| 5/16/2023 | Listed for rent | $3,995$3/sqft |
Source: Zillow Rentals Report a problem | ||
| 3/29/2002 | Sold | $383,200$251/sqft |
Source: Public Record Report a problem | ||
Public tax history
| Year | Property taxes | Tax assessment |
|---|---|---|
| 2025 | $8,277 -0.1% | $202,320 |
| 2024 | $8,283 +28.3% | $202,320 |
| 2023 | $6,454 -17.3% | $202,320 +4.9% |
| 2022 | $7,803 +1.6% | $192,800 +2.4% |
| 2021 | $7,681 -6.9% | $188,280 -5.6% |
| 2020 | $8,254 +2.4% | $199,360 -8.2% |
| 2019 | $8,059 | $217,080 +12.1% |
| 2018 | $8,059 | $193,720 +18.8% |
| 2017 | $8,059 +13.8% | $163,000 -6% |
| 2016 | $7,079 -6.3% | $173,320 |
| 2015 | $7,555 +26.7% | $173,320 +31.8% |
| 2014 | $5,961 +51.8% | $131,480 +47.7% |
| 2013 | $3,927 -0.7% | $89,000 |
| 2012 | $3,954 | $89,000 |
| 2011 | -- | $89,000 -47.5% |
| 2010 | $7,482 +319.4% | $169,400 |
| 2009 | $1,784 | $169,400 -5% |
| 2008 | -- | $178,240 |
| 2007 | -- | $178,240 |
Find assessor info on the county website
Neighborhood: Buckhead Forest
Nearby homes
- $498,8002 bd2 ba1.5k sqft3180 Mathieson Dr NE UNIT 901, Atlanta, GA 30305Off Market
- $443,7002 bd2 ba1.3k sqft3180 Mathieson Dr NE UNIT 1102, Atlanta, GA 30305Off Market
- $361,5001 bd1 ba1k sqft3180 Mathieson Dr NE UNIT 1103, Atlanta, GA 30305Off Market
- $458,9002 bd2 ba1.3k sqft3180 Mathieson Dr NE UNIT 902, Atlanta, GA 30305Off Market
- $334,4001 bd1 ba1k sqft3180 Mathieson Dr NE UNIT 804, Atlanta, GA 30305Off Market
- $422,8001 bd1 ba1k sqft3180 Mathieson Dr NE UNIT 503, Atlanta, GA 30305Off Market
- $1,295,0002 bd2 ba2.4k sqft3180 Mathieson Dr NE UNIT 1403, Atlanta, GA 30305For Sale
- $645,9002 bd2 ba1.7k sqft3180 Mathieson Dr NE #1210, Atlanta, GA 30305Off Market
Nearby schools
GreatSchools rating
- 7/10Smith Elementary SchoolGrades: PK-5Distance: 1.1 mi
- 8/10Sutton Middle SchoolGrades: 6-8Distance: 1.8 mi
- 7/10North Atlanta High SchoolGrades: 9-12Distance: 4.3 mi
Schools provided by the listing agent
- Elementary: Sara Rawson Smith
- Middle: Willis A. Sutton
- High: North Atlanta
Source: FMLS GA. This data may not be complete. We recommend contacting the local school district to confirm school assignments for this home.
Get a cash offer in 3 minutes
Find out how much your home could sell for in as little as 3 minutes with a no-obligation cash offer.
Estimated market value
$460,000
Get a cash offer in 3 minutes
Find out how much your home could sell for in as little as 3 minutes with a no-obligation cash offer.
Estimated market value
$460,000
- Georgia
- Fulton County
- Atlanta
- 30305
- Buckhead Forest
- 3180 Mathieson Dr NE Unit 1010
Nearby cities
Nearby neighborhoods
Nearby zip codes
Other Atlanta Topics
