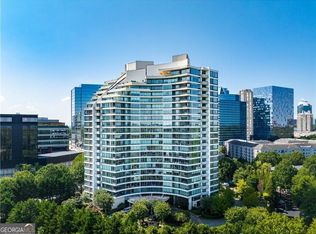
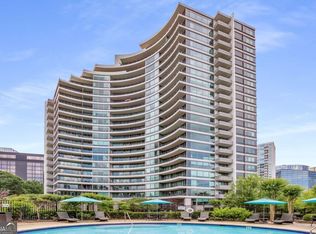
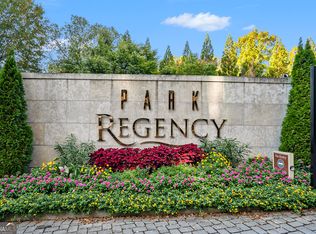
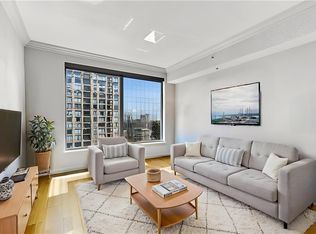
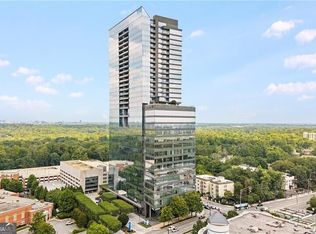
ELEVATED BUCKHEAD LIVING - PANORAMIC SUNSET VIEWS - EXCEPTIONAL OUTDOOR SPACE. Discover sophisticated high-rise living at Park Regency, one of Buckhead's most prestigious residential addresses. Perched on the 21st floor, Residence 2104 is a coveted corner residence offering breathtaking western views stretching to Kennesaw Mountain, abundant natural light, and exceptional privacy in the heart of Buckhead. The true showstopper is the expansive covered balcony, spanning the entire length of the residence and offering more than 200 square feet of private outdoor living space with direct access from every room. From morning coffee to spectacular evening sunsets, this extraordinary space creates a seamless extension of the home. Inside, floor-to-ceiling windows frame the stunning views and fill the spacious living and dining areas with natural light. The adjoining kitchen features freshly painted cabinetry, while the thoughtfully designed split-bedroom floor plan provides wonderful privacy. The generous primary suite includes a sitting area, that can also be an office, walk-in closet, and ensuite bath, while the guest suite offers its own private bath. Both bedrooms enjoy direct balcony access. Fresh interior paint and new flooring throughout make this residence move-in ready. Park Regency offers a lifestyle of luxury, convenience, and exceptional service. Residents enjoy Lobby Ambassadors, valet parking, 24-hour monitored security, controlled access, and on-site management and maintenance. Resort-inspired amenities include a swimming pool and hot tub, fitness center with sauna and steam room, rooftop terrace, elegant entertaining space with catering kitchen, climate-controlled wine cellar, guest suites, designated pet walk, assigned storage, and secured garage parking. An extraordinary opportunity to enjoy effortless, lock-and-leave luxury living in the heart of Buckhead. With its coveted corner location, sweeping sunset views, remarkable outdoor space, and premier amenities, Residence 2104 offers an exceptional lifestyle above it all.
Active
$599,000
700 Park Regency Pl NE APT 2104, Atlanta, GA 30326
2beds
1,667sqft
Condominium, High Rise
Built in 2001
-- sqft lot
$583,800 Zestimate®
$359/sqft
$-- HOA
What's special
Panoramic sunset viewsAbundant natural lightCoveted corner residence
- 11 days
- 232
- 33
Likely to sell faster than
Zillow last checked:
Listing updated:
Listed by:
Caroline Masucci 404-414-4025,
Ansley RE | Christie's Int'l RE,
Ellen Carmack 770-354-6799,
Ansley RE|Christie's Int'l RE
Source: GAMLS,MLS#: 10885419
Facts & features
Interior
Bedrooms & bathrooms
- Bedrooms: 2
- Bathrooms: 3
- Full bathrooms: 2
- 1/2 bathrooms: 1
- Main level bathrooms: 2
- Main level bedrooms: 2
Rooms
- Room types: Foyer, Office
Kitchen
- Features: Breakfast Bar
Heating
- Heat Pump
Cooling
- Electric, Heat Pump
Appliances
- Included: Dishwasher, Disposal, Dryer, Microwave, Refrigerator, Washer
- Laundry: Other
Features
- Separate Shower, Split Bedroom Plan, Walk-In Closet(s)
- Flooring: Vinyl
- Basement: None
- Has fireplace: No
- Common walls with other units/homes: 2+ Common Walls,End Unit
Interior area
- Total structure area: 1,667
- Total interior livable area: 1,667 sqft
- Finished area above ground: 1,667
- Finished area below ground: 0
Property
Parking
- Total spaces: 2
- Parking features: Assigned
Features
- Levels: One
- Stories: 1
- Exterior features: Balcony
- Has private pool: Yes
- Pool features: In Ground
- Has view: Yes
- View description: City
- Body of water: None
Lot
- Size: 1,655 Square Feet
- Features: Other
Details
- Parcel number: 17 0044 LL2330
Construction
Type & style
- Home type: Condo
- Architectural style: Other
- Property subtype: Condominium, High Rise
- Attached to another structure: Yes
Materials
- Other
- Roof: Other
Condition
- Resale
- New construction: No
- Year built: 2001
Details
- Warranty included: Yes
Utilities & green energy
- Sewer: Public Sewer
- Water: Public
- Utilities for property: Electricity Available, High Speed Internet, Phone Available
Community & HOA
Community
- Features: Clubhouse, Fitness Center, Gated, Guest Lodging, Pool, Walk To Schools
- Security: Fire Sprinkler System, Gated Community, Key Card Entry, Smoke Detector(s)
- Subdivision: Park Regency
HOA
- Has HOA: Yes
- Services included: Insurance, Maintenance Structure, Maintenance Grounds, Reserve Fund, Security, Sewer, Swimming, Trash, Water
Location
- Region: Atlanta
Financial & listing details
- Price per square foot: $359/sqft
- Tax assessed value: $402,200
- Annual tax amount: $6,841
- Date on market: 11/5/2026
- Cumulative days on market: 11 days
- Listing agreement: Exclusive Right To Sell
- Electric utility on property: Yes
Estimated market value
$583,800
$555,000 - $613,000
$4,265/mo
Price history
| Date | Event | Price |
|---|---|---|
| 11/4/2026 | Listed for sale | $599,000+61.9%$359/sqft |
Source:  FMLS GA #7863688 Report a problem | ||
| 12/12/2019 | Sold | $370,000$222/sqft |
Source:  GAMLS #8500064 Report a problem | ||
Public tax history
| Year | Property taxes | Tax assessment |
|---|---|---|
| 2015 | $5,738 +45% | $160,880 +38.5% |
| 2014 | $3,956 +1.9% | $116,160 |
| 2013 | $3,881 | $116,160 |
| 2012 | $3,881 -45.8% | $116,160 -38.8% |
| 2011 | $7,160 -2.2% | $189,950 |
| 2010 | $7,322 -2.8% | $189,950 |
| 2009 | $7,535 -25.3% | $189,950 -30% |
| 2008 | $10,082 -2.1% | $271,360 0% |
| 2007 | $10,294 -3% | $271,440 |
| 2006 | $10,618 +5.5% | $271,440 |
| 2005 | $10,067 | $271,440 |
Find assessor info on the county website
Monthly payment
Est. payment
Payment breakdown
Explore the cost of this home by adjusting the details. Changes won't be saved.Climate risks
Neighborhood: North Buckhead
Nearby schools
Schools provided by the listing agent
- Elementary: Smith
- Middle: Sutton
- High: North Atlanta
Source: GAMLS. This data may not be complete. We recommend contacting the local school district to confirm school assignments for this home.
- $467,5001 bd1 ba1.1k sqft700 Park Regency Pl NE APT 501, Atlanta, GA 30326Sold
- $489,9992 bd3 ba1.7k sqft700 Park Regency Pl NE APT 502, Atlanta, GA 30326For Sale

- $569,0002 bd3 ba1.7k sqft700 Park Regency Pl NE APT 703, Atlanta, GA 30326Sold
- $558,3203 bd3 ba1.6k sqft700 Park Regency Pl NE APT 706, Atlanta, GA 30326Sold
Similar homes
- $599,0003 bd3 ba1.9k sqft700 Park Regency Pl NE APT 707, Atlanta, GA 30326For Sale

 MLS ID #7821458, JoLynne Szymanski, Beacham and Company. FMLS GA
- $599,0002 bd2 ba1.7k sqft3445 Stratford Rd NE APT 3105, Atlanta, GA 30326For Sale
 MLS ID #7804108, KAREN N BLASS, HOME Luxury Real Estate. FMLS GA
- $695,0002 bd3 ba1.6k sqft700 Park Regency Pl NE APT 1604, Atlanta, GA 30326Active

 MLS ID #10842373, Rodney Hinote, Ansley RE|Christie's Int'l RE. GAMLS
- $599,0001 bd2 ba995 sqft3630 Peachtree Rd NE Unit 2409, Atlanta, GA 30326Active
 MLS ID #10846434, Taylor Inman, Ansley RE | Christie's Int'l RE. GAMLS
- $725,0003 bd3 ba1.8k sqft700 Park Regency Pl NE APT 2404, Atlanta, GA 30326For SaleMLS ID #7849446, JoLynne Szymanski, Beacham and Company. FMLS GA
- $409,9002 bd2 ba1.2k sqft3324 Peachtree Rd NE Unit 1718, Atlanta, GA 30326For SaleMLS ID #7868435, JOHN BAILEY, John Bailey Realty, Inc.. FMLS GA
- $489,9992 bd3 ba1.7k sqft700 Park Regency Pl NE APT 502, Atlanta, GA 30326ActiveMLS ID #10769387, Meka Wilson, Keller Williams Atlanta Midtown. GAMLS
- $749,9002 bd3 ba1.9k sqft700 Park Regency Pl NE APT 1207, Atlanta, GA 30326For SaleMLS ID #7842219, JESSICA LI, Atlanta Fine Homes Sotheby's International. FMLS GA
- $480,0002 bd2 ba1.3k sqft3445 Stratford Rd NE APT 2307, Atlanta, GA 30326ActiveMLS ID #10840462, Tammy Bult, Engel & Völkers Atlanta. GAMLS
- $829,0002 bd3 ba2.2k sqft700 Park Regency Pl NE APT 1501, Atlanta, GA 30326ActiveMLS ID #10879978, Wendy Amato, BHHS Georgia Properties. GAMLS
- $479,0002 bd2 ba1.4k sqft3334 Peachtree Rd NE APT 1412, Atlanta, GA 30326For SaleMLS ID #7829998, Joo Young Tamaki, Young & Partners Realty. FMLS GA
- $800,0002 bd3 ba1.9k sqft700 Park Regency Pl NE APT 1907, Atlanta, GA 30326ActiveMLS ID #10851143, Karen Rawls, Keller Williams Realty First Atlanta. GAMLS
- $480,0002 bd2 ba1.3k sqft3445 Stratford Rd NE APT 2404, Atlanta, GA 30326ActiveMLS ID #10867768, Tammy Bult, Engel & Völkers Atlanta. GAMLS
- $699,0002 bd2 ba1.3k sqft3180 Mathieson Dr NE Unit 506, Atlanta, GA 30305ActiveMLS ID #10891138, Robin Collins, Ansley RE | Christie's Int'l RE. GAMLS
- $595,0002 bd3 ba1.8k sqft2660 Peachtree Rd NW APT 6D, Atlanta, GA 30305For SaleMLS ID #7834716, JoLynne Szymanski, Beacham and Company. FMLS GA
- $445,0002 bd2 ba1.2k sqft3481 Lakeside Dr NE #Penthouse Ts5, Atlanta, GA 30326ActiveMLS ID #10873896, Erika Eyzaguirre, BHHS Georgia Properties. GAMLS
- $434,0002 bd2 ba1.2k sqft3324 Peachtree Rd NE Unit 2202, Atlanta, GA 30326ActiveMLS ID #10868718, Kilian Rief, Atlanta Communities. GAMLS
- $795,0001 bd2 ba1.3k sqft3630 Peachtree Rd NE Unit 3106, Atlanta, GA 30326ActiveMLS ID #10879601, Mandy Thompson, The Rezerve. GAMLS
- $875,0003 bd3 ba2.1k sqft3481 Lakeside Dr NE APT P206, Atlanta, GA 30326ActiveMLS ID #10853166, Victoria Vasquez, Coldwell Banker Realty. GAMLS
- $419,0002 bd2 ba1.2k sqft3324 Peachtree Rd NE Unit 1101, Atlanta, GA 30326ActiveMLS ID #10813912, Lisa Sowell, Compass. GAMLS
