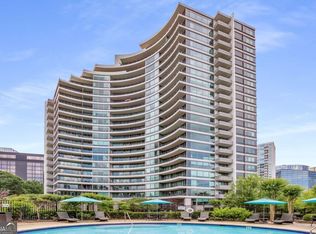
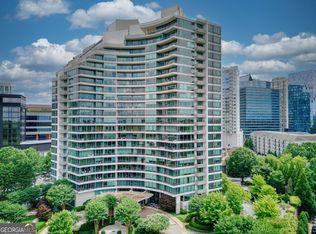
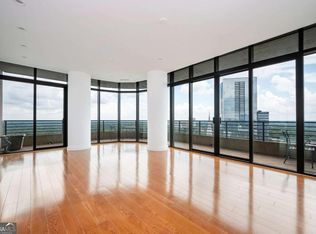
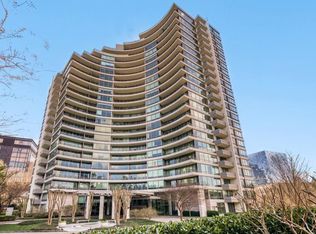
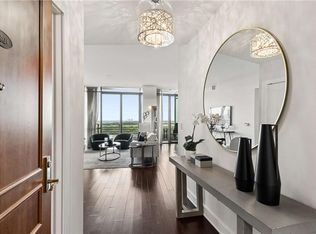
VACANT & READY FOR YOUR PERSONAL STYLE! FANTASTIC CORNER RESIDENCE IN VIBRANT BUCKHEAD! Perched on the 19th floor of Park Regency, this exceptional corner residence welcomes you with spectacular floor-to-ceiling windows and expansive views of lush greenery, the Atlanta skyline, and Kennesaw Mountain. New electric remote shades provide effortless control of light and privacy. Step outside to a remarkable balcony spanning the entire length of the great room, bedroom, and kitchen-creating an extraordinary opportunity for seamless indoor/outdoor living and entertaining. Enjoy beautiful sunrise/sunset views and views of Atlanta's iconic King and Queen buildings as you begin each day. The open-concept floor plan provides an easy flow between the kitchen, living, and dining areas, with attractive LVP wood-look flooring throughout. Beautiful flowerbed planters bring nature and color into the living experience while enhancing the expansive outdoor terraces. The spacious residence offers two generously sized bedrooms, including a luxurious primary suite featuring a large walk-in closet with built-in cabinetry and a primary bath with a soaking tub, oversized shower, and double vanity. Additional features include a large private storage unit, conveniently located within the first space of the storage area, and two deeded parking spaces. Park Regency delivers an exceptional Buckhead lifestyle with attentive services, amenities, and security. Residents enjoy a grand lobby with concierge service, complimentary valet parking, electronically monitored access controls staffed 24/7, gated entrances and grounds, and a secured gated parking garage. Amenities include an event room with a full catering kitchen for homeowner use, a resort-style heated pool and hot tub, a fitness center with a steam room and sauna, a rooftop terrace perfect for enjoying cocktails and Atlanta's spectacular views, and a climate-controlled wine cellar with an individually assigned homeowner wine bin. Two guest suites are available for homeowners to rent for visiting guests, along with a convenient pet walk. Ideally located near GA-400 and Lenox Road, Park Regency places you minutes from the restaurants, nightlife, shopping, culture, and energy that make Buckhead one of Atlanta's most desirable destinations. Compelling investment potential or an exceptional place to call home. American Home Shield coverage available for new resident transfer. Wherever you're moving from, your life's journey begins here. DON'T WAIT-Park Regency is a crown jewel of architectural delight. The softly curved lines and exciting feel add to the elegant appointments of living
Active
$800,000
700 Park Regency Pl NE APT 1907, Atlanta, GA 30326
2beds
1,940sqft
Condominium, High Rise
Built in 2001
-- sqft lot
$773,300 Zestimate®
$412/sqft
$2,011/mo HOA
What's special
Luxurious primary suiteGated entrances and groundsOpen-concept floor planSpectacular floor-to-ceiling windowsNew electric remote shadesTwo generously sized bedrooms
- 35 days
- 207
- 19
Zillow last checked:
Listing updated:
Listed by:
Karen Rawls 404-210-6474,
Keller Williams Realty First Atlanta
Source: GAMLS,MLS#: 10851143
Facts & features
Interior
Bedrooms & bathrooms
- Bedrooms: 2
- Bathrooms: 3
- Full bathrooms: 2
- 1/2 bathrooms: 1
- Main level bathrooms: 2
- Main level bedrooms: 2
Rooms
- Room types: Foyer, Great Room, Other
Kitchen
- Features: Breakfast Bar, Breakfast Room
Heating
- Heat Pump
Cooling
- Heat Pump
Appliances
- Included: Dishwasher, Disposal, Dryer, Microwave, Refrigerator
- Laundry: In Hall
Features
- Bookcases, Double Vanity, High Ceilings, Master On Main Level, Walk-In Closet(s)
- Flooring: Vinyl
- Windows: Double Pane Windows
- Basement: None
- Has fireplace: No
- Common walls with other units/homes: 2+ Common Walls
Interior area
- Total structure area: 1,940
- Total interior livable area: 1,940 sqft
- Finished area above ground: 1,940
- Finished area below ground: 0
Property
Parking
- Total spaces: 2
- Parking features: Assigned
Features
- Levels: One
- Stories: 1
- Exterior features: Balcony
- Has private pool: Yes
- Pool features: In Ground
- Has view: Yes
- View description: City, Mountain(s)
- Waterfront features: No Dock Or Boathouse
- Body of water: None
Lot
- Size: 1,960 Square Feet
- Features: Other
Details
- Parcel number: 17 0044 LL2223
Construction
Type & style
- Home type: Condo
- Architectural style: Other
- Property subtype: Condominium, High Rise
- Attached to another structure: Yes
Materials
- Other
- Roof: Other
Condition
- Resale
- New construction: No
- Year built: 2001
Utilities & green energy
- Sewer: Public Sewer
- Water: Public
- Utilities for property: Cable Available, Electricity Available, High Speed Internet, Phone Available
Green energy
- Water conservation: Low-Flow Fixtures
Community & HOA
Community
- Features: Clubhouse, Fitness Center, Gated, Guest Lodging, Pool, Near Public Transport, Near Shopping
- Security: Fire Sprinkler System, Gated Community, Key Card Entry, Smoke Detector(s)
- Subdivision: Park Regency
HOA
- Has HOA: Yes
- Services included: Maintenance Structure, Maintenance Grounds, Reserve Fund, Security, Sewer, Swimming, Tennis, Trash, Water
- HOA fee: $24,132 annually
Location
- Region: Atlanta
Financial & listing details
- Price per square foot: $412/sqft
- Tax assessed value: $660,500
- Annual tax amount: $9,016
- Date on market: 9/17/2026
- Cumulative days on market: 35 days
- Listing agreement: Exclusive Right To Sell
- Listing terms: Cash,Conventional,VA Loan
- Electric utility on property: Yes
Estimated market value
$773,300
$735,000 - $812,000
$3,814/mo
Price history
| Date | Event | Price |
|---|---|---|
| 9/22/2026 | Listed for sale | $800,000+6.7%$412/sqft |
Source:  FMLS GA #7841966 Report a problem | ||
| 7/22/2025 | Listing removed | $750,000+0.7%$387/sqft |
Source:  GAMLS #10245786 Report a problem | ||
| 10/26/2024 | Listing removed | $5,250$3/sqft |
Source: FMLS GA #7281869 Report a problem | ||
| 10/25/2024 | Pending sale | $745,000+4.2%$384/sqft |
Source: FMLS GA #7426203 Report a problem | ||
| 10/23/2024 | Sold | $715,000-4%$369/sqft |
Source: GAMLS #10344969 Report a problem | ||
| 7/24/2024 | Listed for sale | $745,000-0.7%$384/sqft |
Source: FMLS GA #7426203 Report a problem | ||
| 7/23/2024 | Listing removed | -- |
Source: GAMLS #10245786 Report a problem | ||
| 6/1/2024 | Listed for rent | $5,250$3/sqft |
Source: FMLS GA #7281869 Report a problem | ||
| 5/24/2024 | Listing removed | -- |
Source: FMLS GA #7281869 Report a problem | ||
| 3/13/2024 | Price change | $5,250-4.5%$3/sqft |
Source: FMLS GA #7281869 Report a problem | ||
| 3/13/2024 | Price change | $750,000-3.2%$387/sqft |
Source: GAMLS #10245786 Report a problem | ||
| 1/26/2024 | Listed for sale | $775,000+10.7%$399/sqft |
Source: FMLS GA #7329224 Report a problem | ||
| 1/22/2024 | Price change | $5,500+5.8%$3/sqft |
Source: FMLS GA #7281869 Report a problem | ||
| 10/30/2023 | Price change | $5,200-5.5%$3/sqft |
Source: FMLS GA #7281869 Report a problem | ||
| 9/28/2023 | Listed for rent | $5,500$3/sqft |
Source: FMLS GA #7281869 Report a problem | ||
| 9/8/2023 | Sold | $700,000+5.8%$361/sqft |
Source: Public Record Report a problem | ||
| 2/18/2005 | Sold | $661,800$341/sqft |
Source: Public Record Report a problem | ||
Public tax history
| Year | Property taxes | Tax assessment |
|---|---|---|
| 2025 | $9,016 -19.4% | $264,200 -3.3% |
| 2024 | $11,180 +68.6% | $273,080 +31.3% |
| 2023 | $6,633 -18.5% | $207,920 +3.4% |
| 2022 | $8,138 +4.4% | $201,080 +4.5% |
| 2021 | $7,796 -7.9% | $192,440 -5.9% |
| 2020 | $8,465 -1.5% | $204,480 +1.8% |
| 2019 | $8,597 | $200,880 -2.8% |
| 2018 | $8,597 | $206,720 +14.2% |
| 2017 | $8,597 +9.5% | $180,960 |
| 2016 | $7,855 +38% | $180,960 |
| 2015 | $5,691 -3.9% | $180,960 +38.5% |
| 2014 | $5,923 | $130,640 |
| 2013 | -- | $130,640 |
| 2012 | -- | $130,640 -17.2% |
| 2011 | -- | $157,800 -18.8% |
| 2010 | $8,582 | $194,320 |
| 2009 | -- | $194,320 -30.6% |
| 2008 | -- | $280,000 +11.1% |
| 2007 | -- | $252,060 |
Find assessor info on the county website
Monthly payment
Est. payment
Payment breakdown
Explore the cost of this home by adjusting the details. Changes won't be saved.Climate risks
Neighborhood: North Buckhead
Nearby schools
Schools provided by the listing agent
- Elementary: Smith
- Middle: Sutton
- High: North Atlanta
Source: GAMLS. This data may not be complete. We recommend contacting the local school district to confirm school assignments for this home.
- $499,9002 bd3 ba1.7k sqft700 Park Regency Pl NE APT 502, Atlanta, GA 30326For Sale

- $569,0002 bd3 ba1.7k sqft700 Park Regency Pl NE APT 703, Atlanta, GA 30326Sold
- $558,3203 bd3 ba1.6k sqft700 Park Regency Pl NE APT 706, Atlanta, GA 30326Sold

- $915,0003 bd3 ba2.4k sqft700 Park Regency Pl NE APT 805, Atlanta, GA 30326Sold
Similar homes
- $800,0002 bd3 ba2.2k sqft750 Park Ave NE APT 21E, Atlanta, GA 30326Active
 MLS ID #10826178, Deanna Kayumova, eXp Realty. GAMLS
- $749,9002 bd3 ba1.9k sqft700 Park Regency Pl NE APT 1207, Atlanta, GA 30326For Sale
 MLS ID #7842219, JESSICA LI, Atlanta Fine Homes Sotheby's International. FMLS GA
- $725,0003 bd3 ba1.8k sqft700 Park Regency Pl NE APT 2404, Atlanta, GA 30326For Sale
 MLS ID #7849446, JoLynne Szymanski, Beacham and Company. FMLS GA
- $695,0002 bd3 ba1.6k sqft700 Park Regency Pl NE APT 1604, Atlanta, GA 30326Active
 MLS ID #10842373, Rodney Hinote, Ansley RE|Christie's Int'l RE. GAMLS
- $649,0003 bd3 ba1.9k sqft700 Park Regency Pl NE APT 707, Atlanta, GA 30326For SaleMLS ID #7821458, JoLynne Szymanski, Beacham and Company. FMLS GA
- $875,0003 bd3 ba2.1k sqft3481 Lakeside Dr NE APT P206, Atlanta, GA 30326ActiveMLS ID #10853166, Victoria Vasquez, Coldwell Banker Realty. GAMLS
- $499,9002 bd3 ba1.7k sqft700 Park Regency Pl NE APT 502, Atlanta, GA 30326ActiveMLS ID #10769387, Meka Wilson, Keller Williams Atlanta Midtown. GAMLS
- $1,050,0002 bd3 ba1.7k sqft3630 Peachtree Rd NE Unit 2002, Atlanta, GA 30326For SaleMLS ID #7825371, Stephanie Divjak, Peachtree Town & Country. FMLS GA
- $480,0002 bd2 ba1.3k sqft3445 Stratford Rd NE APT 2307, Atlanta, GA 30326ActiveMLS ID #10840462, Tammy Bult, Engel & Völkers Atlanta. GAMLS
- $1,195,0002 bd3 ba2.2k sqft750 Park Ave NE APT 27S, Atlanta, GA 30326For SaleMLS ID #7770383, JoLynne Szymanski, Beacham and Company. FMLS GA
- $699,0003 bd3 ba2.2k sqft3636 Habersham Rd NW APT 2404, Atlanta, GA 30305ActiveMLS ID #10840381, Janine Reedy, Keller Williams West Atlanta. GAMLS
- $480,0002 bd2 ba1.3k sqft3445 Stratford Rd NE APT 2404, Atlanta, GA 30326ActiveMLS ID #10867768, Tammy Bult, Engel & Völkers Atlanta. GAMLS
- $715,0002 bd3 ba1.5k sqft2795 Peachtree Rd NE Unit 1205, Atlanta, GA 30305For SaleMLS ID #7828839, Elizabeth Bairstow, Atlanta Fine Homes Sotheby's International. FMLS GA
- $478,0002 bd2 ba1.4k sqft3338 Peachtree Rd NE APT 2401, Atlanta, GA 30326ActiveMLS ID #10736760, Fariba Khosrownia, Atlanta Communities. GAMLS
- $459,0002 bd2 ba1.2k sqft3338 Peachtree Rd NE APT 1507, Atlanta, GA 30326ActiveMLS ID #10849876, Dennis Trimble, Keller Williams Atlanta Midtown. GAMLS
- $945,0002 bd2 ba2.4k sqft2660 Peachtree Rd NW APT 23A, Atlanta, GA 30305For SaleMLS ID #7855107, JoLynne Szymanski, Beacham and Company. FMLS GA
- $850,0003 bd3 ba2.1k sqft850 Piedmont Ave NE Unit 3121, Atlanta, GA 30308ActiveMLS ID #10856080, Tom Breeden, Atlanta Communities. GAMLS
- $750,0002 bd3 ba1.6k sqft2795 Peachtree Rd NE Unit 1509, Atlanta, GA 30305ActiveMLS ID #10691712, Zac Pasmanick, RE/MAX Metro Atlanta Cityside. GAMLS
- $430,0002 bd2 ba1.2k sqft3324 Peachtree Rd NE Unit 1018, Atlanta, GA 30326ActiveMLS ID #10827445, Lee Fuller, Atlanta Communities. GAMLS
- $425,0002 bd2 ba1.2k sqft3324 Peachtree Rd NE Unit 1419, Atlanta, GA 30326ActiveMLS ID #10738503, Ryan Assad, Keller Williams Realty Atl. Partners. GAMLS
