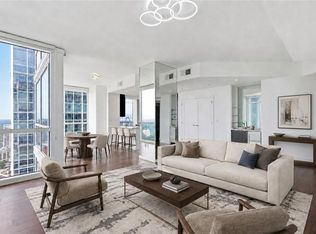
Welcome to this one-of-a-kind two-story penthouse in the heart of Buckhead! It features two bedrooms and two bathrooms with a bonus office/sitting area. The unit comes with a transferable leasing permit, which makes it a great investment opportunity, too. Walking into the main floor, the 12-foot ceiling height makes a big difference immediately with its spaciousness and openness. Floor-to-ceiling windows boast the breathtaking and unobstructed 270 degree view from the 30th floor, showcasing both the city skyline of contemporary Buckhead architecture and the natural beauty of Atlanta's renowned treetop canopy. The cherry on top is the view of Stone Mountain over the horizon where you can see the sunrise every morning. Imagine enjoying breakfast with the golden sunlight filling the property. It warms the soul and melts your heart. The unit faces east and north, which helps to escape the hot afternoon sun during the summer days. The floating staircases lead the way to the master bedroom and its walk-in closet on the second floor with 9 foot ceilings. The entire second floor is a stand-alone structure with no surrounding construction, ensuring peace of mind from neighbor noises guaranteeing the quietest rest. The 300 square foot rooftop balcony offers private sunbathing and the rare sense of owning a piece of the sky with the convenience of city luxury condo living. The space connecting the master bedroom and the rooftop balcony is perfect for a bonus office or sitting area if desired. Beautiful 5" Brazilian cherry hardwood floor throughout the property. Not a singe inch of carpet. The open concept kitchen features granite countertops and upscale cabinetry. The unit has significant storage space in itself, yet still comes with one extra storage unit at the lobby level. The unit includes two best deeded parking spaces, which are close to both the garage gate and the elevators. The parking spaces are separated from the others, so you will never be bothered from neighbors parking too closely. REALM condo services and amenities abound from 24-hour controlled access, security, concierge front desk, and package and mail services. The recently renovated community areas include two well-appointed club houses, a two-story state-of-the-art fitness center, and a rooftop swimming pool, rooftop garden and fire put, and various professional meeting areas. The beautifully landscaped garden in the front of the building centers around waterfall fountains with well maintained flowers and plants. The building also has a dog park for pet lovers. Live a glorious life on the storied Peachtree Road, within walking distance to Buckhead's finest restaurants, coffee shops, shopping centers, grocery stores, hotels, and MARTA allowing easy access to Hartsfield International Airport. The true beauty of this unique property can only be apreciated in person. Schedule a visit to your new home.
Active
$899,000
3324 Peachtree Rd NE Unit 3001, Atlanta, GA 30326
2beds
1,920sqft
Condominium, High Rise
Built in 2005
-- sqft lot
$844,300 Zestimate®
$468/sqft
$1,166/mo HOA
What's special
Two-story penthouseFloating staircasesFloor-to-ceiling windowsGranite countertopsOpen concept kitchenSpaciousness and opennessRooftop swimming pool
- 522 days
- 232
- 27
Zillow last checked:
Listing updated:
Listed by:
Céline Higgins Evans 770-762-6256,
Simply List
Source: GAMLS,MLS#: 10515026
Facts & features
Interior
Bedrooms & bathrooms
- Bedrooms: 2
- Bathrooms: 2
- Full bathrooms: 2
- Main level bathrooms: 1
- Main level bedrooms: 1
Rooms
- Room types: Laundry, Office
Dining room
- Features: Seats 12+
Kitchen
- Features: Country Kitchen, Kitchen Island, Pantry
Heating
- Central, Electric, Forced Air, Hot Water
Cooling
- Central Air, Zoned
Appliances
- Included: Dishwasher, Disposal, Dryer, Electric Water Heater, Refrigerator, Washer
- Laundry: Other
Features
- High Ceilings, Walk-In Closet(s)
- Flooring: Hardwood
- Windows: Double Pane Windows, Storm Window(s)
- Basement: None
- Has fireplace: No
- Common walls with other units/homes: 2+ Common Walls,End Unit,No One Above
Interior area
- Total structure area: 1,920
- Total interior livable area: 1,920 sqft
- Finished area above ground: 1,920
- Finished area below ground: 0
Property
Parking
- Total spaces: 2
- Parking features: Assigned, Attached, Garage, Garage Door Opener
- Has attached garage: Yes
Accessibility
- Accessibility features: Accessible Doors, Accessible Hallway(s), Accessible Kitchen
Features
- Levels: Two
- Stories: 2
- Exterior features: Balcony, Garden
- Has private pool: Yes
- Pool features: In Ground
- Has view: Yes
- View description: Mountain(s)
- Body of water: None
Lot
- Size: 1,916 Square Feet
- Features: Level
Details
- Additional structures: Outdoor Kitchen
- Parcel number: 17 0062 LL7302
Construction
Type & style
- Home type: Condo
- Architectural style: Contemporary
- Property subtype: Condominium, High Rise
- Attached to another structure: Yes
Materials
- Other
- Roof: Concrete
Condition
- Resale
- New construction: No
- Year built: 2005
Utilities & green energy
- Electric: 220 Volts
- Sewer: Public Sewer
- Water: Public
- Utilities for property: Electricity Available, High Speed Internet, Phone Available, Sewer Available, Water Available
Green energy
- Energy efficient items: Appliances, Doors, Insulation, Thermostat
Community & HOA
Community
- Features: Clubhouse, Fitness Center, Gated, Pool
- Security: Carbon Monoxide Detector(s), Fire Sprinkler System, Gated Community, Smoke Detector(s)
- Subdivision: REALM
HOA
- Has HOA: Yes
- Services included: Maintenance Grounds, Pest Control, Reserve Fund, Security, Swimming, Tennis
- HOA fee: $13,992 annually
Location
- Region: Atlanta
Financial & listing details
- Price per square foot: $468/sqft
- Tax assessed value: $581,400
- Annual tax amount: $7,413
- Date on market: 5/5/2025
- Cumulative days on market: 522 days
- Listing agreement: Exclusive Right To Sell
- Electric utility on property: Yes
Estimated market value
$844,300
$802,000 - $887,000
$3,977/mo
Price history
| Date | Event | Price |
|---|---|---|
| 5/5/2025 | Listed for sale | $899,000+156.9%$468/sqft |
Source:  FMLS GA #7573544 Report a problem FMLS GA #7573544 Report a problem | ||
| 11/4/2010 | Sold | $350,000-61.1%$182/sqft |
Source: Public Record Report a problem | ||
| 5/1/2009 | Listing removed | $899,000$468/sqft |
Source: Listhub #3820819 Report a problem | ||
| 3/7/2009 | Price change | $899,000-10%$468/sqft |
Source: Listhub #3820819 Report a problem | ||
| 1/9/2009 | Price change | $999,000-7.1%$520/sqft |
Source: Listhub #3820819 Report a problem | ||
| 11/23/2008 | Listed for sale | $1,075,000$560/sqft |
Source: Listhub #3820819 Report a problem | ||
Public tax history
| Year | Property taxes | Tax assessment |
|---|---|---|
| 2025 | $7,201 -2.9% | $232,560 -4.2% |
| 2024 | $7,413 +47% | $242,760 +5.1% |
| 2023 | $5,042 -19.1% | $230,880 +14.5% |
| 2022 | $6,230 +3.5% | $201,640 +3% |
| 2021 | $6,021 -28% | $195,800 -3% |
| 2020 | $8,356 +26.4% | $201,840 -1.4% |
| 2019 | $6,612 | $204,800 +6.3% |
| 2018 | $6,612 | $192,640 +22.8% |
| 2017 | $6,612 +18.7% | $156,920 |
| 2016 | $5,573 -0.4% | $156,920 |
| 2015 | $5,597 +9.5% | $156,920 +10.8% |
| 2014 | $5,112 +84.2% | $141,640 +54.4% |
| 2013 | $2,774 -0.7% | $91,720 |
| 2012 | $2,795 | $91,720 -15% |
| 2011 | -- | $107,960 -29% |
| 2010 | $6,715 | $152,040 -3.7% |
| 2009 | -- | $157,920 -7.9% |
| 2008 | -- | $171,400 0% |
| 2007 | $1,806 | $171,480 |
Find assessor info on the county website
Monthly payment
Est. payment
Payment breakdown
Explore the cost of this home by adjusting the details. Changes won't be saved.Climate risks
Neighborhood: North Buckhead
Nearby schools
Schools provided by the listing agent
- Elementary: Smith
- Middle: Sutton
- High: North Atlanta
Source: GAMLS. This data may not be complete. We recommend contacting the local school district to confirm school assignments for this home.
- $260,5001 bd1 ba655 sqft3324 Peachtree Rd NE UNIT 1503, Atlanta, GA 30326Sold

- $267,9991 bd1 ba750 sqft3324 Peachtree Rd NE UNIT 1115, Atlanta, GA 30326For Sale

- $415,0002 bd2 ba1.2k sqft3324 Peachtree Rd NE UNIT 2718, Atlanta, GA 30326Sold
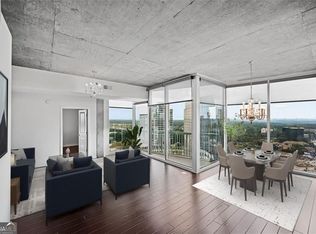
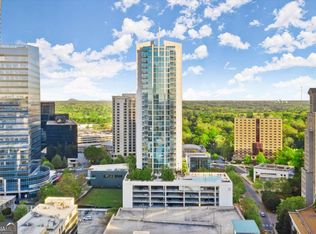
- $315,0001 bd1 ba783 sqft3324 Peachtree Rd NE UNIT 1512, Atlanta, GA 30326For Sale
Similar homes
- $875,0003 bd3 ba2.1k sqft3481 Lakeside Dr NE APT P206, Atlanta, GA 30326Active
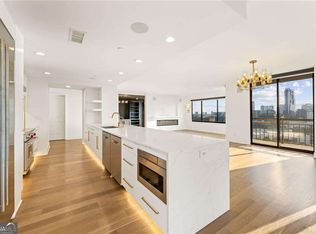
 MLS ID #10853166, Victoria Vasquez, Coldwell Banker Realty. GAMLS
 - $800,0002 bd3 ba1.9k sqft700 Park Regency Pl NE APT 1907, Atlanta, GA 30326Active
 MLS ID #10851143, Karen Rawls, Keller Williams Realty First Atlanta. GAMLS
 - $829,0002 bd3 ba2.2k sqft750 Park Ave NE APT 18E, Atlanta, GA 30326For Sale

 MLS ID #7838322, JoLynne Szymanski, Beacham and Company. FMLS GA
 - $789,0002 bd3 ba1.9k sqft3325 Piedmont Rd NE Unit 2702, Atlanta, GA 30305For Sale
 MLS ID #7825160, Kathleen Messana, HomeSmart. FMLS GA
 - $480,0002 bd2 ba1.3k sqft3445 Stratford Rd NE APT 2404, Atlanta, GA 30326ActiveMLS ID #10867768, Tammy Bult, Engel & Völkers Atlanta. GAMLS
- $499,9002 bd2 ba1.5k sqft3324 Peachtree Rd NE Unit 1911, Atlanta, GA 30326ActiveMLS ID #10834993, John A Bailey, John Bailey Realty, Inc.. GAMLS
- $1,250,0002 bd2 ba2k sqft3344 Peachtree Rd NE Unit 2904, Atlanta, GA 30326For SaleMLS ID #7813179, Stephen Beckwith, Atlanta Fine Homes Sotheby's International. FMLS GA
- $459,0002 bd2 ba1.2k sqft3338 Peachtree Rd NE APT 1507, Atlanta, GA 30326ActiveMLS ID #10849876, Dennis Trimble, Keller Williams Atlanta Midtown. GAMLS
- $479,9002 bd2 ba1.4k sqft3334 Peachtree Rd NE APT 1712, Atlanta, GA 30326For SaleMLS ID #7823126, Piper N Harris, Cardinal Point Realty, LLC. FMLS GA
- $478,0002 bd2 ba1.4k sqft3338 Peachtree Rd NE APT 2401, Atlanta, GA 30326ActiveMLS ID #10736760, Fariba Khosrownia, Atlanta Communities. GAMLS
- $480,0002 bd2 ba1.3k sqft3445 Stratford Rd NE APT 2307, Atlanta, GA 30326ActiveMLS ID #10840462, Tammy Bult, Engel & Völkers Atlanta. GAMLS
- $985,0002 bd3 ba2k sqft2881 Peachtree Rd NE APT 2103, Atlanta, GA 30305ActiveMLS ID #10836168, Jerry Lacy, Fathom Realty GA, LLC. GAMLS
- $1,195,0002 bd3 ba2.2k sqft750 Park Ave NE APT 27S, Atlanta, GA 30326For SaleMLS ID #7770383, JoLynne Szymanski, Beacham and Company. FMLS GA
- $1,169,0003 bd3 ba2.7k sqft3325 Piedmont Rd NE Unit 2006, Atlanta, GA 30305ActiveMLS ID #10786717, Marc Castillo, Coldwell Banker Realty. GAMLS
- $899,9002 bd3 ba2.2k sqft400 W Peachtree St NW #3906-7, Atlanta, GA 30308ActiveMLS ID #10783015, Willie J Melton, eXp Realty. GAMLS
- $849,9002 bd3 ba1.7k sqft222 12th St NE Unit 1503, Atlanta, GA 30309For SaleMLS ID #7841019, ADAM ELLIS, Atlanta Fine Homes Sotheby's International. FMLS GA
- $869,0003 bd3 ba2k sqft270 17th St NW #3804, Atlanta, GA 30308ActiveMLS ID #10837034, Angie McKernan, Keller Williams Realty Atl. Partners. GAMLS
- $1,250,0002 bd3 ba1.6k sqft3630 Peachtree Rd NE Unit 2307, Atlanta, GA 30326ActiveMLS ID #10717233, Cynthia Little, Redfin Corporation. GAMLS
- $1,264,5002 bd3 ba1.7k sqft3630 Peachtree Rd #3002, Atlanta, GA 30326For SaleMLS ID #7813845, Carmen Pope, Atlanta Fine Homes Sotheby's International. FMLS GA
- $875,0003 bd3 ba2k sqft270 17th St NW Unit 4104, Atlanta, GA 30363ActiveMLS ID #10729564, Regina Crothers, BHGRE Metro Brokers. GAMLS
