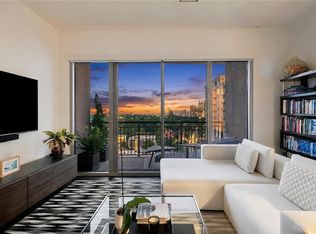
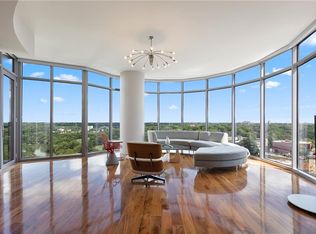
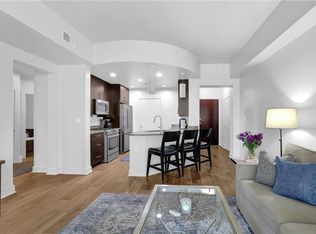
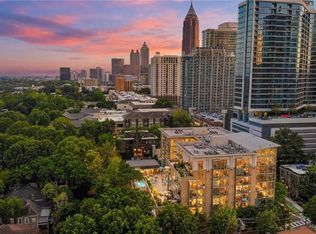
Rare corner 2-bedroom, 2.5-bath residence at Luxe offering expansive floor-to-ceiling windows and sweeping city views. The open-concept living and dining spaces are filled with natural light and extend seamlessly to a private balcony—perfect for indoor-outdoor living. A well-appointed kitchen features sleek cabinetry, granite countertops, stainless steel appliances, and a generous island with bar seating. Custom built-in media shelving and cabinetry create a polished focal point in the living area, while the open layout offers exceptional flow and flexibility. The spacious primary suite includes, a walk-in closet, and a spa-like bath with double vanities, soaking tub, and separate shower. A secondary bedroom with en-suite bath plus a convenient powder room complete the layout. Luxe Midtown delivers a polished, modern living experience with recently refreshed common areas and a full suite of amenities: 24-hour concierge, fitness center, clubroom, saltwater pool with updated furnishings, outdoor grills, guest suite, steam and massage rooms, EV charging, and dedicated pet walk with dog run. Ideally located in the heart of Midtown just steps from Piedmont Park, the BeltLine, Colony Square, High Museum, Botanical Garden, Ponce City Market, and the city’s best dining, shopping, and entertainment.
Active
$849,900
222 12th St NE Unit 1503, Atlanta, GA 30309
2beds
1,732sqft
Condominium, Residential
Built in 2008
-- sqft lot
$830,400 Zestimate®
$491/sqft
$1,111/mo HOA
What's special
Filled with natural lightSweeping city viewsPrivate balconySpacious primary suiteExpansive floor-to-ceiling windowsStainless steel appliancesWell-appointed kitchen
- 24 days
- 326
- 22
Zillow last checked:
Listing updated:
Listed by:
ADAM ELLIS,
Atlanta Fine Homes Sotheby's International 770-355-0549
Source: FMLS GA,MLS#: 7841019
Facts & features
Interior
Bedrooms & bathrooms
- Bedrooms: 2
- Bathrooms: 3
- Full bathrooms: 2
- 1/2 bathrooms: 1
- Main level bathrooms: 2
- Main level bedrooms: 2
Rooms
- Room types: Other
Primary bedroom
- Features: Master on Main, Oversized Master, Split Bedroom Plan
- Level: Master on Main, Oversized Master, Split Bedroom Plan
Bedroom
- Features: Master on Main, Oversized Master, Split Bedroom Plan
Primary bathroom
- Features: Double Vanity, Separate Tub/Shower, Soaking Tub
Dining room
- Features: Open Concept
Kitchen
- Features: Breakfast Bar, Cabinets Stain, Kitchen Island, Pantry, Stone Counters, View to Family Room
Heating
- Central
Cooling
- Central Air
Appliances
- Included: Dishwasher, Disposal, Dryer, Gas Range, Microwave, Refrigerator, Washer
- Laundry: Laundry Room
Features
- Bookcases, Double Vanity, Entrance Foyer, High Ceilings 10 ft Main, High Speed Internet, Recessed Lighting, Walk-In Closet(s)
- Flooring: Hardwood
- Windows: Double Pane Windows, Window Treatments
- Basement: None
- Has fireplace: No
- Fireplace features: None
- Common walls with other units/homes: 2+ Common Walls,End Unit
Interior area
- Total structure area: 1,732
- Total interior livable area: 1,732 sqft
Video & virtual tour
Property
Parking
- Total spaces: 2
- Parking features: Assigned, Covered, Garage
- Garage spaces: 2
Accessibility
- Accessibility features: None
Features
- Levels: One
- Stories: 1
- Patio & porch: Covered
- Exterior features: Balcony
- Pool features: Gunite, In Ground, Salt Water
- Spa features: Community
- Fencing: None
- Has view: Yes
- View description: City, Neighborhood, Park/Greenbelt
- Waterfront features: None
- Body of water: None
Lot
- Size: 1,733 Square Feet
- Features: Other
Details
- Additional structures: None
- Parcel number: 17010600350618
- Other equipment: None
- Horse amenities: None
Construction
Type & style
- Home type: Condo
- Architectural style: Modern
- Property subtype: Condominium, Residential
- Attached to another structure: Yes
Materials
- Concrete
- Foundation: Concrete Perimeter
- Roof: Other
Condition
- Resale
- New construction: No
- Year built: 2008
Utilities & green energy
- Electric: Other
- Sewer: Public Sewer
- Water: Public
- Utilities for property: Other
Green energy
- Energy efficient items: None
- Energy generation: None
Community & HOA
Community
- Features: Business Center, Catering Kitchen, Clubhouse, Concierge, Dog Park, Fitness Center, Guest Suite, Homeowners Assoc, Meeting Room, Near Beltline, Near Shopping, Pool
- Security: Carbon Monoxide Detector(s), Fire Alarm, Fire Sprinkler System, Key Card Entry, Secured Garage/Parking, Smoke Detector(s)
- Subdivision: Luxe
HOA
- Has HOA: Yes
- Services included: Gas, Insurance, Maintenance Grounds, Maintenance Structure, Pest Control, Receptionist, Reserve Fund
- HOA fee: $1,111 monthly
Location
- Region: Atlanta
Financial & listing details
- Price per square foot: $491/sqft
- Tax assessed value: $835,300
- Annual tax amount: $9,405
- Date on market: 9/21/2026
- Cumulative days on market: 205 days
- Ownership: Condominium
- Road surface type: Asphalt
Estimated market value
$830,400
$789,000 - $872,000
$5,186/mo
Price history
| Date | Event | Price |
|---|---|---|
| 9/21/2026 | Listed for sale | $849,900$491/sqft |
Source:  FMLS GA #7841019 Report a problem FMLS GA #7841019 Report a problem | ||
| 9/21/2026 | Listing removed | $849,900$491/sqft |
Source: FMLS GA #7792168 Report a problem | ||
| 9/9/2026 | Price change | $849,900-2.3%$491/sqft |
Source: FMLS GA #7792168 Report a problem | ||
| 7/29/2026 | Price change | $869,900-1.1%$502/sqft |
Source: FMLS GA #7792168 Report a problem | ||
| 6/22/2026 | Listed for sale | $879,900$508/sqft |
Source: FMLS GA #7792168 Report a problem | ||
| 6/20/2026 | Listing removed | $879,900$508/sqft |
Source: FMLS GA #7737405 Report a problem | ||
| 6/1/2026 | Price change | $879,900-2.2%$508/sqft |
Source: FMLS GA #7737405 Report a problem | ||
| 3/20/2026 | Listed for sale | $899,900+15.7%$520/sqft |
Source: FMLS GA #7737405 Report a problem | ||
| 4/15/2022 | Sold | $777,500+26.4%$449/sqft |
Source: Public Record Report a problem | ||
| 10/2/2015 | Sold | $615,000-1.6%$355/sqft |
Source:  FMLS GA #5565780 Report a problem FMLS GA #5565780 Report a problem | ||
| 8/25/2015 | Pending sale | $625,000$361/sqft |
Source: PALMERHOUSE PROPERTIES #5565780 Report a problem | ||
| 8/5/2015 | Price change | $625,000-2.3%$361/sqft |
Source: PALMERHOUSE PROPERTIES #5565780 Report a problem | ||
| 7/8/2015 | Listed for sale | $640,000$370/sqft |
Source: PALMERHOUSE PROPERTIES #5565780 Report a problem | ||
Public tax history
| Year | Property taxes | Tax assessment |
|---|---|---|
| 2025 | $10,777 | $334,120 +5.5% |
| 2024 | -- | $316,680 +1.8% |
| 2023 | $7,524 -10.4% | $311,000 +22.6% |
| 2022 | $8,398 +0.2% | $253,680 -1.7% |
| 2021 | $8,381 -17.2% | $258,000 +5.5% |
| 2020 | $10,120 +29.7% | $244,440 -8.4% |
| 2019 | $7,803 | $266,920 +22.3% |
| 2018 | $7,803 | $218,240 -11.3% |
| 2017 | $7,803 -13.2% | $246,000 |
| 2016 | $8,993 +25.2% | $246,000 +21.7% |
| 2015 | $7,184 +19.8% | $202,200 +25.5% |
| 2014 | $5,995 | $161,120 |
| 2013 | -- | $161,120 |
| 2012 | -- | $161,120 |
| 2011 | -- | $161,120 -9.3% |
| 2010 | $6,670 | $177,680 -26.3% |
| 2009 | -- | $241,080 |
Find assessor info on the county website
Monthly payment
Est. payment
Payment breakdown
Explore the cost of this home by adjusting the details. Changes won't be saved.Climate risks
Neighborhood: Midtown
Nearby schools
Schools provided by the listing agent
- Elementary: Virginia-Highland
- Middle: David T Howard
- High: Midtown
Source: FMLS GA. This data may not be complete. We recommend contacting the local school district to confirm school assignments for this home.

Similar homes
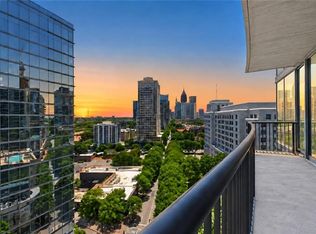
- $835,0002 bd2 ba1.3k sqft1080 Peachtree St NE Unit 1410, Atlanta, GA 30309For Sale
 MLS ID #7829901, Maried Rios Crespo, Compass. FMLS GA
 - $795,0002 bd2 ba1.2k sqft905 Juniper St NE Unit 516, Atlanta, GA 30309For Sale
 MLS ID #7843917, Mandi Robertson, Compass. FMLS GA
 - $1,025,0002 bd3 ba1.8k sqft222 12th St NE Unit 806, Atlanta, GA 30309Active

 MLS ID #10779174, Harriet Hinson, eXp Realty. GAMLS
 - $1,125,0002 bd3 ba1.8k sqft1080 Peachtree St NE Unit 2905, Atlanta, GA 30309For Sale
 MLS ID #7836359, Maried Rios Crespo, Compass. FMLS GA
 - $624,5002 bd2 ba1.3k sqft1080 Peachtree St NE Unit 1009, Atlanta, GA 30309For SaleMLS ID #7815206, PETER BADE, HomeSmart. FMLS GA
- $924,9002 bd3 ba2.5k sqft145 15th St NE APT 1245, Atlanta, GA 30309For SaleMLS ID #7717647, Pauline Newman, Dwelli Inc.. FMLS GA
- $629,9002 bd2 ba1.3k sqft222 12th St NE Unit 2108, Atlanta, GA 30309For SaleMLS ID #7833614, GAY BENNETT, Above Atlanta, LLC.. FMLS GA
- $559,9002 bd3 ba1.1k sqft1130 Piedmont Ave NE APT 906, Atlanta, GA 30309For SaleMLS ID #7828709, Peter LoCoco, Community Street Realty. FMLS GA
- $799,0002 bd3 ba2k sqft845 Spring St NW #Penthouse 5, Atlanta, GA 30308For SaleMLS ID #7718910, Carson Cowan, Atlanta Fine Homes Sotheby's International. FMLS GA
- $590,0002 bd2 ba1.3k sqft222 12th St NE Unit 1508, Atlanta, GA 30309ActiveMLS ID #10801936, Judy Jernigan, The Agency - Atlanta Metro. GAMLS
- $1,200,0002 bd3 ba1.5k sqft1080 Peachtree St NE Unit 2011, Atlanta, GA 30309ActiveMLS ID #10844183, John S Stemlar, Sage Real Estate Advisors. GAMLS
- $475,0002 bd2 ba1.6k sqft145 15th St NE APT 435, Atlanta, GA 30309For SaleMLS ID #7847526, Quillian Reeves, Home Register Atlanta. FMLS GA
- $845,0003 bd3 ba2.1k sqft270 17th St NW Unit 2508, Atlanta, GA 30363For SaleMLS ID #7798668, DIANNE HARNELL COHEN, Atlanta Fine Homes Sotheby's International. FMLS GA
- $975,0003 bd3 ba2k sqft855 Peachtree St NE Unit 2013, Atlanta, GA 30308For SaleMLS ID #7804222, ADAM MORRISON, Atlanta Fine Homes Sotheby's International. FMLS GA
- $600,0002 bd2 ba1.7k sqft20 10th St NW Unit 604, Atlanta, GA 30309Active Under ContractMLS ID #10735180, Wes Kirkbride, Knapp Realty. GAMLS
- $574,9003 bd3 ba1.7k sqft145 15th St NE APT 1026, Atlanta, GA 30309For SaleMLS ID #7816909, Elizabeth Bairstow, Atlanta Fine Homes Sotheby's International. FMLS GA
- $549,9002 bd2 ba1.4k sqft145 15th St NE APT 824, Atlanta, GA 30309For SaleMLS ID #7832944, Stephen Beckwith, Atlanta Fine Homes Sotheby's International. FMLS GA
- $875,0002 bd3 ba1.7k sqft2795 Peachtree Rd NE Unit 1608, Atlanta, GA 30305For SaleMLS ID #7808501, Josephine Traina, Serhant Georgia, LLC. FMLS GA
- $715,0003 bd3 ba1.7k sqft1820 Peachtree St NW Unit 1114, Atlanta, GA 30309ActiveMLS ID #10818149, Dane Moore, Keller Williams Realty Atlanta North. GAMLS
- $775,0002 bd3 ba1.8k sqft270 17th St NW Unit 4308, Atlanta, GA 30363ActiveMLS ID #10817806, Allison Levent, BHGRE Metro Brokers. GAMLS
