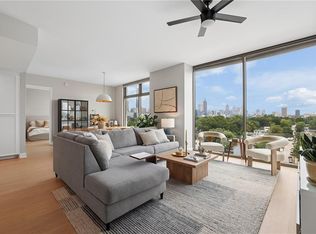
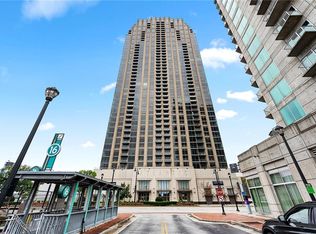
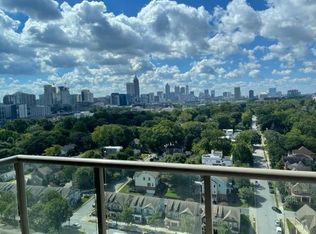
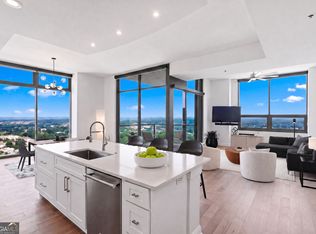
What more could you ask for? There are three bedroom units and then there is #2508- with a great new price and more luxury upgrades that can even be counted here including: A new chef's kitchen with the highest-end appliances including Wolf cook top and oven; Subzero refrigerator/freezer and Subzero wine refrigerator, quartz countertops - a dream to cook in; hardwood floors throughout; all closets built in by California closets including pantry; windows with remote shades; smart toilet in the primary bathroom and so much more. Plus this home has just received a whole new paint job so it is ready for you to move in. This home includes a storage unit and two parking spaces in the garage. If three bedrooms and three baths are in your future, then this is your home! The Atlantic is conveniently located to I-75 and I-85. Walk across the street to retail shopping, restaurants, movie theatres, and Target. The building amenities are resort class including - the pool which has just this year been renovated and furbished with new furniture and landscaping, a state-of-the-art fitness center, club rooms and outdoor grills. The social life includes book clubs, bourbon club, dining club, game nights and social events. Take advantage of what interests you or just sit on your balcony looking out at the Appalachian Mountains and enjoy your luxury home. Several photos in this listing have been virtually staged.
Active
$845,000
270 17th St NW Unit 2508, Atlanta, GA 30363
3beds
2,135sqft
Condominium, Residential
Built in 2009
-- sqft lot
$822,700 Zestimate®
$396/sqft
$1,195/mo HOA
What's special
Hardwood floors throughoutQuartz countertopsWhole new paint jobWindows with remote shades
- 63 days
- 91
- 7
Zillow last checked:
Listing updated:
Listed by:
DIANNE HARNELL COHEN,
Atlanta Fine Homes Sotheby's International 404-313-7300,
Missi Wolf,
Atlanta Fine Homes Sotheby's International
Source: FMLS GA,MLS#: 7798668
Facts & features
Interior
Bedrooms & bathrooms
- Bedrooms: 3
- Bathrooms: 3
- Full bathrooms: 3
- Main level bathrooms: 3
- Main level bedrooms: 3
Rooms
- Room types: Other
Primary bedroom
- Features: Master on Main, Roommate Floor Plan
- Level: Master on Main, Roommate Floor Plan
Bedroom
- Features: Master on Main, Roommate Floor Plan
Primary bathroom
- Features: Double Vanity, Separate Tub/Shower
Dining room
- Features: Open Concept
Kitchen
- Features: Breakfast Bar, Cabinets Stain, Other Surface Counters, Pantry Walk-In, Stone Counters, View to Family Room
Heating
- Central
Cooling
- Central Air
Appliances
- Included: Dishwasher, Disposal, Dryer, Electric Oven, Gas Cooktop, Microwave, Range Hood, Refrigerator, Self Cleaning Oven, Washer
- Laundry: In Kitchen
Features
- Entrance Foyer, High Ceilings 10 ft Main, His and Hers Closets, Walk-In Closet(s)
- Flooring: Hardwood
- Windows: Insulated Windows
- Basement: None
- Has fireplace: No
- Fireplace features: None
- Common walls with other units/homes: 2+ Common Walls
Interior area
- Total structure area: 2,135
- Total interior livable area: 2,135 sqft
- Finished area above ground: 2,135
- Finished area below ground: 0
Video & virtual tour
Property
Parking
- Total spaces: 2
- Parking features: Garage
- Garage spaces: 2
Accessibility
- Accessibility features: Accessible Bedroom, Accessible Entrance
Features
- Levels: One
- Stories: 1
- Exterior features: Balcony, Courtyard, Gas Grill, No Dock
- Pool features: In Ground
- Spa features: Community, Community
- Fencing: None
- Has view: Yes
- View description: City
- Waterfront features: None
- Body of water: None
Lot
- Features: Other
Details
- Additional structures: Outdoor Kitchen
- Parcel number: 17 0108 LL1152
- Other equipment: None
- Horse amenities: None
Construction
Type & style
- Home type: Condo
- Property subtype: Condominium, Residential
- Attached to another structure: Yes
Materials
- Other
- Foundation: None
- Roof: Other
Condition
- Resale
- New construction: No
- Year built: 2009
Utilities & green energy
- Electric: 110 Volts
- Sewer: Public Sewer
- Water: Public
- Utilities for property: Cable Available, Electricity Available, Natural Gas Available, Sewer Available, Water Available
Green energy
- Energy efficient items: Thermostat
- Energy generation: None
Community & HOA
Community
- Features: Catering Kitchen, Concierge, Fitness Center, Homeowners Assoc, Near Public Transport, Near Shopping, Pool, Restaurant, Sidewalks, Storage, Street Lights
- Security: Carbon Monoxide Detector(s), Fire Sprinkler System, Key Card Entry, Secured Garage/Parking, Security Guard, Smoke Detector(s)
- Subdivision: The Atlantic
HOA
- Has HOA: Yes
- Services included: Gas, Insurance, Internet, Maintenance Grounds, Receptionist, Reserve Fund
- HOA fee: $1,195 monthly
Location
- Region: Atlanta
Financial & listing details
- Price per square foot: $396/sqft
- Annual tax amount: $9,082
- Date on market: 7/6/2026
- Cumulative days on market: 218 days
- Ownership: Condominium
- Electric utility on property: Yes
- Road surface type: Asphalt
Estimated market value
$822,700
$782,000 - $864,000
$4,709/mo
Price history
| Date | Event | Price |
|---|---|---|
| 7/6/2026 | Listed for sale | $845,000-0.6%$396/sqft |
Source:  FMLS GA #7798668 Report a problem FMLS GA #7798668 Report a problem | ||
| 1/20/2026 | Listing removed | $850,000$398/sqft |
Source: FMLS GA #7626748 Report a problem | ||
| 1/2/2026 | Price change | $850,000-2.3%$398/sqft |
Source: FMLS GA #7626748 Report a problem | ||
| 8/18/2025 | Listed for sale | $870,000+32%$407/sqft |
Source: FMLS GA #7626748 Report a problem | ||
| 10/8/2019 | Sold | $659,000-5.8%$309/sqft |
Source:  GAMLS #8618555 Report a problem GAMLS #8618555 Report a problem | ||
| 8/7/2019 | Pending sale | $699,900$328/sqft |
Source: Engel & V�lkers Atlanta #6582322 Report a problem | ||
| 3/26/2019 | Price change | $699,900-2.7%$328/sqft |
Source: Engel & Volkers Atlanta #6080631 Report a problem | ||
| 4/19/2017 | Listed for sale | $719,000$337/sqft |
Source: ENGEL & VOLKERS BUCKHEAD ATL. #8173046 Report a problem | ||
Public tax history
Tax history is unavailable.
Monthly payment
Est. payment
Payment breakdown
Explore the cost of this home by adjusting the details. Changes won't be saved.Climate risks
Neighborhood: Atlantic Station
Nearby schools
Schools provided by the listing agent
- Elementary: Centennial Place
- Middle: Centennial Place
- High: Midtown
Source: FMLS GA. This data may not be complete. We recommend contacting the local school district to confirm school assignments for this home.

Similar homes
- $875,0003 bd3 ba2k sqft270 17th St NW Unit 4104, Atlanta, GA 30363Active
 MLS ID #10729564, Regina Crothers, BHGRE Metro Brokers. GAMLS
 - $775,0002 bd3 ba1.8k sqft270 17th St NW Unit 4308, Atlanta, GA 30363Active
 MLS ID #10817806, Allison Levent, BHGRE Metro Brokers. GAMLS
 - $775,0002 bd3 ba2.1k sqft270 17th St NW Unit 3604, Atlanta, GA 30363Active
 MLS ID #10775808, Kelly Ruddell, Ansley RE | Christie's Int'l RE. GAMLS
 - $630,0002 bd3 ba1.5k sqft270 17th St NW Unit 2709, Atlanta, GA 30363Active
 MLS ID #10778512, Jack Bai, Virtual Properties Realty.com. GAMLS
 - $830,0002 bd2 ba1.3k sqft1080 Peachtree St NE Unit 802, Atlanta, GA 30309ActiveMLS ID #10835603, Kirsten Conover, BHHS Georgia Properties. GAMLS
- $549,0002 bd3 ba1.3k sqft270 17th St NW Unit 3510, Atlanta, GA 30363For Sale
 MLS ID #7828042, Wei Lin, Info Realty, LLC.. FMLS GA
 - $869,9002 bd3 ba1.7k sqft222 12th St NE Unit 1503, Atlanta, GA 30309For SaleMLS ID #7792168, ADAM ELLIS, Atlanta Fine Homes Sotheby's International. FMLS GA
- $599,0002 bd3 ba1.5k sqft270 17th St NW Unit 1001, Atlanta, GA 30363ActiveMLS ID #10785183, Fengyue Xia, Virtual Properties Realty.com. GAMLS
- $850,0002 bd3 ba2k sqft845 Spring St NW #Penthouse 5, Atlanta, GA 30308For SaleMLS ID #7718910, Carson Cowan, Atlanta Fine Homes Sotheby's International. FMLS GA
- $869,0002 bd3 ba2.1k sqft845 Spring St NW Unit 502, Atlanta, GA 30308For SaleMLS ID #7771353, Matthew Biggers, Compass. FMLS GA
- $975,0003 bd3 ba2k sqft855 Peachtree St NE Unit 2013, Atlanta, GA 30308For SaleMLS ID #7804222, ADAM MORRISON, Atlanta Fine Homes Sotheby's International. FMLS GA
- $715,0003 bd3 ba1.7k sqft1820 Peachtree St NW Unit 1114, Atlanta, GA 30309ActiveMLS ID #10818149, Dane Moore, Keller Williams Realty Atlanta North. GAMLS
- $798,9002 bd2 ba1.2k sqft905 Juniper St NE Unit 516, Atlanta, GA 30309For SaleMLS ID #7827673, Mandi Robertson, Compass. FMLS GA
- $950,0002 bd2 ba1.6k sqft1080 Peachtree St NE Unit 405, Atlanta, GA 30309For SaleMLS ID #7819731, JARED SAPP, Atlanta Fine Homes Sotheby's International. FMLS GA
- $789,0002 bd3 ba1.9k sqft3325 Piedmont Rd NE Unit 2702, Atlanta, GA 30305For SaleMLS ID #7825160, Kathleen Messana, HomeSmart. FMLS GA
- $499,0002 bd2 ba1.3k sqft775 Juniper St NE Unit 107, Atlanta, GA 30308ActiveMLS ID #10839220, Tyler Russell, Engel & V?lkers Atlanta. GAMLS
- $725,0002 bd3 ba2.4k sqft2881 Peachtree Rd NE APT 1703, Atlanta, GA 30305For SaleMLS ID #7829138, KIM BOYD, Atlanta Fine Homes Sotheby's International. FMLS GA
- $924,9002 bd3 ba2k sqft2795 Peachtree Rd NE Unit 1406, Atlanta, GA 30305For SaleMLS ID #7793079, Carmen Pope, Atlanta Fine Homes Sotheby's International. FMLS GA
- $799,0002 bd2 ba2.4k sqft2660 Peachtree Rd NW APT 9G, Atlanta, GA 30305ActiveMLS ID #10714682, Richard DeRossett, The Agency - Atlanta Metro. GAMLS
- $719,9002 bd3 ba1.7k sqft2795 Peachtree Rd NE Unit 602, Atlanta, GA 30305For SaleMLS ID #7828958, CC Smith, HomeSmart. FMLS GA
