What does this home NOT have?! Fully re-renovated Stunning two-story penthouse at The Atlantic Private Residences in the heart of Atlantic Station! This spectacular, fully upgraded 2-bedroom, 2.5-bath corner residence truly pulls out all the stops, with no detail or upgrade overlooked. This is NOT ONLY the largest penthouse but it is the largest condo in all of The Atlantic! Marble tiling starts you off from the front door and foyer and encapsulates the entire lower level. Soaring two-story, floor-to-ceiling windows with automated shades in the living area flood the home with natural light and showcase breathtaking, unobstructed views of the Atlanta skyline. Twelve-foot ceilings throughout the rest of the home create an airy, modern, and luxurious feel. Two fireplaces, with one in the upper loft next to the wet bar and kitchenette, add warmth and ambiance, while automatic blinds throughout the home and a Sonos sound system on every level elevate both comfort and entertaining. Two very large terraces extend your living space outdoors, perfect for lounging, dining, and taking in the incredible city views. The chef’s kitchen and open-concept living and dining areas are ideal for everyday living and hosting, with high-end finishes and a thoughtful, elevated design. Retreat to the dreamy primary suite, where the spa-inspired bathroom feels like a private luxury resort—every visit is an indulgent escape, featuring premium fixtures, beautiful tilework, and a serene ambiance. The Atlantic offers an unmatched amenity package, including a gorgeous resort-style pool overlooking the city, a state-of-the-art fitness center, an elegant clubroom and entertaining spaces, and 24-hour concierge with secure access. Located in the vibrant Atlantic Station neighborhood, you’re just moments away from premier shopping, dining, and entertainment.
Closed
$1,750,000
270 17th St NW Unit 4602, Atlanta, GA 30363
2beds
3,166sqft
Condominium, Residential
Built in 2009
-- sqft lot
$1,742,200 Zestimate®
$553/sqft
$6,494 Estimated rent
Home value
$1,742,200
$1.60M - $1.90M
$6,494/mo
Zestimate® history
Owner options
List your home for rent
$6,494/mo
Rent Zestimate®
Find your next renter with Zillow Rental Manager. Plus, with online applications, you can quickly screen prospective tenants – for free.
$6,494/mo
Rent Zestimate®
Refinance and save
$10,355/mo
Est. payment
Refinancing to a lower rate could help reduce your monthly payments and save thousands over the life of the loan.
$10,355/mo
Est. payment
Explore your selling options
Work with a Zillow partner agent
Leverage their expertise and Zillow's premium Showcase listings to get your home seen by more buyers.
Get startedList with your own agent
Get your home in front of millions of buyers by listing it on Zillow.
Learn how to do itSell it yourself
Take full control of how buyers see your home on Zillow by listing For Sale by Owner (FSBO).
List your homeWhat's special
Zillow last checked:
Listing updated:
Listed by:
Michael McLeod,
Engel & Volkers Atlanta
Bought with:
TAYLOR INMAN, 344826
Ansley Real Estate | Christie's International Real Estate
Source: FMLS GA,MLS#: 7695629
Facts & features
Interior
Bedrooms & bathrooms
- Bedrooms: 2
- Bathrooms: 3
- Full bathrooms: 2
- 1/2 bathrooms: 1
- Main level bathrooms: 2
- Main level bedrooms: 2
Rooms
- Room types: Game Room
Primary bedroom
- Features: Oversized Master
- Level: Oversized Master
Bedroom
- Features: Oversized Master
Primary bathroom
- Features: Double Shower, Double Vanity, Separate Tub/Shower, Soaking Tub
Dining room
- Features: Separate Dining Room
Kitchen
- Features: Kitchen Island, Pantry, Solid Surface Counters, View to Family Room, Wine Rack
Heating
- Central, Electric
Cooling
- Central Air, Zoned, Other
Appliances
- Included: Dishwasher, Disposal, Double Oven, Gas Cooktop, Microwave, Refrigerator
- Laundry: In Hall
Features
- High Ceilings, High Ceilings 10 ft Upper, Vaulted Ceiling(s), Walk-In Closet(s), Wet Bar
- Flooring: Ceramic Tile, Hardwood
- Windows: Double Pane Windows
- Basement: None
- Number of fireplaces: 2
- Fireplace features: Family Room, Other Room
- Common walls with other units/homes: End Unit
Interior area
- Total structure area: 3,166
- Total interior livable area: 3,166 sqft
Property
Parking
- Total spaces: 2
- Parking features: Assigned, Covered, Garage
- Garage spaces: 2
Accessibility
- Accessibility features: None
Features
- Levels: Two
- Stories: 2
- Patio & porch: Patio
- Exterior features: Courtyard, Gas Grill
- Pool features: In Ground
- Has spa: Yes
- Spa features: Community, Private
- Fencing: Privacy
- Has view: Yes
- View description: City
- Waterfront features: None
- Body of water: None
Lot
- Size: 3,166 Square Feet
- Features: Landscaped
Details
- Additional structures: Other
- Parcel number: 17 010800018601
- Other equipment: Intercom
- Horse amenities: None
Construction
Type & style
- Home type: Condo
- Property subtype: Condominium, Residential
- Attached to another structure: Yes
Materials
- Cement Siding
- Foundation: Pillar/Post/Pier
- Roof: Composition
Condition
- Resale
- New construction: No
- Year built: 2009
Utilities & green energy
- Electric: None
- Sewer: Public Sewer
- Water: Public
- Utilities for property: Natural Gas Available
Green energy
- Energy efficient items: None
- Energy generation: None
Community & HOA
Community
- Features: Catering Kitchen, Concierge, Fitness Center, Gated, Homeowners Assoc, Near Public Transport, Near Shopping
- Security: Carbon Monoxide Detector(s), Fire Alarm, Fire Sprinkler System, Intercom, Smoke Detector(s)
- Subdivision: The Atlantic
HOA
- Has HOA: Yes
- Services included: Gas, Internet
- HOA fee: $1,702 monthly
- HOA phone: 404-961-7870
Location
- Region: Atlanta
Financial & listing details
- Price per square foot: $553/sqft
- Annual tax amount: $19,653
- Date on market: 12/24/2025
- Cumulative days on market: 7 days
- Ownership: Condominium
- Road surface type: Asphalt, Concrete
Price history
| Date | Event | Price |
|---|---|---|
| 1/27/2026 | Sold | $1,750,000$553/sqft |
Source:  FMLS GA #7695629 Report a problem FMLS GA #7695629 Report a problem | ||
| 1/4/2026 | Pending sale | $1,750,000$553/sqft |
Source:  GAMLS #10661540 Report a problem GAMLS #10661540 Report a problem | ||
| 12/24/2025 | Listed for sale | $1,750,000$553/sqft |
Source: FMLS GA #7695629 Report a problem | ||
Public tax history
Tax history is unavailable.
Neighborhood: Atlantic Station
Nearby homes
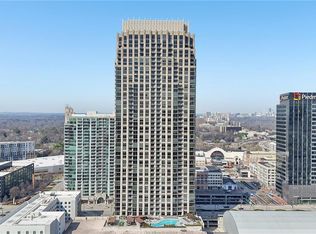
- $575,0002 bd3 ba1.8k sqft270 17th St NW UNIT 703, Atlanta, GA 30363Sold
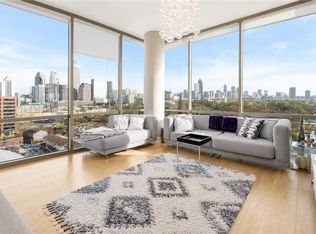
- $4,0002 bd3 ba1.5k sqft270 17th St NW UNIT 1201, Atlanta, GA 30363For Rent
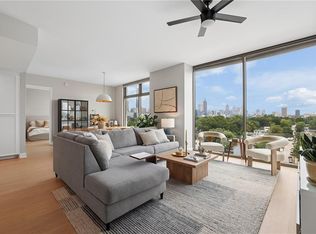
- $725,0002 bd3 ba1.8k sqft270 17th St NW UNIT 909, Atlanta, GA 30363Coming Soon
- $395,0002 bd3 ba1.3k sqft270 17th St NW UNIT 702, Atlanta, GA 30363Sold
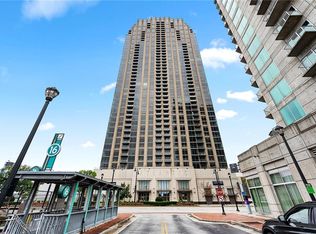
- $4,5002 bd3 ba1.8k sqft270 17th St NW UNIT 1803, Atlanta, GA 30363For Rent
- $440,0001 bd2 ba1.2k sqft270 17th St NW UNIT 1607, Atlanta, GA 30363For Sale
- $2,8001 bd2 ba1.2k sqft270 17th St NW UNIT 2307, Atlanta, GA 30363For Rent
- $424,9002 bd2 ba1.3k sqft270 17th St NW UNIT 3606, Atlanta, GA 30363Pending
Nearby schools
GreatSchools rating
- 6/10Centennial AcademyGrades: K-8Distance: 1.5 mi
- 9/10Midtown High SchoolGrades: 9-12Distance: 1.7 mi
Schools provided by the listing agent
- Elementary: Centennial Place
- Middle: Centennial Place
- High: Midtown
Source: FMLS GA. This data may not be complete. We recommend contacting the local school district to confirm school assignments for this home.
Get a cash offer in 3 minutes
Find out how much your home could sell for in as little as 3 minutes with a no-obligation cash offer.
Estimated market value
$1,742,200
Get a cash offer in 3 minutes
Find out how much your home could sell for in as little as 3 minutes with a no-obligation cash offer.
Estimated market value
$1,742,200
- Georgia
- Fulton County
- Atlanta
- 30363
- Atlantic Station
- 270 17th St NW Unit 4602
